- Overview
- Description
- Property Details
- Location
- Facts & Features
- Getting Around
- Nearby Homes




$799,900
Monthly Est:$3,981
 4 Beds
 2 Baths
2 full baths
 3,669sqft
172 Estelle Dr, West Kingston, RI 02892
$799,900
$3,981/moEst:
Get Pre-Approved
Single Family Residence
Built in 1977
$-- HOA
40,946 sqft lot
$218/sq.ft
Description
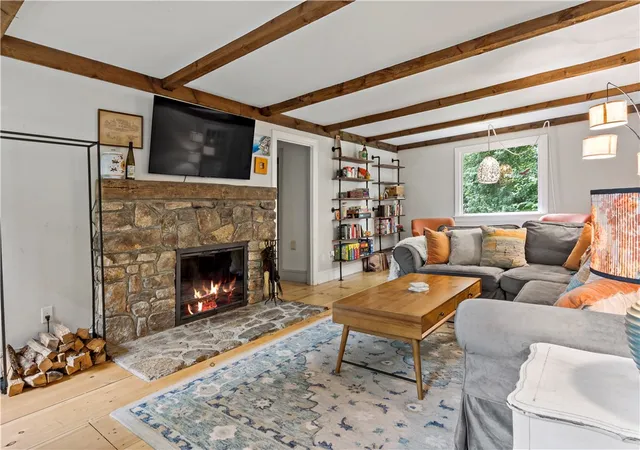
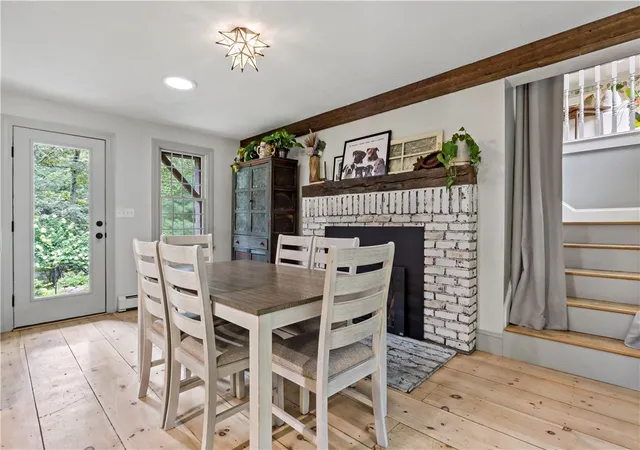
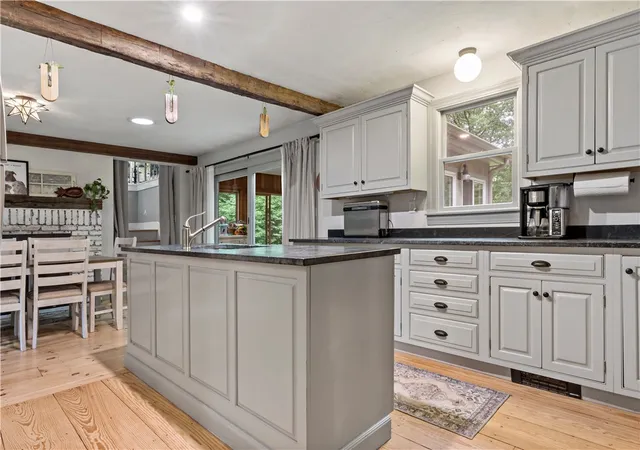
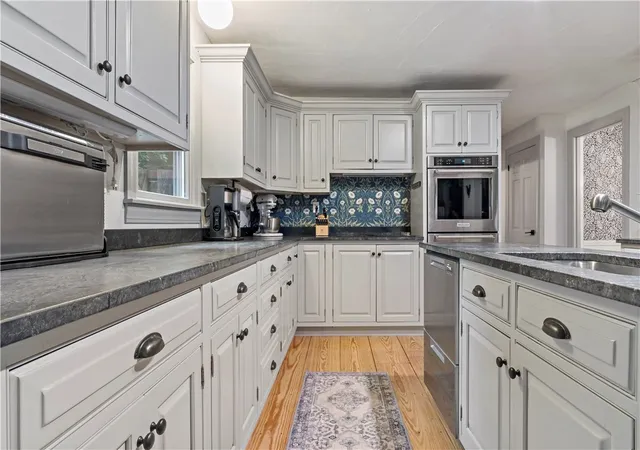
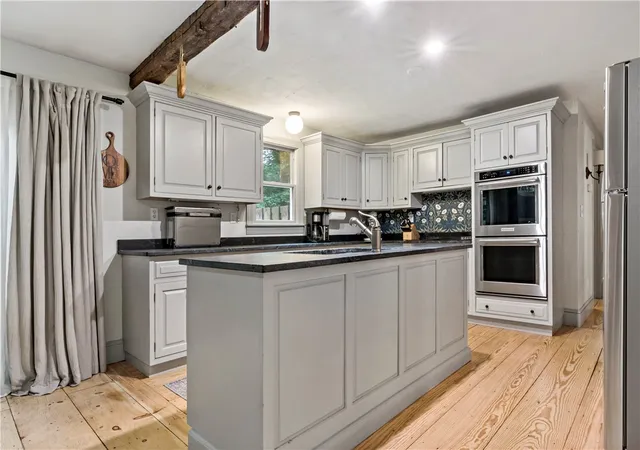
Surrounded by trees in South Kingstown's desirable Hundred Acre Pond neighborhood, this inviting Colonial offers classic New England charm, generous living spaces, and a serene setting on nearly an acre. Enjoy the outdoors from the bluestone patio, rinse off in the enclosed outdoor shower, or spend relaxed afternoons in the spacious, landscaped backyard. Inside, reclaimed wide-plank floors from a historic barn lend character throughout. The country kitchen is designed for gathering, with a fireplace, oversized center island, and plenty of room to cook and connect. Just beyond, a bright three-season room with vaulted ceilings, skylights, and walls of windows brings the beauty of the surrounding landscape indoors. The main level also includes a formal dining room, a welcoming family room with a fieldstone fireplace, and a full bath with laundry. Upstairs, three bedrooms and a full bath provide comfortable space, while the private suite above the garage offers a versatile fourth bedroom, guest retreat, or work-from-home option, complete with a sitting area, walk-in closet, and balcony. Two-car garage, full basement with cedar closet, and whole-house generator. For $200 annually, residents of the 28-home Estelle Heights enjoy Hundred Acre Pond access, including a beach, dock, boat racks, and picnic area. With URI, Kingston Station, and South County's beaches just minutes away, this is a wonderful opportunity to enjoy peaceful surroundings.
- Houzeo last checked: 28 minutes ago
- Listing updated: November 4, 2026 at 2:43 pm
- Listing Provided by: David Cappucci (401) 536-4161 DRE #REC.0018315 | KEY Real Estate Services (401) 661-9040
- Source: RI StateWide MLS-RI | MLS#: 1427609

Property Details
Status
Active
Type
Single Family Residence
No. of Stories
2
County
City
Neighborhood
--
Year Built
1977
HOA Fees
-
Finished Area
3,669 sqft
Lot Size
40,946 sqft lot
Basement Area
- sqft
MLS Name
RI StateWide MLS
MLS Number
1427609
MLS Status
Active
Days on Market
1

Continue Your Journey in App
Find your dream home, receive real-time updates, and many more!
Continue Your Journey in App
Find your dream home, receive real-time updates, and many more!
Location
Facts & Features
Rooms
Bedrooms & bathrooms
Bedrooms: 4
Bathrooms: 2
Interior
Window Features
Thermal Windows
Heating
Baseboard, Central, Electric, Heat Pump, Oil
Appliances
Dryer, Dishwasher, Exhaust Fan, Oven, Oil Water Heater, Range, Washer
Sewer
Septic Tank
Cooling
Ductless, Central Air
Exterior Features
Balcony, Porch, Patio, Paved Driveway
Flooring
Ceramic Tile, Hardwood
Interior Features
Cedar Closets, Central Vacuum, Cable Tv
Construction
Year Built
Year Built: 1977
Home type
Single Family Residence
Architectural Style
Colonial
Foundation Details
Concrete Perimeter
Construction Materials
Drywall, Shingle Siding, Wood Siding
Utilities & Energy
Parking Features
Built In
Electric
Amps200or More
Fireplace Features
Masonry
Water Source
Well
Basement
Exterior Entry, Full, Interior Entry, Unfinished
Other Features
Subdivision Name
100 Acre Pond
Lot Features
Wooded
Patio And Porch Features
Balcony, Patio, Porch, Screened
Community Features
Golf, Highway Access, Near Schools, Pool, Recreation Area
Price History
| Date | Event | Price |
|---|---|---|
10/19/2026 Source: | Off Market | $799,900 -1.84% $218/sqft |
10/19/2026 Source: | Listed for Sale | $814,900 $222/sqft |
08/03/2026 Source: | Off Market | $814,900 -2.98% $222/sqft |
08/03/2026 Source: | Listed for Sale | $839,900 $229/sqft |
06/17/2026 Source: | Off Market | $839,900 -4.01% $229/sqft |

Show more
Nearby Homes
Find Homes by Property Features in West Kingston, RI

Based on information from State-Wide MLS through Nov 05, 2026, 12:45PM. Information is provided exclusively for consumers’ personal, non-commercial use. It may not be used for any purpose other than to identify prospective properties that consumers may be interested in purchasing. Data is deemed reliable but is not guaranteed accurate by the MLS. This website may not include listings or property addresses of sellers who have directed their listing brokers to withhold their listing or their property address from display on the Internet. © 2026 State-Wide MLS, Inc. All rights reserved.
 Advertising Broker: Derek Greene | The Greene Realty Group
