- Overview
- Description
- Property Details
- Location
- HOA Management
- Facts & Features
- Getting Around
- Nearby Homes



$525,000
Monthly Est:$2,613
 3 Beds
 2 Baths
2 full baths
 1,744sqft
1720 Kestral Park Way S #49, Sarasota, FL 34231
$525,000
$2,613/moEst:
Get Pre-Approved
Villa
Built in 1982
$166/mo HOA
-- sqft lot
$301/sq.ft
Description
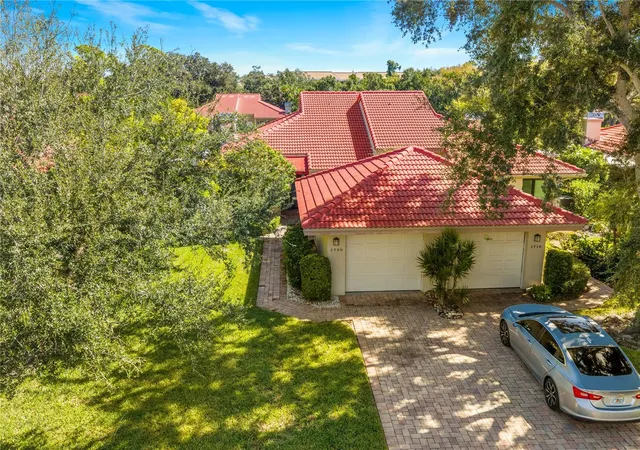
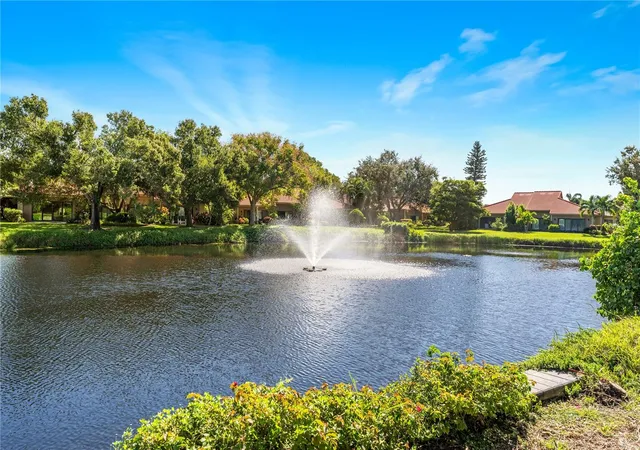
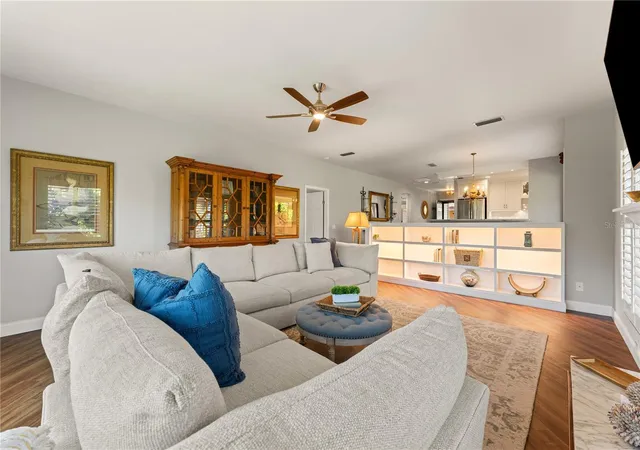
Under contract-accepting backup offers. Welcome to The Landings, one of Sarasota’s most sought-after gated communities west of the trail, where mature landscaping, winding tree-lined roads, and a true sense of privacy create a lifestyle that feels both peaceful and connected. Perfectly positioned along the only seawall-lined section of the lake, this maintenance-free Carriage House villa offers a rare combination of space, natural light, waterfront tranquility, and thoughtful upgrades in one of Sarasota’s most desirable locations.
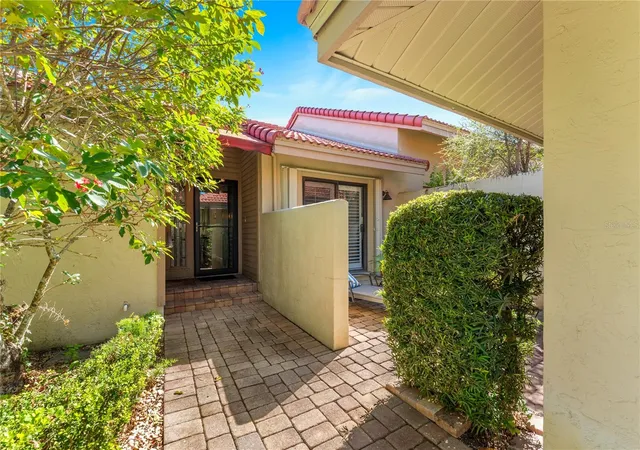
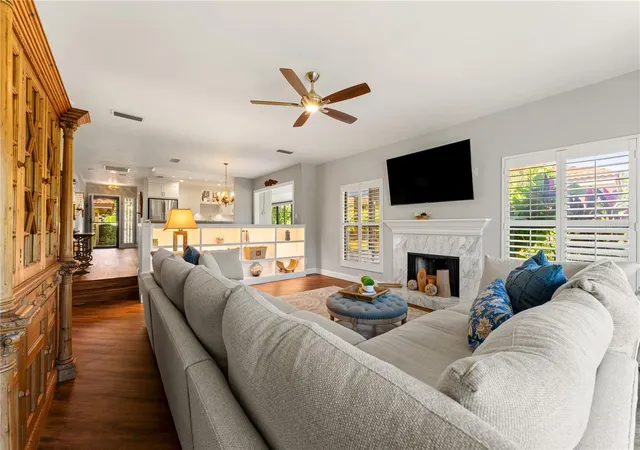
Offering 1,816 square feet of living space, this beautifully maintained residence features 3 bedrooms plus a flexible office/den, ideal for working from home, accommodating guests, or creating a private retreat. From the moment you step inside, soaring ceilings, expansive windows, and abundant natural light create an immediate sense of openness and comfort. Designed for effortless everyday living and entertaining, the spacious layout flows seamlessly between indoor and outdoor spaces, with multiple private patios and a glass-enclosed sunroom that is fully climate controlled with its own dedicated zoned system, allowing you to enjoy peaceful lake views year-round in total comfort.
The interior blends timeless style with modern functionality, featuring quartz and granite countertops, rich wood cabinetry, luxury vinyl flooring, and stainless steel appliances. The primary suite offers a spacious and relaxing retreat with dual closets, an oversized vanity area, and an elegant ensuite bath finished with marble flooring and a walk-in shower.
Additional upgrades and features include an Aerus air scrubber and purification system, hurricane-rated impact windows and sliding glass doors, a barrel tile roof replaced in 2022, and generous storage throughout. The detached extended one-car garage adds everyday convenience with an epoxy-coated floor, integrated laundry area, and additional storage space.
Beyond the home itself, The Landings offers a lifestyle few communities can match. Residents enjoy scenic lakes, neighborhood parks, over 4 miles of walking and nature trails, a boardwalk, gazebo, and direct access to Roberts Bay with a private fishing pier and kayak launch. Optional membership to The Landings Racquet Club provides access to 8 Har-Tru tennis courts, pickleball, a fitness center, heated pool, spa, pro shop, library, clinics, lessons, tournaments, and year-round social events.
Ideally located between the Siesta Key bridges, just minutes from Siesta Key Beach, top-rated schools, shopping, dining, and downtown Sarasota, this is more than a home—it’s an opportunity to experience the best of Sarasota living in a community residents truly love to call home.
- Houzeo last checked: 1 minute ago
- Listing updated: October 27, 2026 at 4:57 pm
- Listing Provided by: Ciro Rocco (941) 920-1685 | PREFERRED SHORE LLC (941) 999-1179
- Source: Stellar MLS-FL as distributed by MLS GRID | MLS#: A4692347

Property Details
Status
Active Under Contract
Type
Single Family Residence
No. of Stories
-
County
City
Neighborhood
--
Year Built
1982
HOA Fees
$166/mo
Finished Area
1,744 sqft
Lot Size
-- sqft lot
Basement Area
- sqft
MLS Name
Stellar MLS
MLS Number
A4692347
MLS Status
Pending
Days on Market
182
Cumulative Days on Market
3

Continue Your Journey in App
Find your dream home, receive real-time updates, and many more!
Continue Your Journey in App
Find your dream home, receive real-time updates, and many more!
Location
HOA Management
Gulf Coast Community Management / Lisa Taylor
HOA Fees
$-/
The Landings / Carriagehouse I / Dena Green
HOA Fees
$166/ Monthly
Amenities
 Amenities and services may be covered by one or multiple associations and service providers.
 Security Gate
 Pool
 Insurance
 Gym
 Club House
 Security Guard
 Maintenance
 Bike Trails
 Tennis
 Management
Optional Additional Fees
Private Road
Recreational Facilities
Recreation Facilities
Escrow Reserves Fund
Common Area Taxes
Disclaimer: Amenities are based on third-party information and may vary; buyers must independently verify all amenities, as information is deemed reliable but not guaranteed.
Facts & Features
Rooms
Bedrooms & bathrooms
Bedrooms: 3
Bathrooms: 2
Interior
Window Features
Shades, Shutters, Window Treatments
Sewer
Public Sewer
Flooring
Carpet, Luxury Vinyl, Tile
Exterior Features
Courtyard, Garden, Hurricane Shutters, Shade Shutter(s), Sidewalk, Storage, Tennis Court(s)
Appliances
Bar Fridge, Dishwasher, Dryer, Electric Water Heater, Microwave, Range, Refrigerator, Washer, Wine Refrigerator
Cooling
Central Air, Humidity Control, Zoned
Heating
Central, Heat Pump
Interior Features
Built In Features, Ceiling Fans(s), High Ceilings, Open Floorplan, Primary Bedroom Main Floor, Solid Surface Counters, Split Bedroom, Stone Counters, Thermostat, Vaulted Ceiling(s), Walk In Closet(s), Window Treatments
Construction
Year Built
Year Built: 1982
Home type
Villa
Property Condition
Completed
Roof
Tile
Construction Materials
Concrete, Stucco
Foundation Details
Slab
Utilities & Energy
Parking Features
Driveway, Off Street
Laundry Features
In Garage
Association Amenities
Clubhouse, Fitness Center, Gated, Maintenance, Optional Additional Fees, Pool, Recreation Facilities, Security, Tennis Court(s), Trail(s)
Security Features
Gated Community, Security Gate, Smoke Detector(s)
Fireplace Features
Living Room, Wood Burning
Water Source
Public
Utilities
Electricity Connected, Public, Sewer Connected, Underground Utilities, Water Connected
Other Features
Subdivision Name
Landings Carriagehouse I
Vegetation
Mature Landscaping, Oak Trees, Trees/landscaped
Patio And Porch Features
Covered, Patio
Community Features
Association Recreation Owned, Buyer Approval Required, Clubhouse, Deed Restrictions, Fitness Center, Gated Community Guard, Irrigation Reclaimed Water, Pool, Sidewalks, Tennis Court(s)
Lot Features
Paved
Price History
| Date | Event | Price |
|---|---|---|
10/27/2026 Source: | Contingent (Active Under Contract) | $525,000 $301/sqft |
10/23/2026 Source: | Listed for Sale | $525,000 -11.76% $301/sqft |
07/08/2025 Source: | Listing Removed | $595,000 $341/sqft |
04/25/2025 Source: | Listed for Sale | $595,000 -1.33% $341/sqft |
05/24/2022 Source: | Price Decreased | $603,000 -7.23% $346/sqft |

Show more
Nearby Homes








Find Homes by Property Features in Sarasota, FL
Nearby New Homes For Sale

Based on information from Stellar MLS® through Nov 02, 2026, 01:00PM as submitted to and distributed by MLS GRID. All data is obtained from various sources and may not have been verified by the broker or MLS GRID. Supplied Open House Information is subject to change without notice. All information should be independently reviewed and verified for accuracy. Properties may or may not be listed by the office/agent presenting the information. IDX information is provided exclusively for consumers’ personal non-commercial use. It may not be used for any purpose other than to identify prospective properties consumers may be interested in purchasing. The data is deemed reliable but is not guaranteed by MLS GRID. The use of the MLS GRID Data may be subject to an end-user license agreement prescribed by the Member Participant’s applicable MLS, if any, and as amended from time to time. © 2026 Stellar MLS. All Rights Reserved.
 Advertising Broker: Fred McGill | Simple Showing, Inc
