- Overview
- Description
- Property Details
- Location
- Facts & Features
- Getting Around
- Nearby Homes

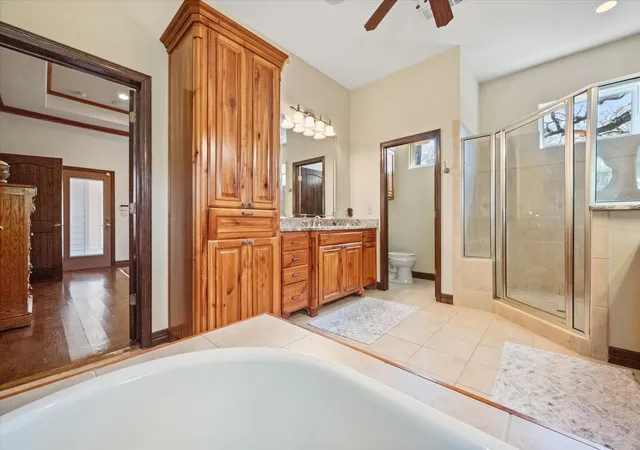


$1,500,000
Monthly Est:$7,466
 6 Beds
 6 Baths
6 full baths
 5,245sqft
1720 Mistletoe Dr, Flower Mound, TX 75022
$1,500,000
$7,466/moEst:
Get Pre-Approved
Single Family Residence
Built in 2005
$-- HOA
2 acres lot
$286/sq.ft
Description
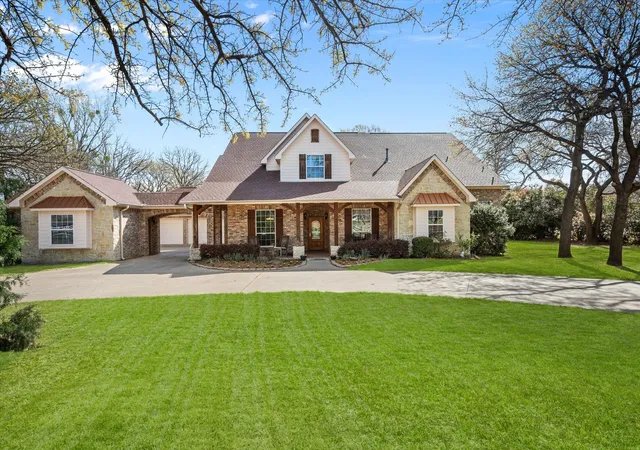
Nestled on 2 private, tree-covered acres in the heart of Flower Mound, this exceptional estate offers the perfect blend of luxury living, privacy, and resort-style amenities—just minutes from Lake Grapevine, Murrell Park, shopping, dining, and DFW Airport.
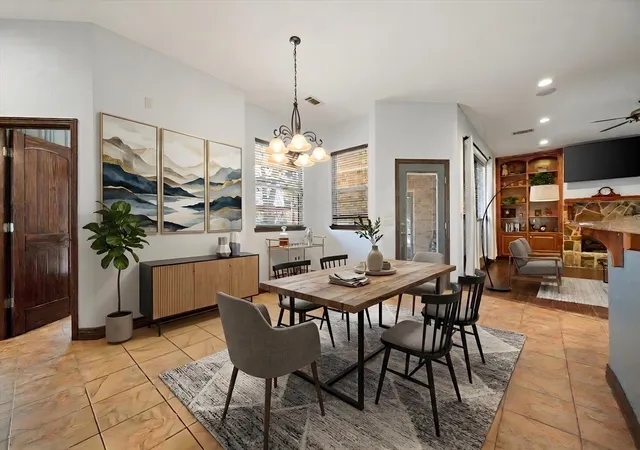
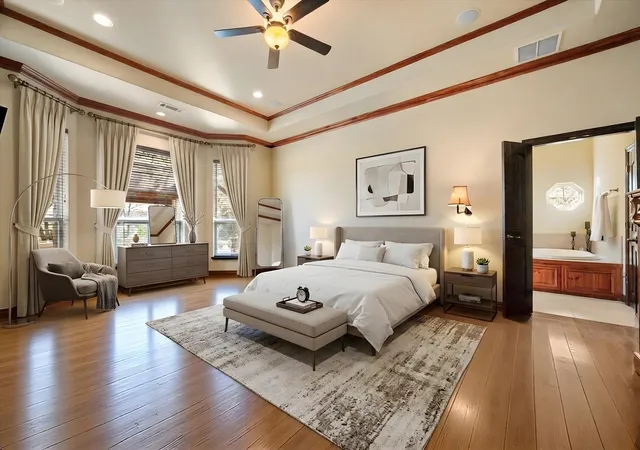
Built with quality craftsmanship and meticulously maintained, the home features rich hardwood floors, custom cabinetry, solid-core doors, and a striking gas fireplace. Thoughtfully designed for comfort and efficiency, the residence includes enhanced insulation, abundant storage, and flexible space for future expansion.
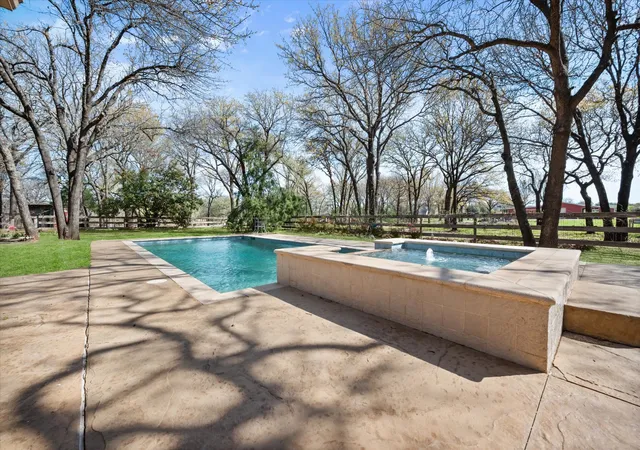
Outdoor living is truly spectacular. An elevated covered patio and fully equipped outdoor kitchen overlook the resort-style backyard featuring a heated pool, oversized spa, and mature oak trees, creating a private retreat ideal for entertaining and year-round enjoyment.
A separate one-bedroom, one-bath guest house offers endless possibilities for extended family, visitors, a private home office, or multigenerational living.
Rarely does a property combine acreage, luxury amenities, and an unbeatable Flower Mound location. This is a unique opportunity to own a private estate that feels worlds away while remaining close to everything the Dallas-Fort Worth Metroplex has to offer.
There is an adjacent 3.5 acres available see MLS 21304256
- Houzeo last checked: 9 hours ago
- Listing updated: August 22, 2026 at 9:38 am
- Listing Provided by: Cindy Schmidt , Ali Schmidt Cook | RE/MAX Associates of Mansfield (817) 473-7700
- Source: NTREIS MLS-TX | MLS#: 21302596

Property Details
Status
Active
Type
Single Family Residence
No. of Stories
2
County
City
Neighborhood
--
Year Built
2005
HOA Fees
-
Finished Area
5,245 sqft
Lot Size
2 acres lot
Basement Area
- sqft
MLS Name
NTREIS MLS
MLS Number
21302596
MLS Status
Active
Cumulative Days on Market
143

Continue Your Journey in App
Find your dream home, receive real-time updates, and many more!
Download App
Continue Your Journey in App
Find your dream home, receive real-time updates, and many more!
Location
Facts & Features
Rooms
Bedrooms & bathrooms
Bedrooms: 6
Bathrooms: 6
Office
Level: Second
Area: 156.00 Square Feet
Dimensions: 12 x 13
UtilityRoom
Level: First
Area: 168.00 Square Feet
Dimensions: 12 x 14
GameRoom
Level: Second
Area: 182.00 Square Feet
Dimensions: 13 x 14
LivingRoom
Level: Second
Area: 648.00 Square Feet
Dimensions: 27 x 24
LivingRoom
Level: First
Area: 336.00 Square Feet
Dimensions: 21 x 16
Bedroom
Level: First
Area: 195.00 Square Feet
Dimensions: 13 x 15
Bedroom
Level: Second
Area: 168.00 Square Feet
Dimensions: 12 x 14
Bedroom
Level: First
Area: 256.00 Square Feet
Dimensions: 16 x 16
Bedroom
Level: First
Area: 204.00 Square Feet
Dimensions: 12 x 17
Bedroom
Level: First
Area: 180.00 Square Feet
Dimensions: 12 x 15
PrimaryBedroom
Level: First
Area: 352.00 Square Feet
Dimensions: 22 x 16
Interior
Flooring
Carpet, Ceramic Tile, Hardwood, Wood
Sewer
Septic Tank
Appliances
Some Gas Appliances, Built In Gas Range, Dishwasher, Electric Oven, Gas Cooktop, Disposal, Gas Water Heater, Microwave, Plumbed For Gas, Tankless Water Heater
Exterior Features
Balcony, Gas Grill, Outdoor Grill, Outdoor Kitchen, Rain Gutters
Interior Features
Wet Bar, Built In Features, Decorative Designer Lighting Fixtures, Eat In Kitchen, Granite Counters, High Speed Internet, In Law Floorplan, Kitchen Island, Multiple Staircases, Open Floorplan, Pantry, Cable Tv, Natural Woodwork, Walk In Closets
Heating
Central
Cooling
Central Air
Construction
Year Built
Year Built: 2005
Home type
Single Family Residence
Foundation Details
Slab
Architectural Style
Detached
Roof
Composition
Construction Materials
Brick
Utilities & Energy
Pool Features
Gunite, In Ground, Pool, Salt Water
Fireplace Features
Gas Log, Living Room, Outside, Raised Hearth, Stone
Parking Features
Circular Driveway, Garage, Garage Door Opener
Water Source
Public
Utilities
Natural Gas Available, Septic Available, Separate Meters, Water Available, Cable Available
Other Features
Subdivision Name
Theriot Farms
Disclosures
Accessory Dwelling Unit
Patio And Porch Features
Balcony, Covered
Lot Features
Corner Lot, Many Trees, Sprinkler System
Price History
| Date | Event | Price |
|---|---|---|
06/16/2026 Source: | Price Decreased | $1,500,000 -46.43% $286/sqft |
04/21/2026 Source: | Listed for Sale | $2,800,000 -17.65% $534/sqft |
04/06/2026 Source: | Price Increased | $3,400,000 +21.43% $648/sqft |
04/06/2026 Source: | Off Market | $2,800,000 $534/sqft |

Getting Around 1720 Mistletoe Dr
Bike Score®

Somewhat Bikeable
26/100
Walk Score®

Car-Dependent
7/100
Data provided by Redfin
Nearby Homes





Find Homes by Property Features in Flower Mound, TX
Nearby New Homes For Sale

Based on information from the North Texas Real Estate Information Systems, Inc., through Oct 09, 2026, 02:30PM. Information is provided exclusively for consumers’ personal, non-commercial use. It may not be used for any purpose other than to identify prospective properties consumers may be interested in purchasing. Data is deemed reliable but is not guaranteed accurate. This website may not include listings or property addresses of sellers who have directed their listing brokers to withhold their listing or their property address from display on the Internet. ©2026 North Texas Real Estate Information Systems, Inc. All Rights Reserved.
 Advertising Broker: Michelle Brecker | Pathway To Home Realty