- Overview
- Description
- Property Details
- Location
- HOA Management
- Facts & Features
- Getting Around
- Nearby Homes



$749,000
Monthly Est:$3,728
 5 Beds
 3 Baths
2 full baths + 1 half bath
 3,040sqft
1720 NW Nicole Ct, Pullman, WA 99163
$749,000
$3,728/moEst:
Get Pre-Approved
Single Family Residence
Built in 2002
$-- HOA
9,272 sqft lot
$246/sq.ft
Description
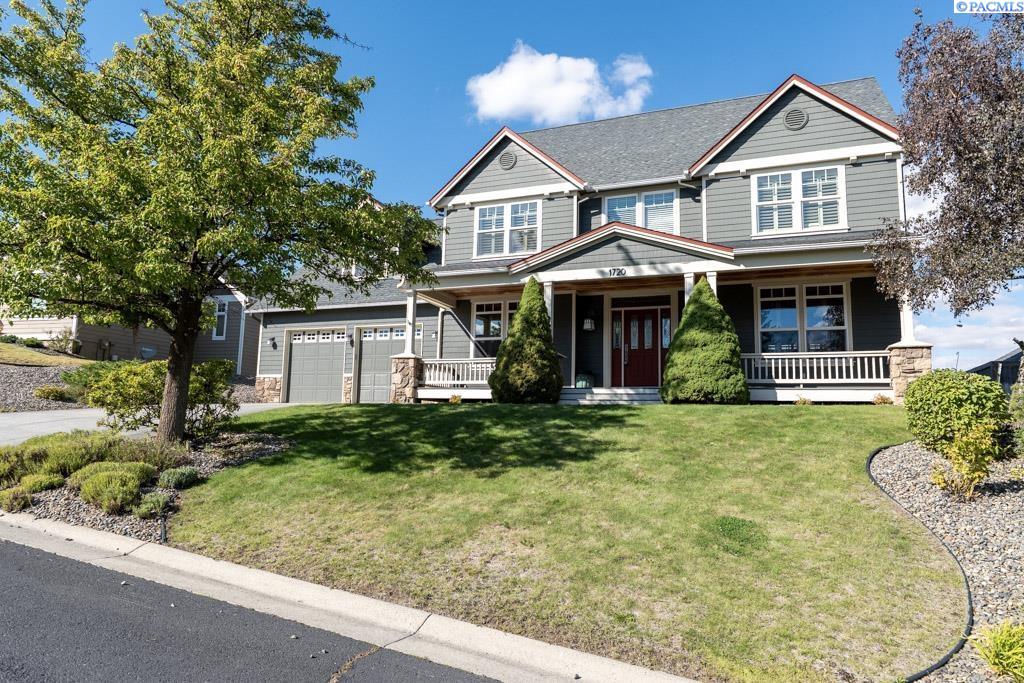
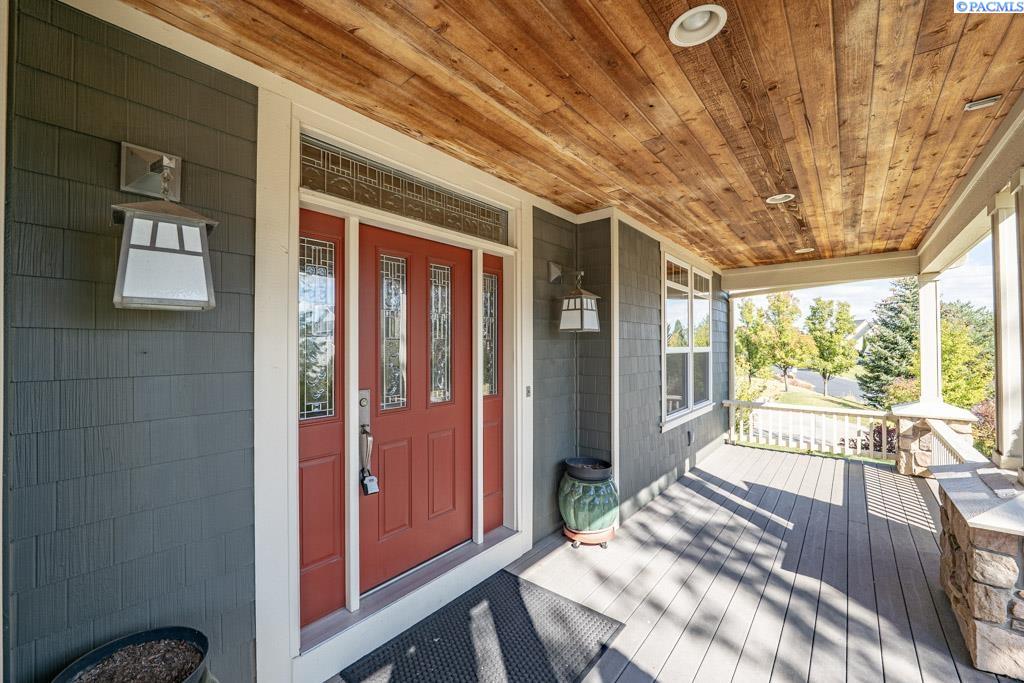
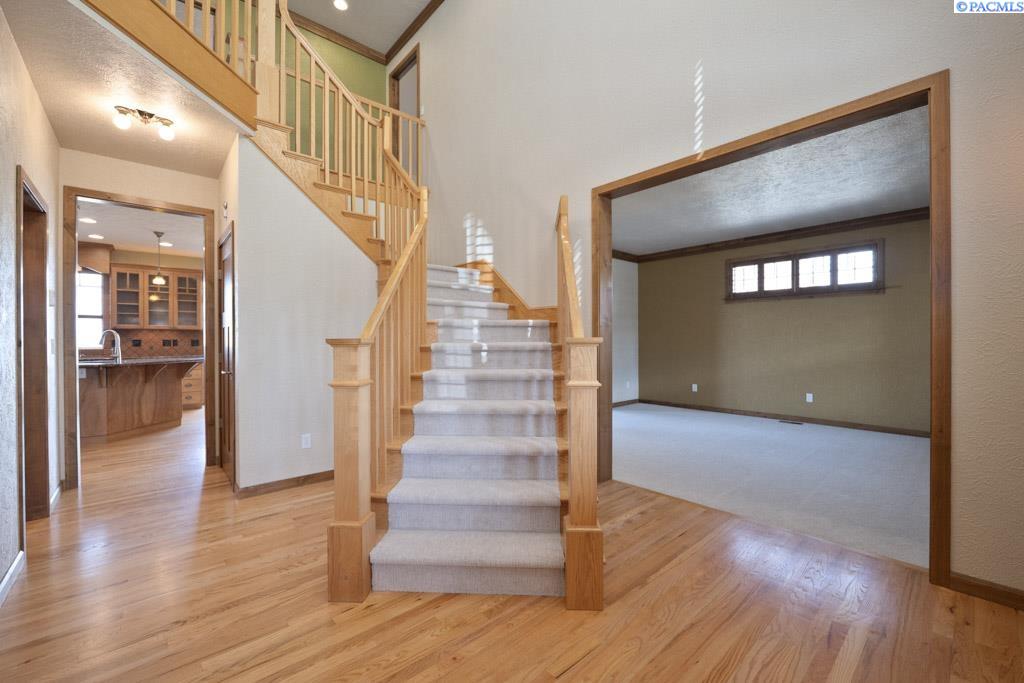
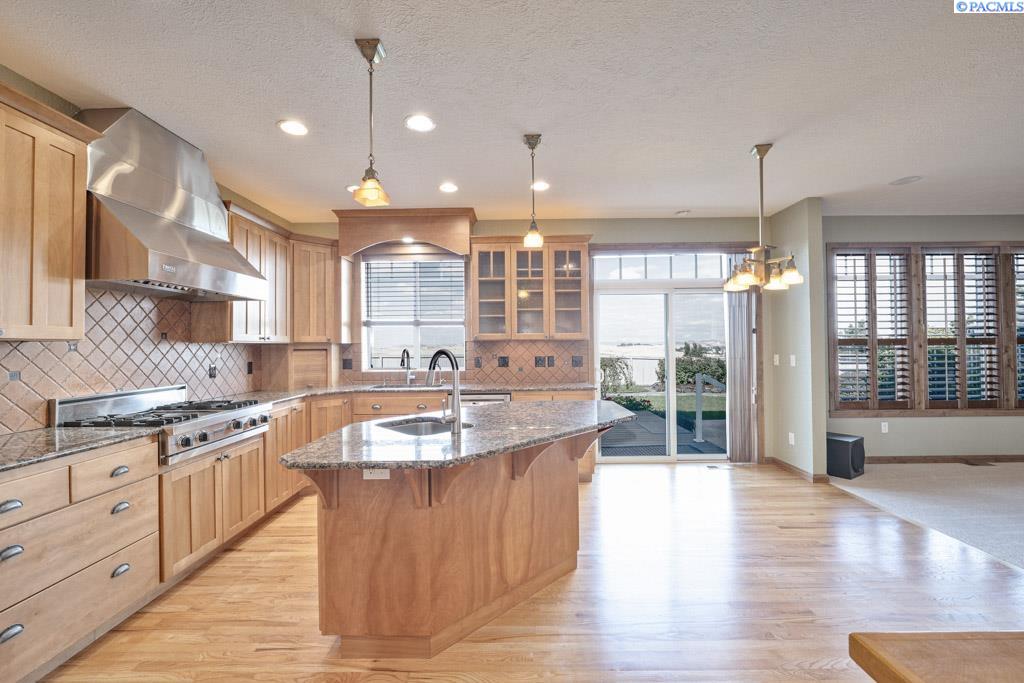
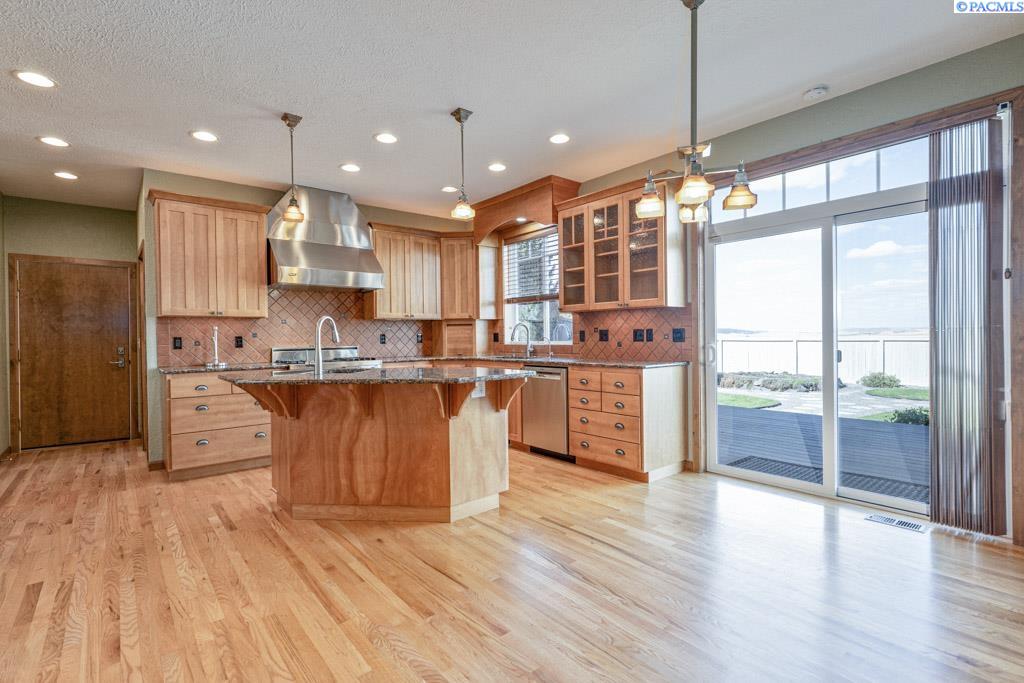
MLS# 296276 Exceptional custom craftsmanship, sweeping Kamiak Butte views, and timeless elegance define this beautifully built home in Pullman’s premier Emerald Pointe neighborhood. From the expansive covered front porch to the thoughtfully designed interior, every detail reflects quality, comfort, and pride of ownership.A dramatic two-story foyer welcomes you with soaring ceilings, rich hardwood floors, and impressive custom woodwork. The entry flows into the formal living room and elegant dining room, creating an ideal setting for both everyday living and entertaining. Throughout the home, beautifully crafted maple cabinetry, built-ins, architectural details, and custom shutter-style wood blinds add warmth and distinction. At the heart of the home is a true chef’s kitchen, featuring a commercial-grade gas range with stainless hood, granite countertops, custom maple cabinetry, abundant storage, a second sink for rinsing and prep, convenient pull-out pantry drawers, and a spacious eating area. A custom butler’s hutch connects the kitchen to the formal dining room and includes a wet bar, wine cooler, and glass-front cabinetry—perfect for displaying fine china and entertaining with ease. The kitchen opens to a warm and inviting family room surrounded by custom built-in bookcases and media cabinetry, anchored by a beautiful gas-log fireplace. Glass French doors provide separation from the formal living room while maintaining an open, connected feel. The home is wired for surround sound, creating an exceptional environment for entertaining or relaxing. Step through the slider from the kitchen eating area onto the expansive deck and patio, where spectacular views of Kamiak Butte take center stage. The private, fully fenced backyard features mature landscaping, tranquil pathways, raised garden beds, and low-maintenance grounds designed to maximize both privacy and enjoyment. Upstairs, the grand staircase leads to a luxurious primary suite with vaulted ceilings and breathtaking views. The primary bath features a custom-tiled shower, spa tub, and beautifully appointed finishes. Three additional generous bedrooms, a full bath, and a conveniently located upper-level laundry room provide exceptional space and functionality. A fifth bedroom offers flexibility as a home office, study, den, or recreation room. Enjoy peaceful surroundings, neighborhood pathways, privacy, exceptional views, and a home where custom craftsmanship and attention to detail are evident througho
- Houzeo last checked: 10 minutes ago
- Listing updated: September 10, 2026 at 3:03 am
- Listing Provided by: Mick Nazerali (206) 794-7860 | Coldwell Banker Tomlinson Associates (509) 334-0562
- Source: Pacific Regional MLS-WA | MLS#: PAC296276

Property Details
Status
Active
Type
Single Family Residence
No. of Stories
-
County
City
Neighborhood
--
Year Built
2002
HOA Fees
-
Finished Area
3,040 sqft
Lot Size
9,272 sqft lot
Basement Area
- sqft
MLS Name
Pacific Regional MLS
MLS Number
PAC296276
MLS Status
Active
Days on Market
43
Cumulative Days on Market
1

Continue Your Journey in App
Find your dream home, receive real-time updates, and many more!
Download App
Continue Your Journey in App
Find your dream home, receive real-time updates, and many more!
Location
HOA Management
N/A
HOA Fees
$22/
Disclaimer: Amenities are based on third-party information and may vary; buyers must independently verify all amenities, as information is deemed reliable but not guaranteed.
Facts & Features
Rooms
Bedrooms & bathrooms
Bedrooms: 5
Bathrooms: 3
Living Room
Level: M
Dining Room
Level: M
Den
Level: U
Family Room
Level: M
Kitchen
Level: M
Utility Room
Level: M&U
Bedroom 1
Level: U
Bedroom 2
Level: U
Bedroom 3
Level: U
Bedroom 4
Level: U
Bedroom 5
Level: U
Interior
Exterior Features
Fenced, Irrigation System
Window Features
Double Pane Windows, Vinyl Windows
Interior Features
Vaulted Ceiling(s), Drapes/blinds, Storage, Surround Sound Wiring, Wet Bar, Ceiling Fan(s), Utility Sink
Sewer
Sewer Connected
Appliances
Cooktop, Dishwasher, Dryer, Disposal, Microwave, Oven, Refrigerator, Washer, Water Softener, Central Vacuum, Wine Cooler, Water Heater
Flooring
Carpet, Tile, Wood
Cooling
Forced Air, Central Air
Heating
Forced Air, Natural Gas, Central, Furnace
Construction
Year Built
Year Built: 2002
Home type
Single Family Residence
Foundation Details
Crawl Space
Construction Materials
Cement Board, Rock, Frame
Roof
Composition
Utilities & Energy
Basement
No Basement
Utilities
Cable Connected, Electricity Connected, Natural Gas Connected
Water Source
Public
Parking Features
Attached, 2 Car, Garage Door Opener, Finished
Fireplace Features
One, Gas, Family Room
Other Features
Patio And Porch Features
Deck, Patio, Porch
Lot Features
Located In City Limits, Plat Map Recorded, Garden, Cul De Sac
Subdivision Name
Plm Sysd Hill Sw
Price History
| Date | Event | Price |
|---|---|---|
09/09/2026 Source: | Off Market | $749,000 $246/sqft |
09/09/2026 Source: | Listed for Sale | $749,000 $246/sqft |

Nearby Homes

Find Homes by Property Features in Pullman, WA


Based on information from the Pacific Regional Multiple Listing Service through Oct 23, 2026, 06:46AM. All Information is provided exclusively for consumers’ personal, non-commercial use and that it may not be used for any purpose other than to identify prospective properties consumers may be interested in purchasing and that the data is deemed reliable but is not guaranteed accurate by the MLS. © 2026 Pacific Regional Multiple Listing Service. All Rights Reserved.
 Advertising Broker: William Johnson | William Johnson Brokerage
