- Overview
- Description
- Property Details
- Location
- HOA Management
- Facts & Features
- Getting Around
- Nearby Homes



$275,500
Monthly Est:$1,371
 3 Beds
 2 Baths
2 full baths
 1,100sqft
1720 Oak Branch Ct, Brandon, FL 33511
$275,500
$1,371/moEst:
Get Pre-Approved
Townhouse
Built in 1986
$41.67/mo HOA
4,595 sqft lot
$250/sq.ft
Description
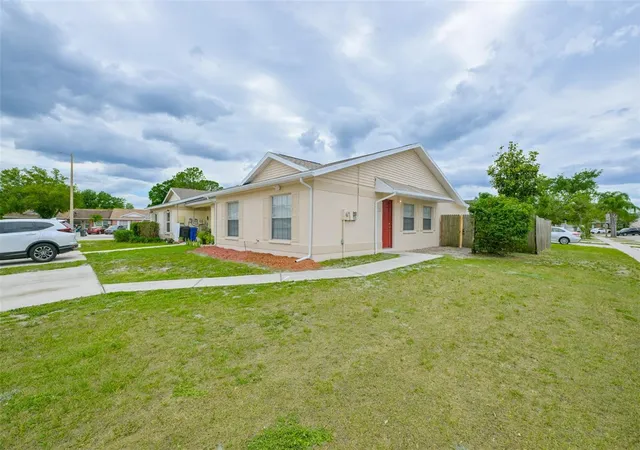
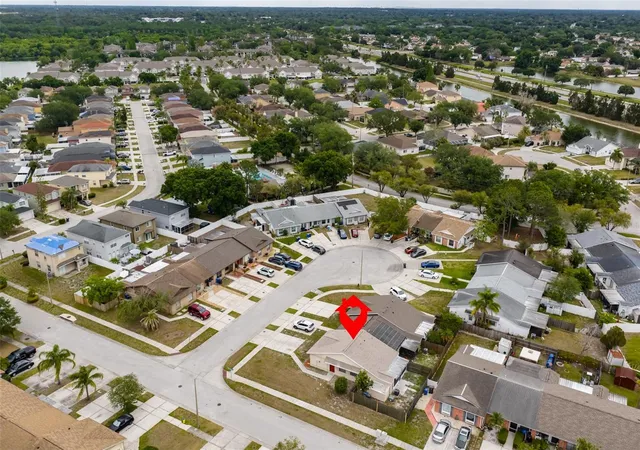
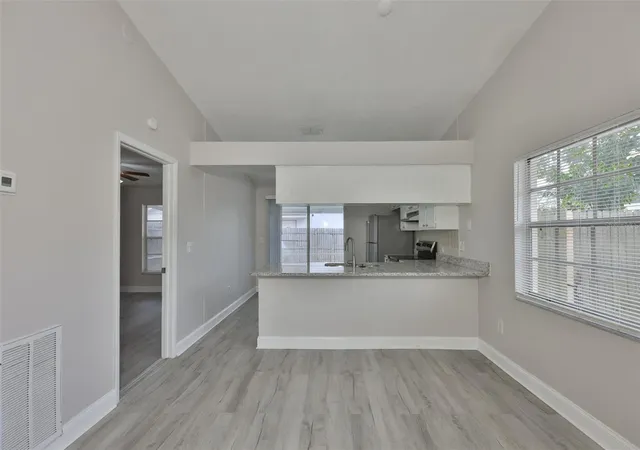
**HUGE PRICE REDUCTION**WELCOME HOME to this completely renovated, single-story townhome in the heart of Brandon—where style, comfort, and location come together effortlessly. With a SUPER LOW HOA, this 3-bedroom, 2-bath gem sits on a rare oversized private corner lot tucked away on a quiet cul-de-sac, offering both space and privacy that’s hard to find.
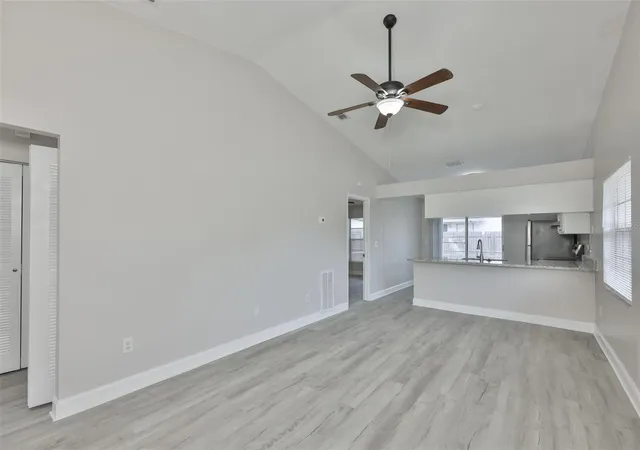
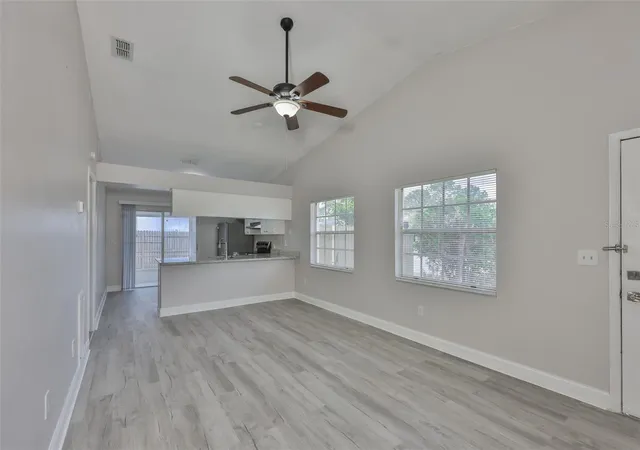
From the moment you arrive, the inviting curb appeal draws you in. Step inside to a bright, open-concept layout with volume ceilings that create an airy, spacious feel throughout.
The stunning kitchen is designed to impress, featuring solid wood cabinetry, stone countertops, modern appliances, and a stylish breakfast bar —perfect for entertaining or casual dining. The generous living space offers flexibility for a combined living and dining area, while the split-bedroom floor plan provides added privacy.
The primary suite is a true retreat with a beautifully updated en-suite bath, thoughtfully renovated with modern finishes.
Sliding glass doors lead to your fully enclosed lanai, ready for your personal touch, and beyond that, a huge fully fenced backyard—ideal for pets, gatherings, or simply enjoying your own private outdoor space. A convenient storage shed adds extra functionality.
Additional highlights include a newer A/C, newer roof, and updated systems, providing peace of mind and move-in-ready convenience.
Ideally located just minutes from Brandon’s best dining, shopping, and with easy access to downtown Tampa, this home truly has it all.
Schedule your private showing today—this one won’t last!
- Houzeo last checked: 3 hours ago
- Listing updated: October 21, 2026 at 9:58 pm
- Listing Provided by: Bradley Livingston, PA (813) 812-0162 | RE/MAX REALTY UNLIMITED (813) 684-0016
- Source: Stellar MLS-FL | MLS#: TB8503021

Property Details
Status
Pending
Type
Townhouse
No. of Stories
1
County
City
Neighborhood
--
Year Built
1986
HOA Fees
$41.67/mo
Finished Area
1,100 sqft
Lot Size
4,595 sqft lot
Basement Area
- sqft
MLS Name
Stellar MLS
MLS Number
TB8503021
MLS Status
Pending
Days on Market
176
Cumulative Days on Market
141

Continue Your Journey in App
Find your dream home, receive real-time updates, and many more!
Download App
Continue Your Journey in App
Find your dream home, receive real-time updates, and many more!
Location
HOA Management
University Properties, Inc.
HOA Fees
$125/ Quarterly
Amenities
 Amenities and services may be covered by one or multiple associations and service providers.
 Pool
Disclaimer: Amenities are based on third-party information and may vary; buyers must independently verify all amenities, as information is deemed reliable but not guaranteed.
Facts & Features
Rooms
Bedrooms & bathrooms
Bedrooms: 3
Bathrooms: 2
Interior
Sewer
Public Sewer
Exterior Features
Rain Gutters
Cooling
Central Air
Window Features
Blinds
Flooring
Luxury Vinyl, Tile
Heating
Central
Interior Features
Cathedral Ceiling(s), Ceiling Fans(s), Open Floorplan, Solid Wood Cabinets, Stone Counters, Thermostat, Walk In Closet(s), Window Treatments
Appliances
Dishwasher, Exhaust Fan, Range, Refrigerator
Construction
Year Built
Year Built: 1986
Home type
Townhouse
Roof
Shingle
Foundation Details
Slab
Construction Materials
Block
Utilities & Energy
Laundry Features
Laundry Room
Utilities
Public
Water Source
Public
Other Features
Subdivision Name
Heather Lakes Unit 24 Ph 2
Lot Features
In County, Sidewalk, Paved
Patio And Porch Features
Covered, Rear Porch, Screened
Community Features
Deed Restrictions, Pool
Price History
| Date | Event | Price |
|---|---|---|
09/14/2026 Source: | Pending | $275,500 -3.50% $250/sqft |
07/30/2026 Source: | Price Decreased | $285,500 -0.52% $260/sqft |
06/10/2026 Source: | Price Decreased | $287,000 -3.37% $261/sqft |
04/29/2026 Source: | Listed for Sale | $297,000 +26900.00% $270/sqft |
03/13/2017 Source: | Price Increased | $1,100 +4.76% $1/sqft |

Show more
Nearby Homes

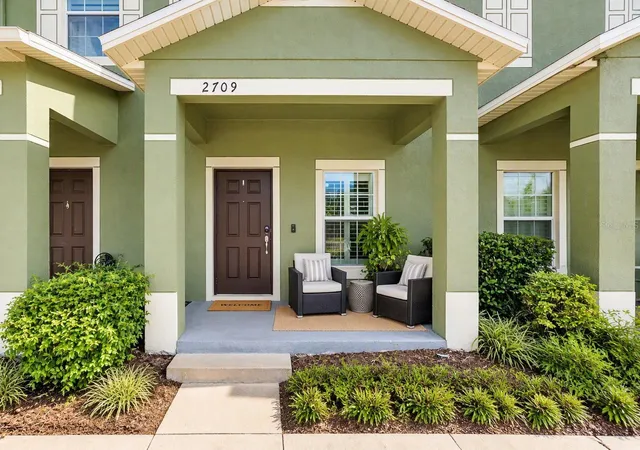
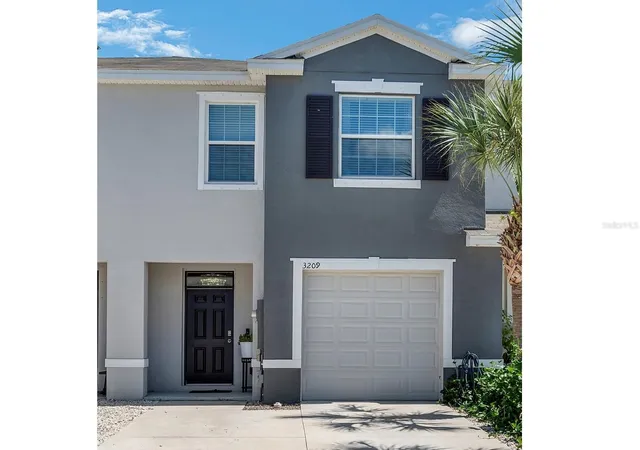
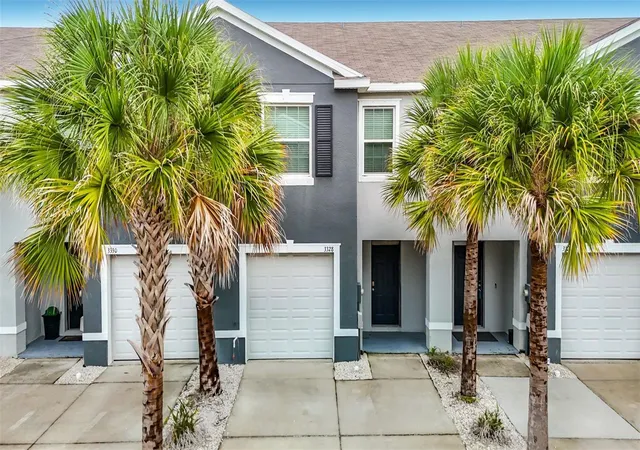
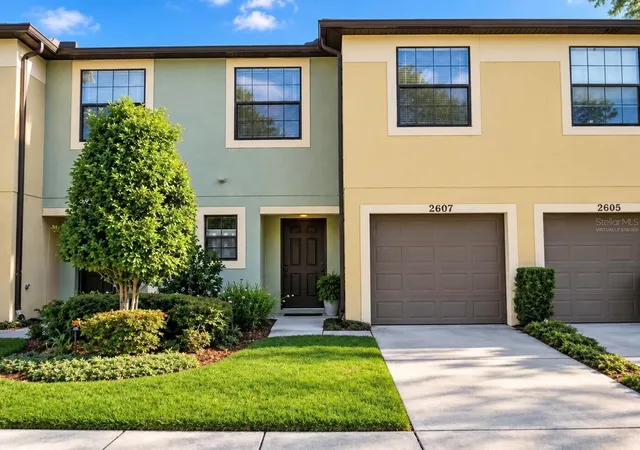
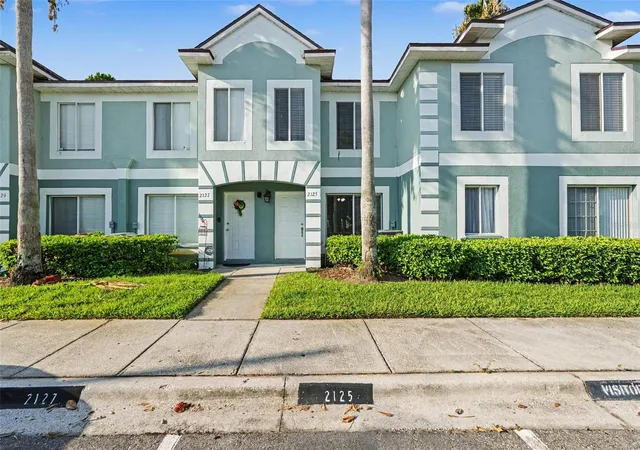
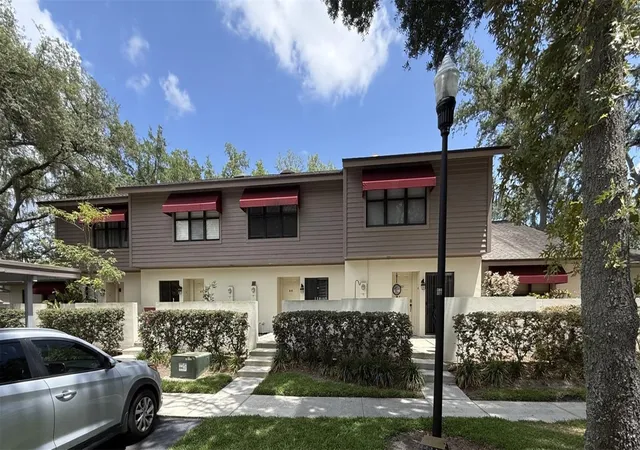
Find Homes by Property Features in Brandon, FL
Nearby New Homes For Sale

Based on information from Stellar MLS® through Oct 23, 2026, 06:45AM as submitted to and distributed by MLS GRID. All data is obtained from various sources and may not have been verified by the broker or MLS GRID. Supplied Open House Information is subject to change without notice. All information should be independently reviewed and verified for accuracy. Properties may or may not be listed by the office/agent presenting the information. IDX information is provided exclusively for consumers’ personal non-commercial use. It may not be used for any purpose other than to identify prospective properties consumers may be interested in purchasing. The data is deemed reliable but is not guaranteed by MLS GRID. The use of the MLS GRID Data may be subject to an end-user license agreement prescribed by the Member Participant’s applicable MLS, if any, and as amended from time to time. © 2026 Stellar MLS. All Rights Reserved.
 Advertising Broker: Fred McGill | Simple Showing, Inc
