- Overview
- Description
- Property Details
- Location
- Facts & Features
- Getting Around
- Nearby Homes


$649,900
Monthly Est:$3,235
 3 Beds
 2 Baths
2 full baths
 1,516sqft
1720 Richardson Rd, Merritt Island, FL 32952
$649,900
$3,235/moEst:
Get Pre-Approved
Single Family Residence
Built in 1961
$-- HOA
0.17 acre lot
$429/sq.ft
Description
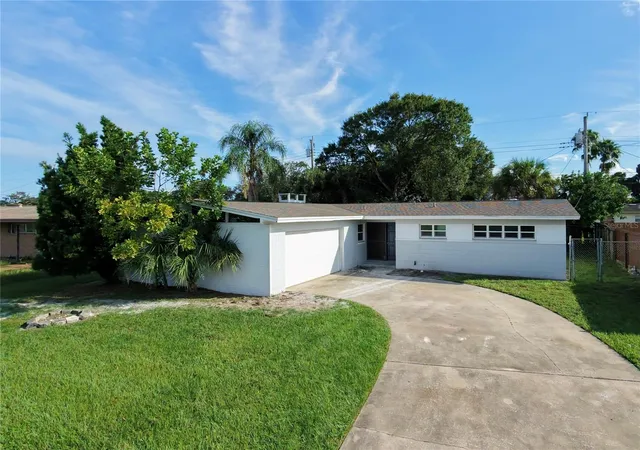
Lush curb appeal sets the tone.Tucked away on the peaceful side of Merritt Island. Step inside to a warm, inviting great room with wood-burning fireplace and wood-beam vaulted ceiling. Beautiful wood-grain tile through the living areas. Sliding doors open to your private oasis deck with a spectacular mural. The huge 15x30 pool overlooks the navigational canal, where you can fish, watch dolphins, manatees, and bioluminescence algae! Concrete-block home on navigable canal where you want your boat to be. No little bridges No 40 min. no wake - other areas of Merritt Island Not end of canal 15 minute quick access to Port Canaveral Locks Features Granite countertops New appliances New Silver Metal roof New A/C New paint inside and out Rock driveway, 50amp outlet/sewer for RV/boat storage Cedar-lined closets Walk in pantry Indoor laundry Deepwell sprinkler Fire station at the beginning of the street Soon new hospital 1.8 miles away Florida lifestyle move-in ready waterfront paradise!
- Houzeo last checked: 9 minutes ago
- Listing updated: October 9, 2026 at 10:16 pm
- Listing Provided by: Moe Mossa (888) 490-1268 | Savvy Avenue LLC (888) 490-1268
- Source: Space Coast MLS (Space Coast Association of REALTORS®)-FL | MLS#: 1088506

Property Details
Status
Active
Type
Single Family Residence
No. of Stories
1
County
City
Neighborhood
--
Year Built
1961
HOA Fees
-
Finished Area
1,516 sqft
Lot Size
0.17 acre lot
Basement Area
- sqft
MLS Name
Space Coast MLS (Space Coast Association of REALTORS®)
MLS Number
1088506
MLS Status
Active
Days on Market
16
Open House

Continue Your Journey in App
Find your dream home, receive real-time updates, and many more!
Download App
Continue Your Journey in App
Find your dream home, receive real-time updates, and many more!
Location
Facts & Features
Rooms
Bedrooms & bathrooms
Bedrooms: 3
Bathrooms: 2
Interior
Appliances
Electric Oven, Electric Range, Electric Water Heater, Energy Star Qualified Dishwasher, Energy Star Qualified Dryer, Energy Star Qualified Refrigerator, Energy Star Qualified Washer, Refrigerator
Cooling
Central Air, Electric
Heating
Central, Electric, Heat Pump
Sewer
Public Sewer
Construction
Year Built
Year Built: 1961
Home type
Single Family Residence
Construction Materials
Concrete
Utilities & Energy
Water Source
Public
Pool Features
In Ground, Pool Sweep
Parking Features
Additional Parking, Attached, Electric Vehicle Charging Station(s), Garage, Garage Door Opener, On Street, Rv Access/parking
Utilities
Cable Connected, Electricity Connected, Natural Gas Not Available, Sewer Connected, Water Connected
Other Features
Subdivision Name
Pelican Creek Estates Addn No 1
Lot Features
Agricultural, Cul De Sac, Dead End Street, Few Trees, Sprinklers In Front
Price History
| Date | Event | Price |
|---|---|---|
09/25/2026 Source: | Listed for Sale | $649,900 +136.33% $429/sqft |
01/26/2015 Source: | Price Decreased | $275,000 -11.26% $181/sqft |
11/24/2014 Source: | Sold | $309,900 $204/sqft |

Nearby Homes




Find Homes by Property Features in Merritt Island, FL
Nearby New Homes For Sale

Based on information from the Space Coast MLS through Oct 11, 2026, 04:45AM. Information is provided exclusively for consumers’ personal, non-commercial use, that it may not be used for any purpose other than to identify prospective properties consumers may be interested in purchasing. All information provided is deemed reliable but is not guaranteed and should be independently verified. This website may not include listings or property addresses of sellers who have directed their listing brokers to withhold their listing or their property address from display on the Internet. © 2026 Space Coast Association of Realtors®. All Rights Reserved.
 Advertising Broker: Moe Mossa (Savvy Avenue) | Savvy Avenue, LLC