- Overview
- Description
- Property Details
- Location
- Facts & Features
- Getting Around
- Nearby Homes



$530,000
Monthly Est:$2,638
 3 Beds
 4 Baths
3 full baths + 1 half bath
 2,441sqft
17204 Bonnie Ave, Port Charlotte, FL 33954
$530,000
$2,638/moEst:
Get Pre-Approved
Single Family Residence
Built in 2023
$-- HOA
9,999 sqft lot
$217/sq.ft
Description
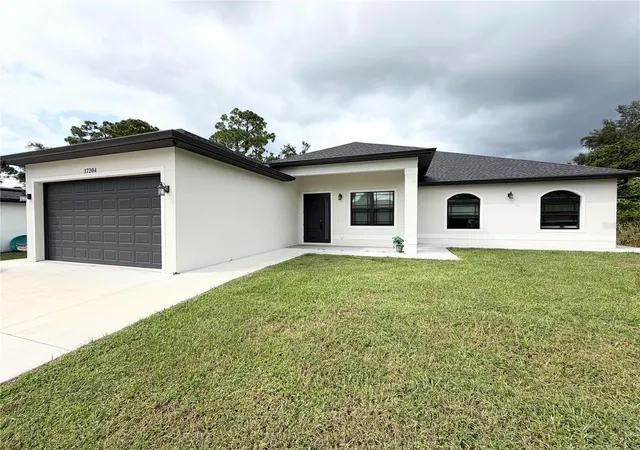
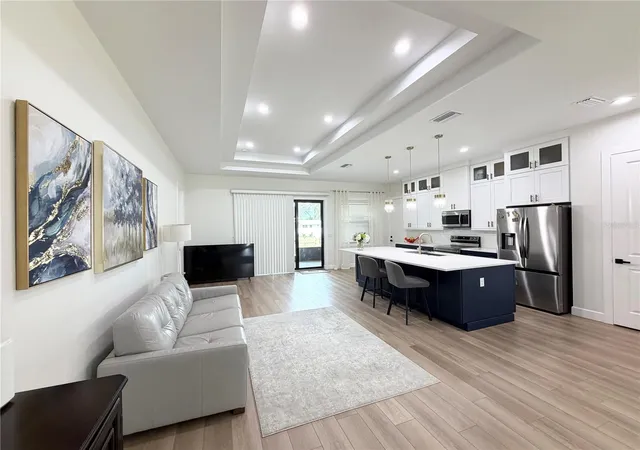
INCOME PROPERTY!!! A modern custom-built income-producing property, built in 2023, in fast-growing Port Charlotte, Florida. Offering approximately 2,441 sq. ft. of living space and 2,993 sq. ft. total area, this unique property features three units, all currently tenant-occupied—providing the opportunity for rental income immediately after closing.
The property is thoughtfully designed for multigenerational living, extended family, or investment use, with each unit offering its own private entrance, kitchen, bathroom, and dedicated laundry area with washer and dryer.
MAIN UNIT
The spacious main residence features:
2 Bedrooms,
2 Bathrooms,
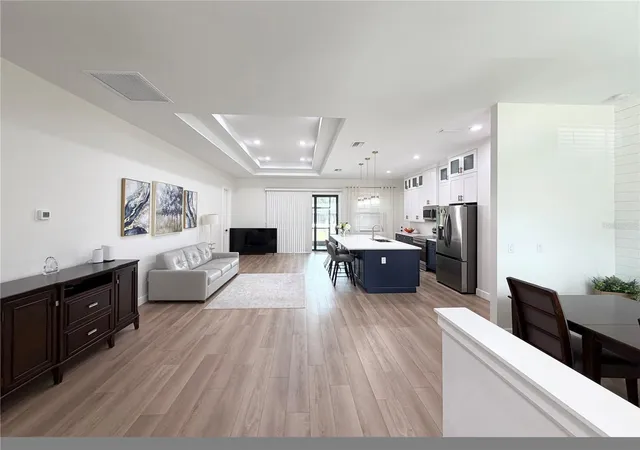
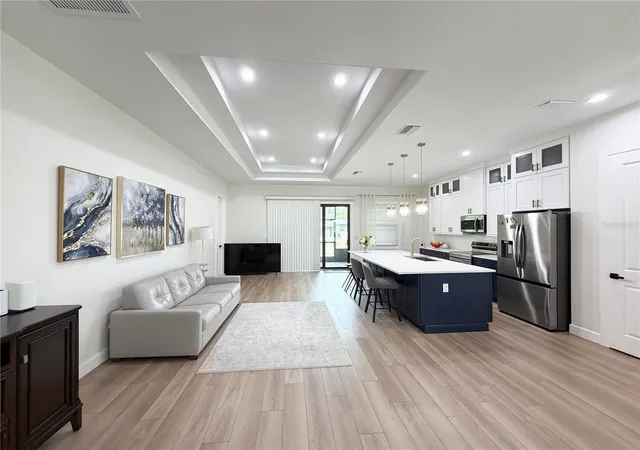
Large modern kitchen,
Spacious dining area,
Open-concept living area,
Screened lanai,
Dedicated laundry room with washer & dryer.
Independent entrance.
TWO ADDITIONAL UNITS
Each additional unit features:
1 Bedroom,
1 Bathroom,
Private kitchen,
Living space,
Dedicated laundry area with washer & dryer,
Independent private entrance.
With tenants currently occupying all three units, this property offers an attractive opportunity for an investor seeking an established rental property or an owner looking to combine personal living space with income-producing units.
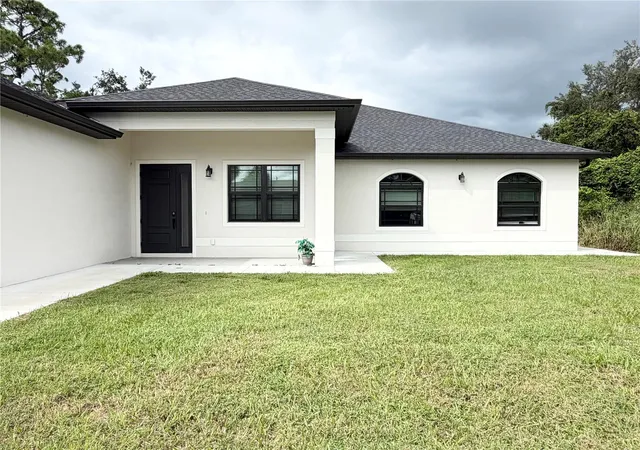
The home showcases a luxury modern design with an open floor plan, high ceilings, high interior doors, large sliding doors, hurricane-impact windows and doors that provide abundant natural light.
The kitchens feature generous countertop space, high-quality cabinetry, modern range hoods, and functional layouts designed for comfortable everyday living. An oversized driveway and 2-car garage provide additional parking and convenience for residents.
Additional highlights include CITY WATER, NO HOA, NO CDD, and NO FLOOD Zone.
Ideally located in rapidly growing North Port, Florida, this property is convenient to Warm Mineral Springs, Costco, Wellen Park, shopping, restaurants, medical facilities, and beautiful Gulf Coast beaches.
Whether you're searching for an income-producing investment, multigenerational property, or a home with separate private living spaces, this distinctive 2023 custom-built property offers flexibility, modern design, and income potential in one exceptional package.
Three independent units. Three private entrances. Existing tenants. Income potential from day one.
Schedule your private showing and discover this unique North Port investment opportunity!
- Houzeo last checked: 7 minutes ago
- Listing updated: October 6, 2026 at 10:51 am
- Listing Provided by: Victoria Shilenko (941) 250-7745 | REALTY ONE GROUP MVP (800) 896-8790
- Source: Stellar MLS-FL | MLS#: A4707721

Property Details
Status
Active
Type
Single Family Residence
No. of Stories
-
County
City
Neighborhood
--
Year Built
2023
HOA Fees
-
Finished Area
2,441 sqft
Lot Size
9,999 sqft lot
Basement Area
- sqft
MLS Name
Stellar MLS
MLS Number
A4707721
MLS Status
Active
Days on Market
5
Cumulative Days on Market
4

Continue Your Journey in App
Find your dream home, receive real-time updates, and many more!
Download App
Continue Your Journey in App
Find your dream home, receive real-time updates, and many more!
Location
Facts & Features
Rooms
Bedrooms & bathrooms
Bedrooms: 3
Bathrooms: 4
Primary Bedroom
Level: First
Area: 144.00 Square Feet
Dimensions: 12x12
Primary Bathroom
Level: First
Area: 60.00 Square Feet
Dimensions: 12x5
Bedroom 2
Level: First
Area: 120.00 Square Feet
Dimensions: 12x10
Bathroom 2
Level: First
Area: 45.00 Square Feet
Dimensions: 9x5
Kitchen
Level: First
Area: 133.00 Square Feet
Dimensions: 19x7
Dining Room
Level: First
Area: 100.00 Square Feet
Dimensions: 10x10
Living Room
Level: First
Area: 247.00 Square Feet
Dimensions: 19x13
Foyer
Level: First
Area: 99.00 Square Feet
Dimensions: 9x11
Laundry
Level: First
Balcony/Porch/Lanai
Level: First
Area: 153.00 Square Feet
Dimensions: 9x17
Interior
Exterior Features
Lighting, Private Mailbox, Rain Gutters, Sidewalk
Sewer
Septic Tank
Interior Features
Ceiling Fans(s), Eat In Kitchen, High Ceilings, Open Floorplan, Primary Bedroom Main Floor, Solid Surface Counters, Split Bedroom, Stone Counters, Thermostat, Tray Ceiling(s), Walk In Closet(s)
Heating
Central, Heat Pump
Flooring
Luxury Vinyl, Tile
Appliances
Dryer, Electric Water Heater, Exhaust Fan, Microwave, Range, Range Hood, Refrigerator, Washer
Cooling
Central Air
Construction
Year Built
Year Built: 2023
Home type
Single Family Residence
Foundation Details
Slab
Roof
Shingle
Construction Materials
Block, Stucco
Utilities & Energy
Water Source
Public
Utilities
Cable Connected, Electricity Available, Electricity Connected, Public, Water Connected
Laundry Features
In Kitchen, Inside, Laundry Room
Other Features
Lot Features
Sidewalk, Paved
Subdivision Name
Port Charlotte Sec 022
Patio And Porch Features
Covered, Patio, Screened
Price History
| Date | Event | Price |
|---|---|---|
10/03/2026 Source: | Listed for Sale | $530,000 +1161.90% $217/sqft |
03/16/2021 Source: | Price Decreased | $42,000 -16.00% $17/sqft |
08/07/2020 Source: | Sold | $49,999 -50.00% $20/sqft |
05/01/2019 Source: | Listing Removed | $100,000 +2566.67% $41/sqft |
11/22/2013 Source: | Price Decreased | $3,750 -25.00% $2/sqft |

Show more
Nearby Homes




Find Homes by Property Features in Port Charlotte, FL
Nearby New Homes For Sale

Based on information from Stellar MLS® through Oct 08, 2026, 10:00PM as submitted to and distributed by MLS GRID. All data is obtained from various sources and may not have been verified by the broker or MLS GRID. Supplied Open House Information is subject to change without notice. All information should be independently reviewed and verified for accuracy. Properties may or may not be listed by the office/agent presenting the information. IDX information is provided exclusively for consumers’ personal non-commercial use. It may not be used for any purpose other than to identify prospective properties consumers may be interested in purchasing. The data is deemed reliable but is not guaranteed by MLS GRID. The use of the MLS GRID Data may be subject to an end-user license agreement prescribed by the Member Participant’s applicable MLS, if any, and as amended from time to time. © 2026 Stellar MLS. All Rights Reserved.
 Advertising Broker: Fred McGill | Simple Showing, Inc