Savvy Avenue
Powered by 
- 0
- 3
- Overview
- Description
- Property Details
- Location
- Facts & Features
- Getting Around
- Nearby Homes

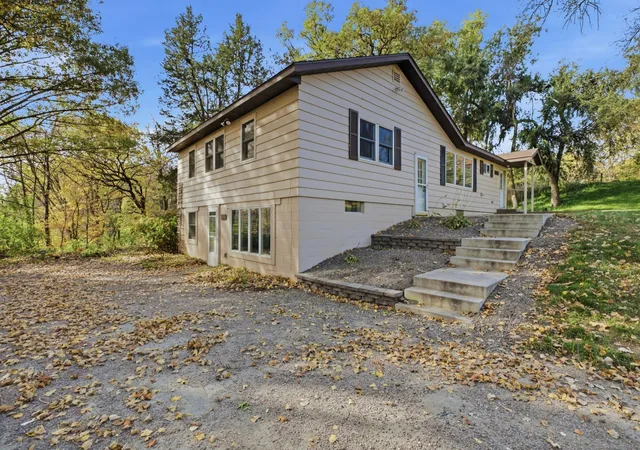


$359,900
Monthly Est:$1,791
 4 Beds
 3 Baths
1 full bath + 1 half bath
 2,026sqft
17205 46th Street NW, South Haven, MN 55382
$359,900
$1,791/moEst:
Get Pre-Approved
Single Family Residence
Built in 1964
$-- HOA
1.35 acres lot
$178/sq.ft
Description
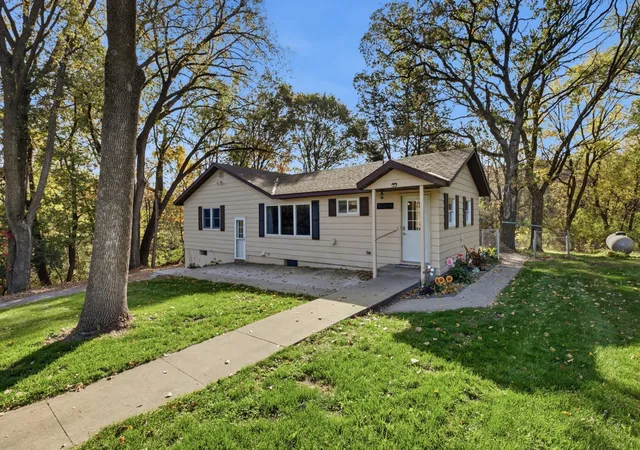
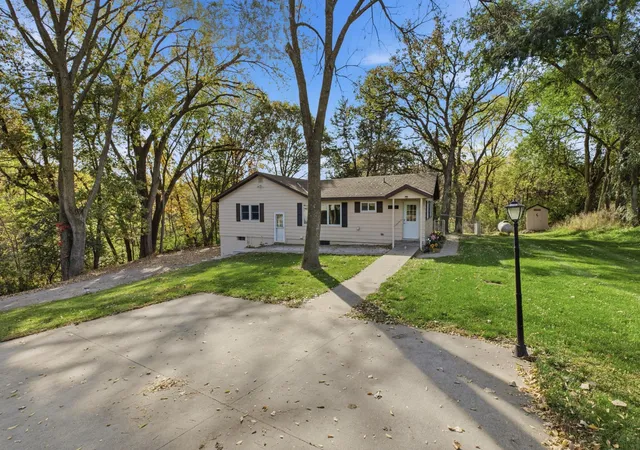
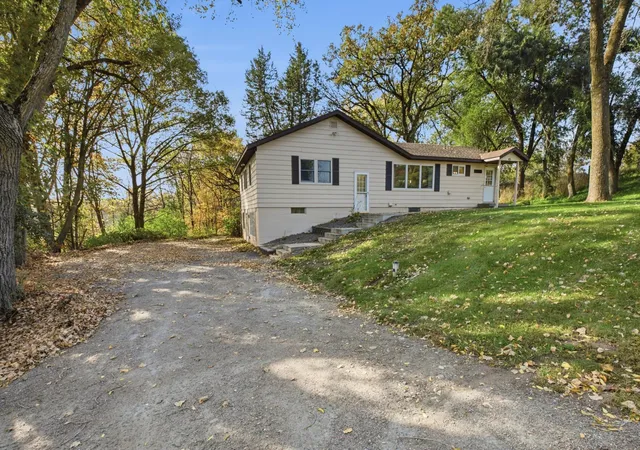
Welcome to this inviting walkout rambler, where comfortable living, thoughtful updates, and exceptional garage space come together on a private, landscaped corner lot surrounded by mature trees. The setting offers a wonderful sense of privacy, while the fenced backyard, multiple patio areas, and outdoor bonfire space create inviting opportunities to relax, entertain, and enjoy the outdoors.
Inside, the updated kitchen serves as the heart of the home, featuring beautiful mission-style cabinetry, a large center island with seating, dual electrical outlets, a built-in cutting board, and abundant cabinet and drawer storage. A tiled backsplash adds a timeless touch, while the large kitchen window overlooks the fenced backyard. Luxury vinyl plank flooring extends through the kitchen and foyer, and a patio door off the kitchen and dining area provides easy access to the outdoor living space. A spacious closet near the dining room patio door offers additional storage.
The main-level living room welcomes you with a gas fireplace and built-in bookshelves, perfect for displaying treasured photos, books, and decorative accents. Hardwood flooring flows throughout the living room, dining room, hallway, and all three main-level bedrooms, creating a warm and cohesive feel. New light fixtures in the second and third bedrooms add a fresh touch, while the upper-level hallway also features an updated light fixture.
The main-level full bathroom offers ceramic tile flooring, an updated vanity and pedestal-style sink, an updated toilet, a newer mirror, and a built-in linen cabinet with three convenient pullout drawers. The main-level laundry room adds everyday convenience with shelving and an adjoining half bathroom featuring a pedestal sink and medicine cabinet with mirror.
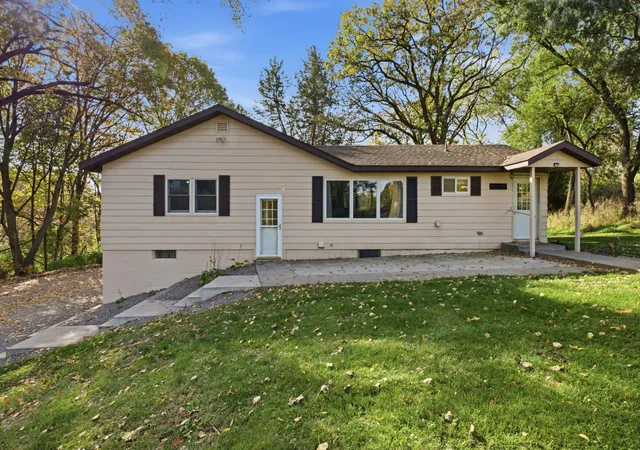
Downstairs, enjoy additional living space with new carpeting installed in October 2026 throughout the lower-level stairs, hallway, bedroom, and family room. Dual-pane Andersen windows bring natural light into the family room, while a walkout lower level provides convenient access to the outdoors. The lower level also includes a three-quarter bathroom, a linen closet, and a sauna that offers a unique place to unwind or the flexibility to be converted into office space or additional storage to suit your needs.
Outside, the property continues to impress with a 13-foot circular paver-stone patio and a generous 12-by-27-foot concrete patio at the front of the home. The fenced backyard provides a great space for pets and outdoor enjoyment, while the landscaped grounds, mature trees, private setting, bonfire area, and additional parking near the garage add to the property's appeal.
For those needing exceptional workspace, storage, or room for recreational vehicles and projects, the 30-by-54-foot detached garage is a standout feature. With four-stall capacity, an insulated 10-by-16-foot overhead garage door, and a commercial-grade LiftMaster Professional Line opener with Security+ technology, this versatile space is designed for functionality. Wood siding on the home complements the steel-sided garage, while architectural shingles on the house and steel roof on the shed offer a practical mix of exterior finishes. Inside the garage, a wood stove provides an additional heat source, and a floor drain in the rear portion adds convenience. Two windows provide natural light, and access is enhanced by a service door, a rear-wall door, and a second sliding door on the west side. A built-in doggy door adds convenience for four-legged family members.
Mechanical amenities include central air conditioning, an updated high-efficiency forced-air furnace, an owned water softener, an updated well pressure tank, and a 100-amp breaker panel. Experience the home firsthand by taking the interactive 3-D tour or drone aerial view.
- Houzeo last checked: 11 hours ago
- Listing updated: October 19, 2026 at 7:53 pm
- Listing Provided by: Paul Morrison (320) 282-7665 | RE/MAX Results (320) 251-2200
- Source: Northstar MLS-MN | MLS#: 7158872

Property Details
Status
Active
Type
Single Family Residence
No. of Stories
-
County
City
Neighborhood
--
Year Built
1964
HOA Fees
-
Finished Area
2,026 sqft
Lot Size
1.35 acres lot
Basement Area
- sqft
MLS Name
Northstar MLS
MLS Number
7158872
Days on Market
6

Continue Your Journey in App
Find your dream home, receive real-time updates, and many more!
Download App
Continue Your Journey in App
Find your dream home, receive real-time updates, and many more!
Location
Facts & Features
Rooms
Bedrooms & bathrooms
Bedrooms: 4
Bathrooms: 3
Dining Room
Level: Main
Area: 104.40 Square Feet
Dimensions: 12x8.7
Family Room
Level: Lower
Area: 178.80 Square Feet
Dimensions: 12x14.9
Bedroom
Level: Main
Area: 147.40 Square Feet
Dimensions: 11x13.4
Bedroom 4
Level: Lower
Area: 117.00 Square Feet
Dimensions: 11.7x10
Foyer
Level: Main
Area: 29.67 Square Feet
Dimensions: 4.3x6.9
Garage
Level: Main
Area: 1620.00 Square Feet
Dimensions: 30x54
Kitchen
Level: Main
Area: 169.00 Square Feet
Dimensions: 13x13
Laundry
Level: Main
Area: 47.31 Square Feet
Dimensions: 8.3x5.7
Living Room
Level: Main
Area: 192.00 Square Feet
Dimensions: 12x16
Bedroom 2
Level: Main
Area: 131.60 Square Feet
Dimensions: 9.4x14
Bedroom 3
Level: Main
Area: 109.60 Square Feet
Dimensions: 8x13.7
Interior
Heating
Baseboard, Forced Air
Exterior Features
Steel Siding, Wood
Sewer
Private Sewer, Tank With Drainage Field
Cooling
Central Air
Appliances
Dryer, Range, Refrigerator, Washer, Water Softener Owned
Construction
Year Built
Year Built: 1964
Home type
Single Family Residence
Foundation Details
Block
Roof
Asphalt
Utilities & Energy
Fireplace Features
Gas, Living Room
Water Source
4 Inch Submersible, Well
Basement
Block, Daylight/lookout Windows, Finished, Partial, Storage Space, Walkout
Electric
Circuit Breakers, 100 Amp Service
Laundry Features
Laundry Room, Main Level
Parking Features
Detached Garage, Electric, Finished Garage, Garage Door Opener, Heated Garage, Storage
Other Features
Lot Features
Corner Lot, Tree Coverage Heavy
Price History
| Date | Event | Price |
|---|---|---|
10/19/2026 Source: | Listed for Sale | $359,900 $178/sqft |

Getting Around 17205 46th Street NW
Bike Score®

Somewhat Bikeable
15/100
Walk Score®

Car-Dependent
0/100
Data provided by Redfin
Nearby Homes

Find Homes by Property Features in South Haven, MN

Based on information submitted to the MLS GRID from the REGIONAL MULTIPLE LISTING SERVICE OF MINNESOTA, INC through Oct 23, 2026, 01:31PM. IDX information is provided exclusively for consumers’ personal, non-commercial use. It may not be used for any purpose other than to identify prospective properties consumers may be interested in purchasing. The data is deemed reliable but is not guaranteed by MLS GRID. The use of the MLS GRID Data may be subject to an end-user license agreement prescribed by the Member Participant’s applicable MLS, if any and as amended from time to time. All data is obtained from various sources and may not have been verified by the broker or MLS GRID. Supplied Open House Information is subject to change without notice. All information should be independently reviewed and verified for accuracy. Properties may or may not be listed by the office/agent presenting the information.
Information deemed reliable but not guaranteed. The property data presented reflects information otherwise available from public records. The real estate broker participating in MLS and providing this information may not have represented the buyer or seller in some or all of the transactions. Listings courtesy of Northstar MLS as distributed by MLS GRID. © 2026 Regional Multiple Listing Service of Minnesota, Inc. All Rights Reserved.
 Advertising Broker: Moe Mossa (Savvy Avenue) (612) 490-1268 | Savvy Avenue, LLC
