- Overview
- Description
- Property Details
- Location
- HOA Management
- Facts & Features
- Getting Around
- Nearby Homes



$394,000
Monthly Est:$1,961
 2 Beds
 2 Baths
2 full baths
 1,761sqft
17206 Star Banks St, Wimauma, FL 33598
$394,000
$1,961/moEst:
Get Pre-Approved
Single Family Residence
Built in 2023
$406.67/mo HOA
5,806 sqft lot
$224/sq.ft
Description
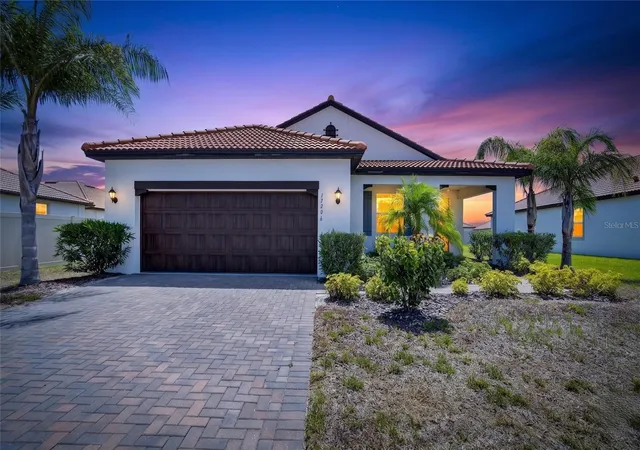
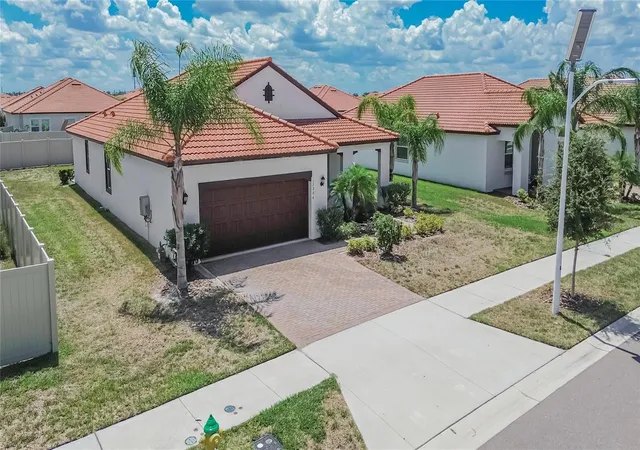
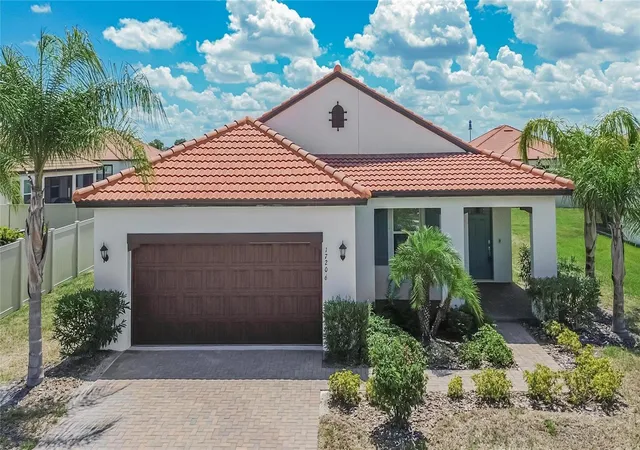
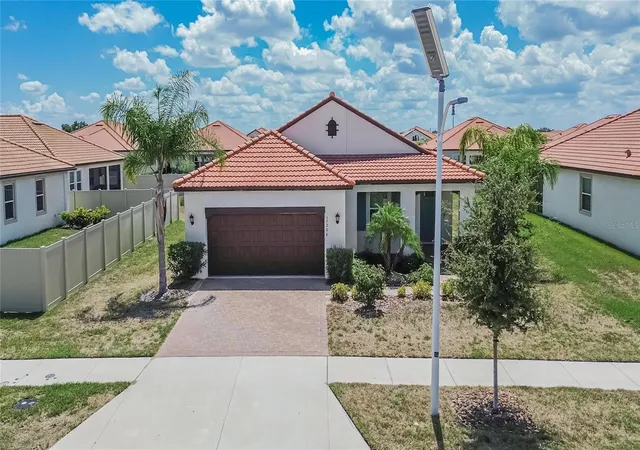
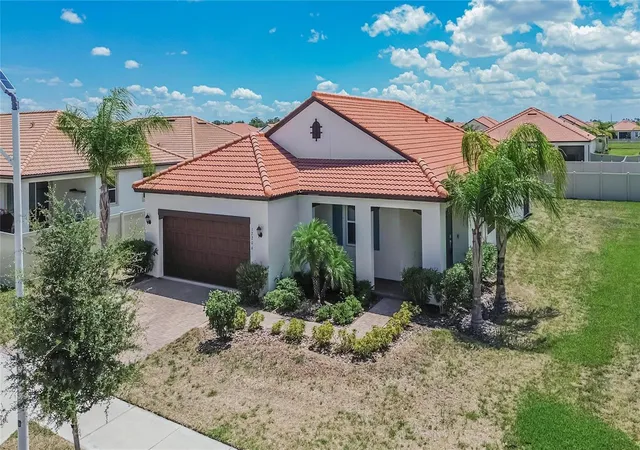
Welcome to effortless Florida living in the highly sought after 55+ community of Medley at Southshore Bay. Built in 2023, this beautifully designed 2 bedroom, 2 bathroom residence with a dedicated office offers the perfect blend of comfort, style, and low maintenance living. From the moment you arrive, you'll appreciate the paver driveway, tile roof, tropical landscaping, and inviting covered front porch. Inside, the bright open floor plan showcases wood look tile flooring throughout the main living areas, high ceilings, recessed lighting, crown molding, and an abundance of natural light. The chef's kitchen is the heart of the home, featuring a large quartz island with seating, stainless steel appliances, gas range, elegant gray cabinetry, generous walk in pantry, and seamless flow into the spacious dining and living areas, making everyday living and entertaining effortless. The private primary suite offers a spacious walk in closet and a luxurious ensuite bath with dual vanities and a large walk in glass shower. A split bedroom layout provides privacy for guests, while the versatile office is ideal for working from home, hobbies, or an additional flex space. Step outside to the covered screened lanai overlooking a peaceful backyard with room to relax, grill, or enjoy Florida's beautiful weather year round. Residents enjoy resort style amenities including a clubhouse, fitness center, pickleball and tennis courts, swimming pool, social activities, walking trails, and access to the famous MetroLagoon. Conveniently located near everyday essentials including Publix at Kings Crossing, Walmart Supercenter, ALDI, Winn-Dixie, Dollar General, The UPS Store, Great Clips, Subway, China Chen, Jack's Shack, Taqueria Guanajuato, and Domino's, with even more shopping, dining, and entertainment options just minutes away in Sun City Center, Riverview, and Brandon. HCA Florida South Shore Hospital is nearby, and easy access to US 301 and I-75 makes commuting to Tampa, St. Petersburg, Sarasota, and Bradenton quick and convenient. Spend your weekends exploring Apollo Beach Nature Preserve, Little Manatee River State Park, or enjoying waterfront dining nearby. Tampa International Airport, St. Pete Clearwater International Airport, MacDill Air Force Base, downtown Tampa, professional sports venues, world class entertainment, and the award winning Gulf beaches are all within an easy drive, making this home the perfect opportunity to enjoy the very best of Florida's Gulf Coast lifestyle.
- Houzeo last checked: 3 minutes ago
- Listing updated: November 2, 2026 at 11:31 pm
- Listing Provided by: Tiffany Holt (615) 653-3039 | 27NORTH REALTY (813) 645-4663
- Source: Stellar MLS-FL as distributed by MLS GRID | MLS#: TB8524938

Property Details
Status
Active
Type
Single Family Residence
No. of Stories
1
County
City
Neighborhood
--
Year Built
2023
HOA Fees
$406.67/mo
Finished Area
1,761 sqft
Lot Size
5,806 sqft lot
Basement Area
- sqft
MLS Name
Stellar MLS
MLS Number
TB8524938
MLS Status
Active
Days on Market
124
Cumulative Days on Market
382

Continue Your Journey in App
Find your dream home, receive real-time updates, and many more!
Continue Your Journey in App
Find your dream home, receive real-time updates, and many more!
Location
HOA Management
Castle Management
HOA Fees
$327.88/ Monthly
Southshore Bay HOA
HOA Fees
$236.3/ Quarterly
Amenities
 Amenities and services may be covered by one or multiple associations and service providers.
 Trash Pickup
 Gym
 Pool
 Internet
 Club House
 Cable TV
 Maintenance
 Security Gate
 Security Guard
 Sports Court
Private Road
Recreation Facilities
Disclaimer: Amenities are based on third-party information and may vary; buyers must independently verify all amenities, as information is deemed reliable but not guaranteed.
Facts & Features
Rooms
Bedrooms & bathrooms
Bedrooms: 2
Bathrooms: 2
Great Room
Level: First
Area: 255.00 Square Feet
Dimensions: 17x15
Kitchen
Level: First
Area: 154.00 Square Feet
Dimensions: 14x11
Dining Room
Level: First
Area: 204.00 Square Feet
Dimensions: 17x12
Primary Bedroom
Level: First
Area: 208.00 Square Feet
Dimensions: 16x13
Primary Bathroom
Level: First
Bedroom 2
Level: First
Area: 132.00 Square Feet
Dimensions: 12x11
Den
Level: First
Area: 156.00 Square Feet
Dimensions: 12x13
Interior
Interior Features
Ceiling Fans(s), Crown Molding, Eat In Kitchen, Kitchen/family Room Combo, Open Floorplan, Primary Bedroom Main Floor, Solid Surface Counters, Solid Wood Cabinets, Stone Counters
Flooring
Carpet, Tile
Cooling
Central Air
Appliances
Dishwasher, Disposal, Microwave, Range, Refrigerator, Tankless Water Heater
Heating
Central, Electric
Sewer
Public Sewer
Exterior Features
Lighting, Other, Sidewalk
Construction
Year Built
Year Built: 2023
Home type
Single Family Residence
Architectural Style
Contemporary
Foundation Details
Slab
Construction Materials
Block, Stucco
Roof
Tile
Utilities & Energy
Utilities
Bb/hs Internet Available, Cable Available, Electricity Connected, Natural Gas Connected, Public, Sewer Connected, Water Connected
Association Amenities
Cable Tv, Clubhouse, Fence Restrictions, Fitness Center, Gated, Maintenance, Pickleball Court(s), Pool, Recreation Facilities, Security
Parking Features
Driveway
Laundry Features
Inside, Laundry Room
Water Source
Public
Other Features
Community Features
Association Recreation Owned, Clubhouse, Deed Restrictions, Dog Park, Fitness Center, Gated Community Guard, Golf Carts Ok, Irrigation Reclaimed Water, Pool, Restaurant, Sidewalks
Lot Features
City Limits, In County, Level
Subdivision Name
Forest Brooke Active Adult Ext
Vegetation
Mature Landscaping
Price History
| Date | Event | Price |
|---|---|---|
10/08/2026 Source: | Price Increased | $394,000 +14.20% $224/sqft |
08/22/2026 Source: | Pending | $345,000 $196/sqft |
08/22/2026 Source: | Listed for Sale | $345,000 +1.77% $196/sqft |
08/21/2026 Source: | Price Decreased | $339,000 -2.87% $193/sqft |
07/02/2026 Source: | Listed for Sale | $349,000 +3.41% $198/sqft |

Show more
Nearby Homes












Find Homes by Property Features in Wimauma, FL
Nearby New Homes For Sale

Based on information from Stellar MLS® through Nov 04, 2026, 07:15AM as submitted to and distributed by MLS GRID. All data is obtained from various sources and may not have been verified by the broker or MLS GRID. Supplied Open House Information is subject to change without notice. All information should be independently reviewed and verified for accuracy. Properties may or may not be listed by the office/agent presenting the information. IDX information is provided exclusively for consumers’ personal non-commercial use. It may not be used for any purpose other than to identify prospective properties consumers may be interested in purchasing. The data is deemed reliable but is not guaranteed by MLS GRID. The use of the MLS GRID Data may be subject to an end-user license agreement prescribed by the Member Participant’s applicable MLS, if any, and as amended from time to time. © 2026 Stellar MLS. All Rights Reserved.
 Advertising Broker: Fred McGill | Simple Showing, Inc
