- Overview
- Description
- Property Details
- Location
- HOA Management
- Facts & Features
- Getting Around
- Nearby Homes

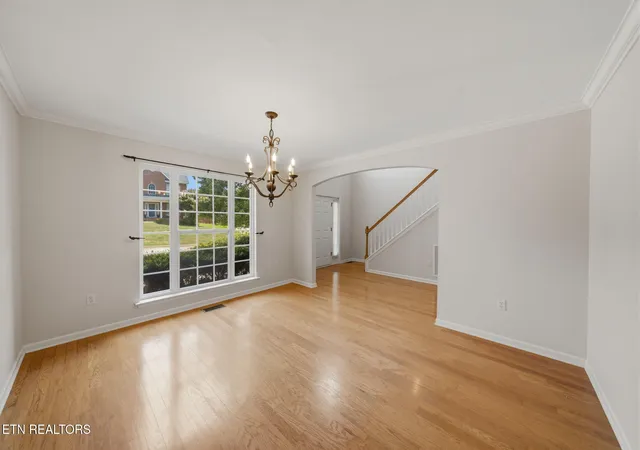


$555,000
Monthly Est:$2,762
 4 Beds
 3 Baths
3 full baths
 2,850sqft
1721 Bombay Ln, Knoxville, TN 37932
$555,000
$2,762/moEst:
Get Pre-Approved
Single Family Residence
Built in 2004
$14.58/mo HOA
0.2 acre lot
$195/sq.ft
Description
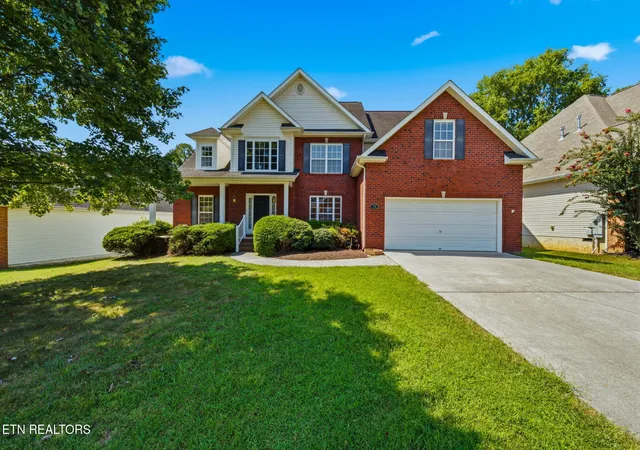
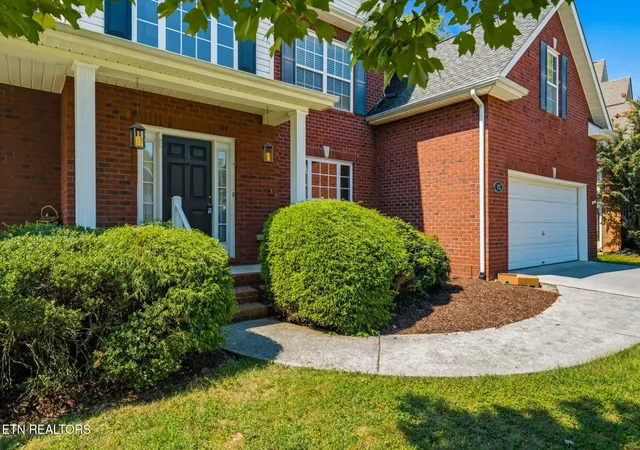
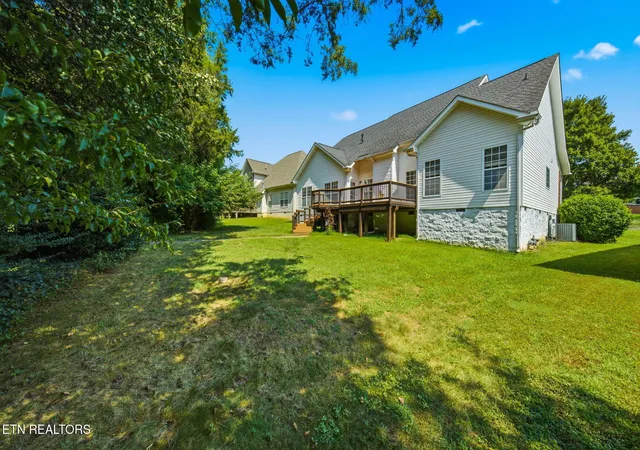
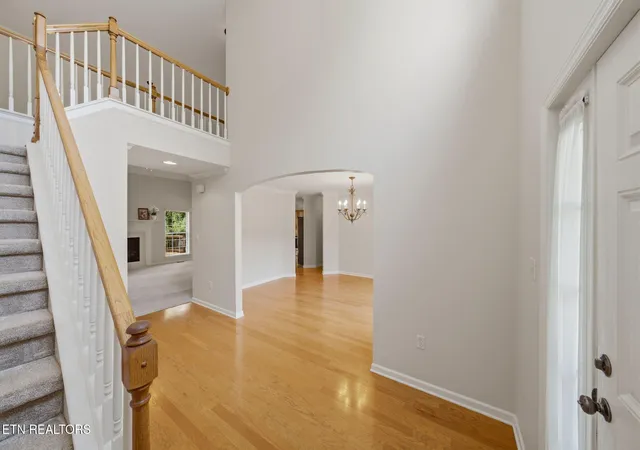
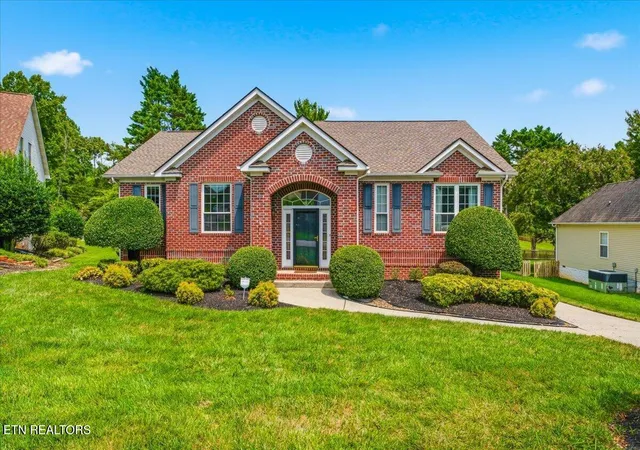
This one owner home is located in the very convenient neighborhood of Sherman Oaks, which is a short drive to Oak Ridge, yet not far away from the desirable shopping area of Turkey Creek, A combination of hardwoods and carpet make the home both warm and inviting. Neutral calm color painted throughout. Boasting a primary bedroom and a second bedroom on the main level, two full baths and a laundry room first floor. The kitchen has a bumped-out area for eat in kitchen table and an abundance of tall cabinets, countertops and a pantry, just a few steps away is the formal dining room just as you enter the foyer. Two of the strongest features of this lovely home are both the generous amount of natural light and the surprising amount of storage space, Two bedrooms upstairs, and two main level, plus a bonus room that easily could be utilized as a 5th sleeping area. Unique to this home is the upstairs craft room which was used as a woodworking shop. Easy two car garage entry from the flat driveway, Deck can be accessed from the breakfast area and makes the perfect grilling area, The front porch begs for you to line the rocking chairs up and hang the ferns, ALL appliances in the home will convey with purchase, range/oven, Kitchen refrigerator, dishwasher, microwave, washer and dryer. This home is turnkey ready to move in and welcome the new owners to 1721 Bombay Lane.
- Houzeo last checked: 12 hours ago
- Listing updated: October 27, 2026 at 1:53 pm
- Listing Provided by: Sally Sparks (865) 567-4481 DRE #286623 | Wallace (865) 342-4200
- Source: Nashville (RealTracs Mid) MLS-TN as distributed by MLS GRID | MLS#: 3544435

Property Details
Status
Active Under Contract
Type
Single Family Residence
No. of Stories
2
County
City
Neighborhood
--
Year Built
2004
HOA Fees
$14.58/mo
Finished Area
2,850 sqft
Lot Size
0.2 acre lot
Basement Area
- sqft
MLS Name
Nashville (RealTracs Mid) MLS
MLS Number
3544435
MLS Status
Under Contract - Showing
Days on Market
55

Continue Your Journey in App
Find your dream home, receive real-time updates, and many more!
Continue Your Journey in App
Find your dream home, receive real-time updates, and many more!
Location
HOA Management
N/A
HOA Fees
$175/ Annually
Disclaimer: Amenities are based on third-party information and may vary; buyers must independently verify all amenities, as information is deemed reliable but not guaranteed.
Facts & Features
Rooms
Bedrooms & bathrooms
Bedrooms: 4
Bathrooms: 3
Interior
Heating
Central, Natural Gas, Other
Sewer
Public Sewer
Cooling
Central Air, Ceiling Fan(s)
Appliances
Dishwasher, Disposal, Dryer, Microwave, Range, Refrigerator, Oven, Washer
Interior Features
Walk In Closet(s), Pantry, Ceiling Fan(s)
Flooring
Carpet, Wood, Vinyl
Construction
Year Built
Year Built: 2004
Home type
Single Family Residence
Construction Materials
Vinyl Siding, Other, Brick
Architectural Style
Traditional
Utilities & Energy
Security Features
Smoke Detector(s)
Laundry Features
Washer Hookup, Electric Dryer Hookup
Basement
Crawl Space
Utilities
Natural Gas Available, Water Available
Fireplace Features
Gas
Water Source
Public
Parking Features
Garage Door Opener, Attached
Other Features
Lot Features
Level, Rolling Slope
Patio And Porch Features
Deck, Porch, Covered
Subdivision Name
Sherman Oaks Unit 1
Price History
| Date | Event | Price |
|---|---|---|
10/27/2026 Source: | Pending | $555,000 $195/sqft |
10/27/2026 Source: | Contingent (Active Under Contract) | $555,000 $195/sqft |
10/15/2026 Source: | Listed for Sale | $555,000 -0.80% $195/sqft |
09/23/2026 Source: | Price Decreased | $559,500 -1.41% $196/sqft |
09/09/2026 Source: | Price Increased | $567,500 +2.25% $199/sqft |


Show more
Nearby Homes
Find Homes by Property Features in Knoxville, TN
Nearby New Homes For Sale

Based on information from Realtracs® through Nov 02, 2026, 02:15PM. Data courtesy of Realtracs® MLS as distributed by MLS GRID. Some IDX listings have been excluded from this website. All data is obtained from various sources and may not have been verified by the broker or MLS GRID. Supplied Open House Information is subject to change without notice. All information should be independently reviewed and verified for accuracy. Properties may or may not be listed by the office/agent presenting the information. IDX information is provided exclusively for consumers’ personal, noncommercial use. It may not be used for any purpose other than to identify prospective properties consumers may be interested in purchasing. The data is deemed reliable but is not guaranteed by MLS GRID. The use of the MLS GRID Data may be subject to an end-user license agreement prescribed by Realtracs® MLS. © 2026 RealTracs Solutions. All Rights Reserved. Angela Fowler Real Estate, LLC | 423.320.4620 | afowler@catt.com Mailing Address: 452 Kailors Cove Cir, Ringgold, GA 30736
 Advertising Broker: Angela Fowler | Angela Fowler Real Estate, LLC.
