
- 4
- Overview
- Description
- Property Details
- Location
- HOA Management
- Facts & Features
- Getting Around
- Nearby Homes




Listed by: Gina Styler (509) 859-3770 , Brandyce Giustetti (509) 304-5491 | BHHS Brick & Mortar RE (509) 674-3772
$1,799,900
Monthly Est:$8,959
 4 Beds
 5 Baths
2 full baths + 1 half bath
 3,344sqft
1721 Forest Ridge (lot 23) Dr, Cle Elum, WA 98922
$1,799,900
$8,959/moEst:
Get Pre-Approved
Single Family Residence
Built in 2024
$235/mo HOA
1.91 acres lot
$538/sq.ft
Description
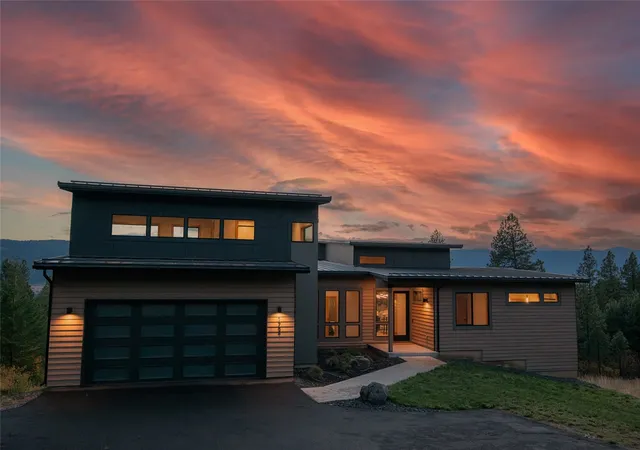
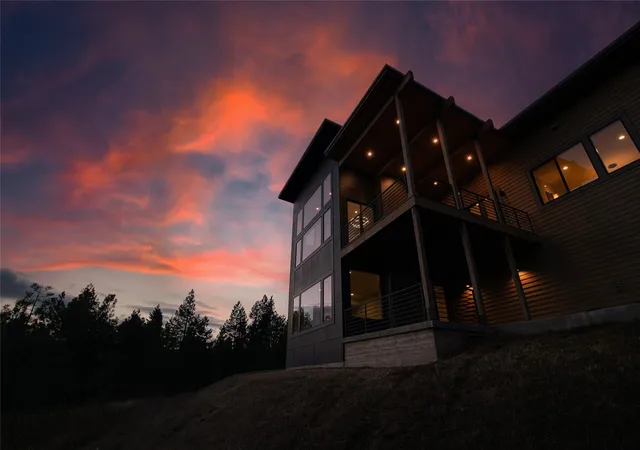
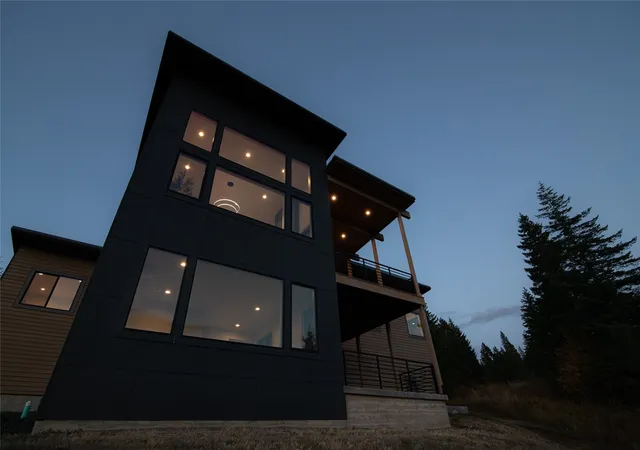
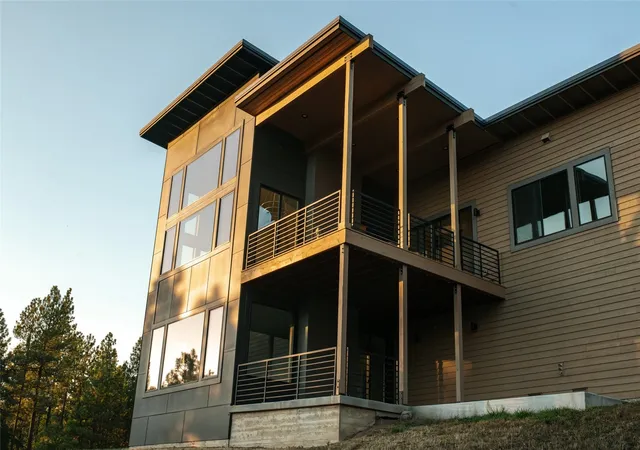
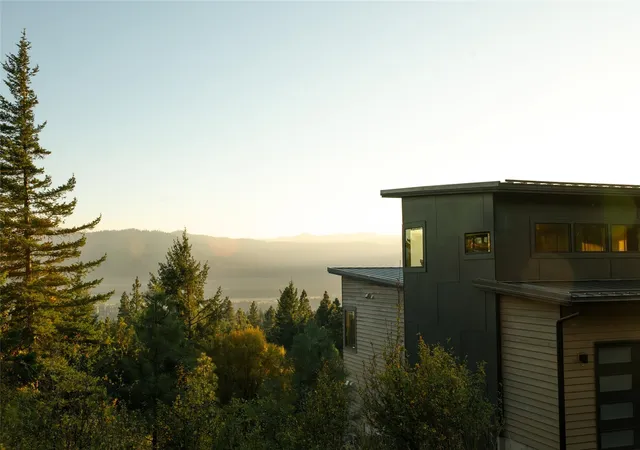
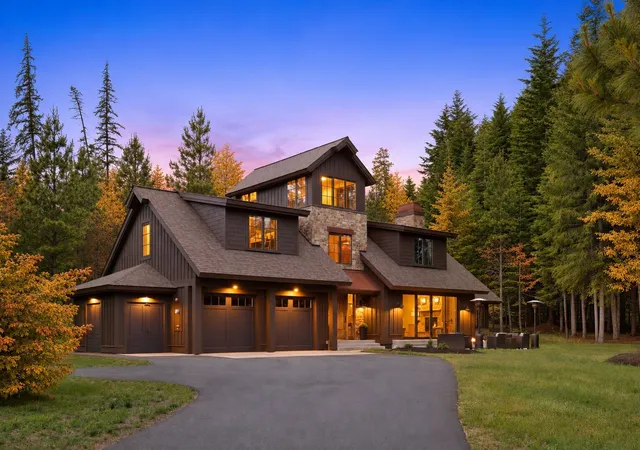
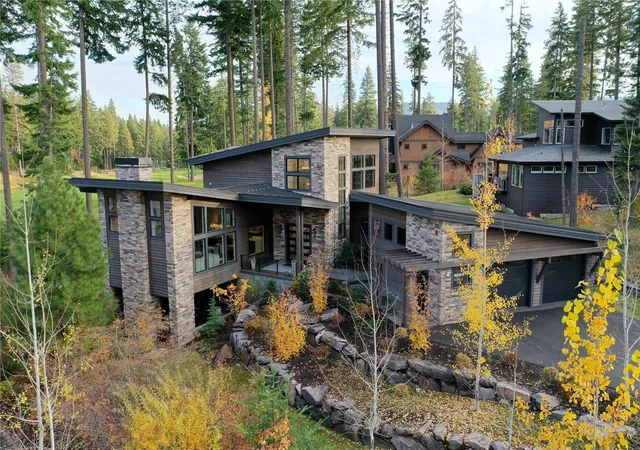
Perched behind the gates of Skyline Ridge just minutes from town, this custom-built home strikes the rare balance between refined mountain exclusivity and relaxed, everyday comfort. Across 1.9 private acres filled with natural sunlight, beautiful architectural lines take purposeful advantage of the natural elements, making you feel completely one with the surrounding nature. The great room centers the home with soaring ceilings, exposed timber beams, a statement floor-to-ceiling fireplace, and picture windows framing the mountains. The chef’s kitchen, appointed with generous quartz countertops, flows effortlessly through dual doors to the covered main-level deck, ideal for morning coffee or casual open-air dinners under the pines. The sprawling layout is thoughtfully zoned across three levels to host with ease while preserving privacy. The main-floor primary wing serves as a quiet personal sanctuary with a walk-in closet, deep soaking tub, and custom tiled shower, set apart from two additional main-floor bedrooms joined by a Jack-and-Jill bath. Upstairs, an airy bonus room offers flexible living space, while the finished lower level adds a spacious rec room and fourth bedroom for guests. Complete with an attached two-car garage, direct access to neighborhood trails, and an upcoming community lodge and pool, this property is a true private retreat where peaceful mountain living meets effortless access to town.
- Houzeo last checked: 14 minutes ago
- Listing updated: November 2, 2026 at 7:22 am
- Source: Northwest Multiple Listing Service as distributed by MLS GRID | MLS#: NWM2599338

Property Details
Status
Active
Type
Single Family Residence
No. of Stories
-
County
City
Neighborhood
--
Year Built
2024
HOA Fees
$235/mo
Finished Area
3,344 sqft
Lot Size
1.91 acres lot
Basement Area
- sqft
MLS Name
Northwest Multiple Listing Service as distributed by MLS GRID
MLS Number
NWM2599338
MLS Status
Active
Cumulative Days Active
196

Continue Your Journey in App
Find your dream home, receive real-time updates, and many more!
Continue Your Journey in App
Find your dream home, receive real-time updates, and many more!
Location
HOA Management
N/A
HOA Fees
$235/ Monthly
Amenities
 Amenities and services may be covered by one or multiple associations and service providers.
 Water
 Snow Removal
 Road Maintenance
 Common Area Maintenance
See Remarks
Disclaimer: Amenities are based on third-party information and may vary; buyers must independently verify all amenities, as information is deemed reliable but not guaranteed.
Facts & Features
Rooms
Bedrooms & bathrooms
Bedrooms: 4
Bathrooms: 5
Dining Room
Level: Main
Entry Hall
Level: Main
Great Room
Level: Main
Kitchen With Eating Space
Level: Main
Primary Bedroom
Level: Main
Rec Room
Level: Lower
Utility Room
Level: Main
Bathroom Full
Level: Main
Bathroom Full
Level: Main
Bathroom Half
Level: Main
Bathroom Three Quarter
Level: Lower
Bedroom
Level: Lower
Bedroom
Level: Main
Bedroom
Level: Main
Interior
Interior Features
Bath Off Primary, Dbl Pane/storm Window, Dining Room, Fireplace, Pantry, Vaulted Ceiling(s), Walk In Closet(s), Water Heater
Heating
90%+ High Efficiency, Forced Air, Heat Pump
Cooling
90%+ High Efficiency, Forced Air, Heat Pump
Appliances
Dishwasher, Microwave, Refrigerator, Stove(s)/range(s)
Sewer
Septic Tank
Flooring
Ceramic Tile, Engineered Hardwood, Carpet
Exterior Features
Cement Planked, Wood, Wood Products
Construction
Year Built
Year Built: 2024
Home type
Single Family Residence
Roof
Metal
Construction Materials
Cement Plank, Wood
Foundation Details
Poured Concrete
Utilities & Energy
Water Source
Community
Basement
Daylight, Finished
Fireplace Features
Gas
Security Features
Security Gate
Parking Features
Driveway, Attached Garage
Other Features
Community Features
Athletic Court, Cc Rs, Club House, Gated, Trail(s)
Subdivision Name
Skyline Ridge
Vegetation
Wooded
Lot Features
Paved
Price History
| Date | Event | Price |
|---|---|---|
10/30/2026 Source: | Listed for Sale | $1,799,900 -9.10% $538/sqft |
10/12/2026 Source: | Listing Removed | $1,979,999 $592/sqft |
07/03/2026 Source: | Price Decreased | $1,979,999 -1.00% $592/sqft |
04/17/2026 Source: | Price Increased | $1,999,999 +1.01% $598/sqft |
04/17/2026 Source: | Listed for Sale | $1,979,999 $592/sqft |

Nearby Homes

Find Homes by Property Features in Cle Elum, WA
Nearby New Homes For Sale

Based on information submitted to the MLS GRID by Northwest Multiple Listing Service as of Nov 17, 2026, 02:31AM. All data is obtained from various sources and may not have been verified by broker or MLS GRID. Supplied Open House Information is subject to change without notice. All information should be independently reviewed and verified for accuracy. Properties may or may not be listed by the office/agent presenting the information.
IDX information is provided exclusively for consumers’ personal, noncommercial use; it may not be used for any purpose other than to identify prospective properties that consumers may be interested in purchasing, that the data is deemed reliable, but is not guaranteed by MLS GRID, and that the use of the MLS GRID Data may be subject to an end-user license agreement prescribed by the Member Participant’s applicable MLS, if any and as amended from time to time. © 2026 Northwest Multiple Listing Service. All Rights Reserved.
 Advertising Broker: Christy Lee-Naumann (267) 341-8337 | Houzeo Brokerage LLC
