Savvy Avenue
Powered by 
- 10
- Overview
- Description
- Property Details
- Location
- Facts & Features
- Getting Around
- Nearby Homes
 No HOA
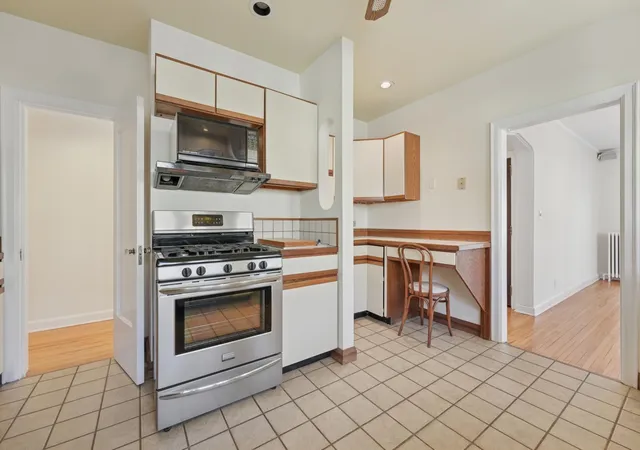

Street View
$575,000
Monthly Est:$2,862
 6 Beds
 4 Baths
3 full baths
 3,891sqft
1721 Humboldt Ave S, Minneapolis, MN 55403
$575,000
$2,862/moEst:
Get Pre-Approved
Multi Family
Built in 1925
$-- HOA
0.22 acre lot
$148/sq.ft
Description
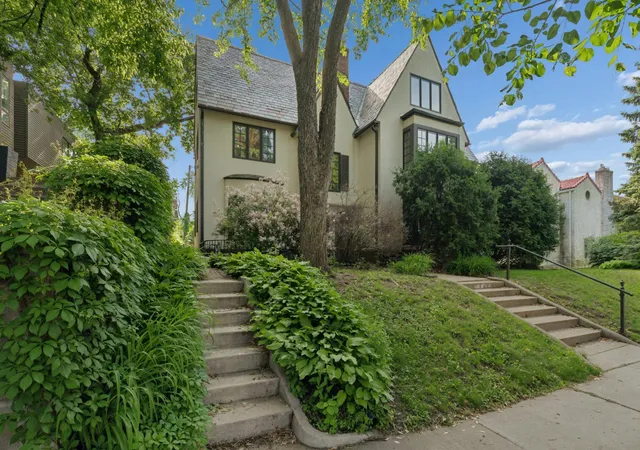
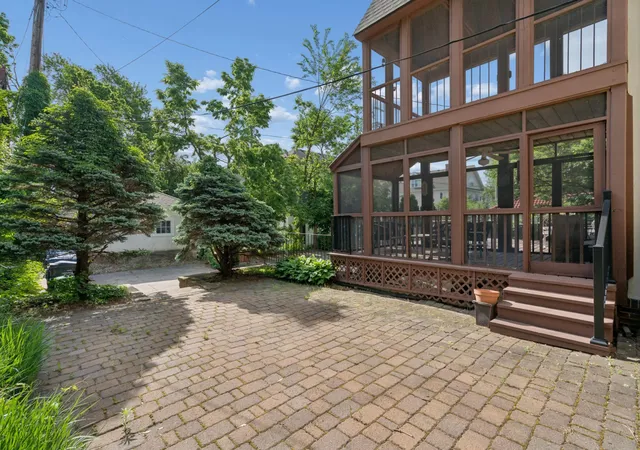
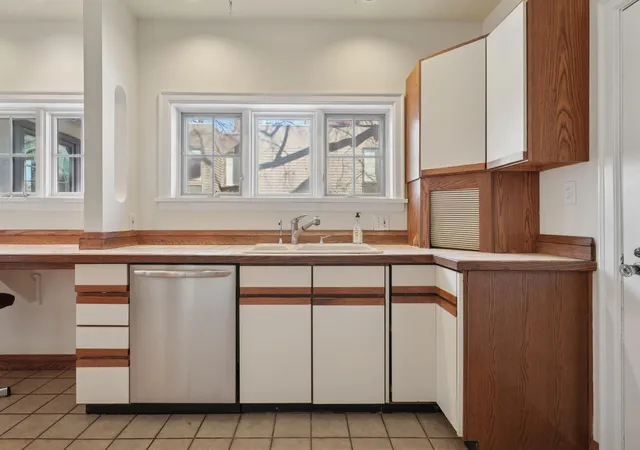
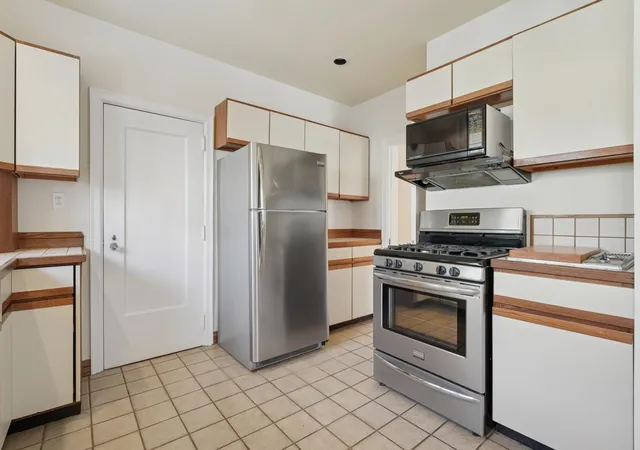
Discover an exceptional opportunity to live in Kenwood Lowry Hill, Minneapolis’ most exclusive and architecturally distinguished neighborhood, at a price point that is rarely available. This beautifully maintained two-level condominium occupies the second and third floors of a professionally condoized triplex and offers nearly 3,800 square feet of finished living space with an additional 1,000-plus square feet of unfinished area on the upper level that provides remarkable potential for future expansion. The main living level features two separate entryways, front and rear, and includes three generous bedrooms, two full bathrooms, an updated kitchen, gleaming hardwood floors, abundant natural light, walk-in closets, an inviting fireplace, and a large three-season porch that extends the living space year-round. The upper level is accessed through the rear stairway and includes three additional bedrooms, a full bathroom, an updated kitchen, hardwood floors, and direct access to the unfinished space that could be transformed into a large primary suite, studio, office, rec space, or redesigned to fit a future owner’s needs. The layout is ideal for guests, extended family, nanny quarters, studio use, or supplemental rental income while remaining compliant with city requirements. Shared amenities include garage access, basement storage, laundry, and a thoughtfully designed common area including a workout room with equipment. With its unique two-level configuration and rare expansion possibilities, this residence offers owner-occupants the opportunity to live in Kenwood Lowry Hill while offsetting monthly expenses through flexible use of the upper level. Contract for deed terms are available. This is a truly uncommon chance to enjoy the beauty and prestige of Kenwood Lowry Hill with versatility and future potential that simply does not exist in other listings.
- Houzeo last checked: 1 minute ago
- Listing updated: October 6, 2026 at 7:54 pm
- Listing Provided by: Geoffrey S Serdar (952) 258-3100 | Lakes Sotheby's International Realty (952) 230-3101
- Source: Northstar MLS-MN as distributed by MLS GRID | MLS#: 6825659

This condo is in:
 Laundry Facilities
Property Details
Status
Pending
Type
Multi Family
No. of Stories
-
County
City
Neighborhood
Year Built
1925
HOA Fees
-
Finished Area
3,891 sqft
Lot Size
0.22 acre lot
Basement Area
- sqft
MLS Name
Northstar MLS
MLS Number
6825659
Days on Market
330
Cumulative Days on Market
385

Continue Your Journey in App
Find your dream home, receive real-time updates, and many more!
Continue Your Journey in App
Find your dream home, receive real-time updates, and many more!
Location
Facts & Features
Rooms
Bedrooms & bathrooms
Bedrooms: 6
Bathrooms: 4
Dining Room
Level: Main
Area: 221.00 Square Feet
Dimensions: 17x13
Bedroom 5
Level: Upper
Area: 110.00 Square Feet
Dimensions: 11x10
Bedroom
Level: Main
Area: 221.00 Square Feet
Dimensions: 17x13
Bedroom 4
Level: Upper
Area: 143.00 Square Feet
Dimensions: 13x11
Kitchen
Level: Main
Area: 195.00 Square Feet
Dimensions: 15x13
Kitchen- 2nd
Level: Upper
Area: 165.00 Square Feet
Dimensions: 15x11
Living Room
Level: Main
Area: 459.00 Square Feet
Dimensions: 27x17
Living Room
Level: Upper
Area: 418.00 Square Feet
Dimensions: 22x19
Bedroom 2
Level: Main
Area: 154.00 Square Feet
Dimensions: 14x11
Bedroom 6
Level: Upper
Area: 110.00 Square Feet
Dimensions: 11x10
Sun Room
Level: Main
Area: 198.00 Square Feet
Dimensions: 18x11
Bedroom 3
Level: Main
Area: 216.00 Square Feet
Dimensions: 18x12
Interior
Cooling
Ductless Mini Split
Sewer
City Sewer/connected
Appliances
Dishwasher, Range, Refrigerator, Stainless Steel Appliances
Heating
Hot Water
Exterior Features
Stucco
Construction
Year Built
Year Built: 1925
Home type
Multi Family
Foundation Details
Block
Roof
Asphalt
Utilities & Energy
Basement
Full
Parking Features
Tuckunder Garage
Water Source
City Water/connected
Association Amenities
Laundry
Other Features
Subdivision Name
Cic 1057 1721 1723 Humbodlt Ave S
Price History
| Date | Event | Price |
|---|---|---|
10/06/2026 Source: | Pending | $575,000 +9.54% $148/sqft |
07/15/2026 Source: | Price Decreased | $524,900 -4.39% $135/sqft |
05/27/2026 Source: | Price Decreased | $549,000 -8.35% $141/sqft |
01/06/2026 Source: | Listed for Sale | $599,000 -4.92% $154/sqft |
11/25/2025 Source: | Listing Removed | $630,000 $162/sqft |

Show more
Lowry Hill Ranks #2 in Minneapolis, MN


Homes

Rental Prices

Median Home Price
Nearby Homes

Find Homes by Property Features in Minneapolis, MN

Based on information submitted to the MLS GRID from the REGIONAL MULTIPLE LISTING SERVICE OF MINNESOTA, INC through Nov 05, 2026, 08:16PM. IDX information is provided exclusively for consumers’ personal, non-commercial use. It may not be used for any purpose other than to identify prospective properties consumers may be interested in purchasing. The data is deemed reliable but is not guaranteed by MLS GRID. The use of the MLS GRID Data may be subject to an end-user license agreement prescribed by the Member Participant’s applicable MLS, if any and as amended from time to time. All data is obtained from various sources and may not have been verified by the broker or MLS GRID. Supplied Open House Information is subject to change without notice. All information should be independently reviewed and verified for accuracy. Properties may or may not be listed by the office/agent presenting the information.
Information deemed reliable but not guaranteed. The property data presented reflects information otherwise available from public records. The real estate broker participating in MLS and providing this information may not have represented the buyer or seller in some or all of the transactions. Listings courtesy of Northstar MLS as distributed by MLS GRID. © 2026 Regional Multiple Listing Service of Minnesota, Inc. All Rights Reserved.
 Advertising Broker: Moe Mossa (Savvy Avenue) (612) 490-1268 | Savvy Avenue, LLC
