Realty Solution
Powered by 
- 0
- 6
- Overview
- Description
- Property Details
- Location
- HOA Management
- Facts & Features
- Getting Around
- Nearby Homes



Listed by: Robyn Raskind (858) 229-9131 DRE #00683543 | Berkshire Hathaway HomeService (858) 756-3795
$1,129,000
Monthly Est:$5,619
 3 Beds
 2 Baths
2 full baths
 1,056sqft
1721 Pleasantdale Dr, Encinitas, CA 92024
$1,129,000
$5,619/moEst:
Get Pre-Approved
Single Family Residence
Built in 1974
$552/mo HOA
14.81 acres lot
$1,069/sq.ft
Description
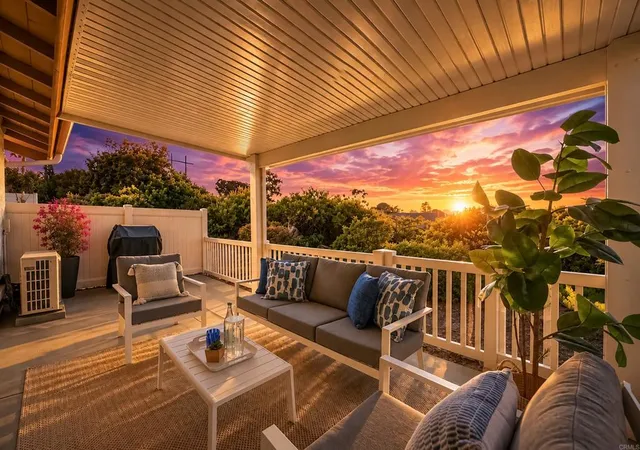
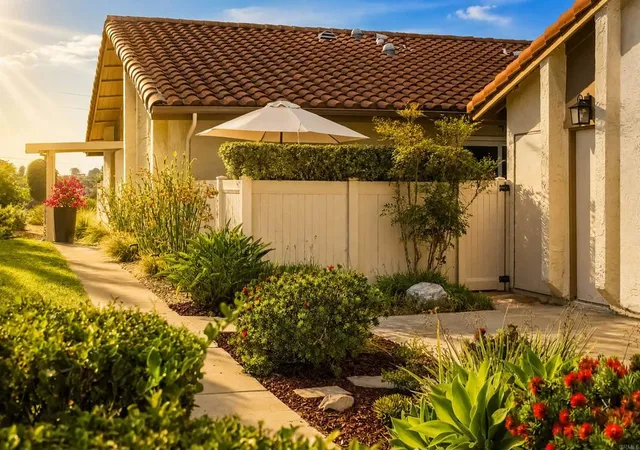
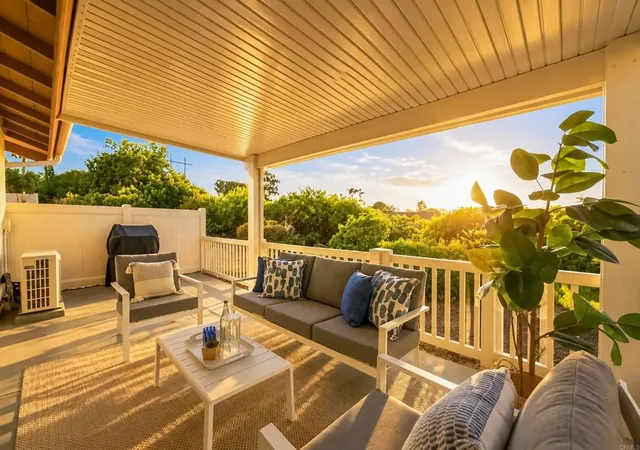
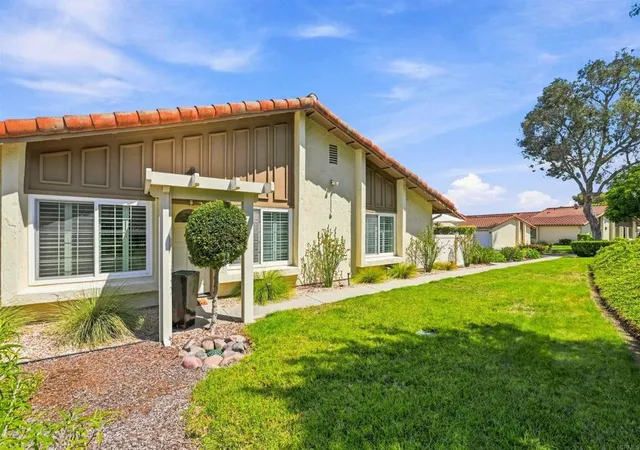
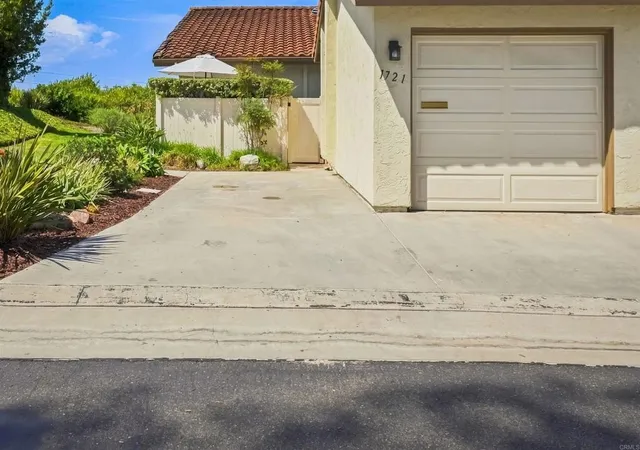
This highly desirable 55+ community, brand new custom remodel and curated by award winning re-known designer Barb Ford! Approx. $150K spent. Premier canyon location, single story, end unit, approx. 1056 Sq. Ft. ,3 BD /2 BA. The most desirable and largest floor plan with its own extra parking spot that allows for usage of the one car garage for storage, or your guest, spouse! One of the only rare duplexes in community and only 1 of 4 on the canyon! Offers southwest exposure, expansive daytime horizon views and stunning evening sunset views! Peace, quiet, privacy, sunny location with the large, covered patio creates the indoor/outdoor living, nature greenery, coastal breezes abound! ! For the hotter days A/C and fans perform! Enjoy your coffee, either on one of your two private patios, or within your open-concept home in the great room, kitchen, you choose! This lightly lived in home served as owner’s second home. The model perfect home improvements were made as only a designer and detailed seller could! Featuring a dramatic landscape & hardscape entry, additional side and rear yards. HOA maintains them all and pays for watering! Redefined and improved as only designer and seller could, detailed to perfection! Abundant storage includes custom cabinetry and closets. This includes the large primary walk-in closet, additional built-in custom closets in the other bedrooms, and in the epoxied 1 car garage with its separate laundry area. Warm luxury vinyl flooring, custom paint, kitchen cabinets, soft close hinges, a statement kitchen quartz island and countertops. Updated lightning, custom window coverings, and redesigned baths. Lives like a single-family residence! A one- of-a- kind property! Active lifestyle HOA offers abundance of amenities; such as 9- hole executive golf courses, pickle ball, heated pool & spa, yoga & aquacise classes, bocce ball, billiards, practice your golf game at one of the putting greens. At the beautiful clubhouse you can find card games, book club, classes movie night and more. There are continual social events like happy hours, potlucks and holiday parties. This 55+ coastal community has it all!
- Houzeo last checked: 10 minutes ago
- Listing updated: September 15, 2026 at 3:55 pm
- Source: California Regional MLS-CA | MLS#: NDP2608488

Property Details
Status
Pending
Type
Single Family Residence
No. of Stories
1
County
City
Neighborhood
--
Year Built
1974
HOA Fees
$552/mo
Finished Area
1,056 sqft
Lot Size
14.81 acres lot
Basement Area
- sqft
MLS Name
California Regional MLS
MLS Number
NDP2608488
MLS Status
Pending
Days on Market
28
Cumulative Days on Market
4

Continue Your Journey in App
Find your dream home, receive real-time updates, and many more!
Download App
Continue Your Journey in App
Find your dream home, receive real-time updates, and many more!
Location
HOA Management
Village Park/High Country Villas
HOA Fees
$456/ Monthly
N/A
HOA Fees
$96/ Monthly
Amenities
 Amenities and services may be covered by one or multiple associations and service providers.
 Bike Trails
 Lawn Care
 Pool
Pool
 Water
Water
 Golf
Golf
 Maintenance
 Club House
 Meeting Room
Sports Court
Game Room
Barbecue
BilliardRoom
PetRestrictions
RecreationRoom
Disclaimer: Amenities are based on third-party information and may vary; buyers must independently verify all amenities, as information is deemed reliable but not guaranteed.
Facts & Features
Rooms
Bedrooms & bathrooms
Bedrooms: 3
Bathrooms: 2
Interior
Interior Features
All Bedrooms Down, Bedroom On Main Level, Primary Suite, Walk In Closets
Sewer
Public Sewer
Appliances
Dryer, Washer
Cooling
Central Air
Construction
Year Built
Year Built: 1974
Home type
Single Family Residence
Architectural Style
Patio Home
Utilities & Energy
Fireplace Features
None
Pool Features
Community, Heated, In Ground, Association
Association Amenities
Bocce Court, Billiard Room, Clubhouse, Golf Course, Maintenance Grounds, Game Room, Meeting Banquet Party Room, Maintenance Front Yard, Barbecue, Pickleball, Pool, Pet Restrictions, Recreation Room, Trails, Water
Laundry Features
In Garage
Other Features
Community Features
Biking, Curbs, Dog Park, Golf, Hiking, Park, Storm Drains, Street Lights, Sidewalks, Pool
Lot Features
Back Yard, Front Yard, Garden, Greenbelt, Lawn, Landscaped, Secluded, Sprinkler System, Street Level, Yard
Price History
| Date | Event | Price |
|---|---|---|
09/14/2026 Source: | Pending | $1,129,000 $1,069/sqft |
09/09/2026 Source: | Listed for Sale | $1,129,000 +126.25% $1,069/sqft |
12/28/2018 Source: | Price Increased | $499,000 +2.46% $473/sqft |
12/28/2018 Source: | Price Increased | $487,000 +65.08% $461/sqft |
06/30/2012 Source: | Price Decreased | $295,000 -1.34% $279/sqft |

Show more
Nearby Homes


Find Homes by Property Features in Encinitas, CA
Nearby New Homes For Sale


Based on information from California Regional Multiple Listing Service, Inc. as of Oct 09, 2026, 10:15AM and /or other sources. All data, including all measurements and calculations of area, is obtained from various sources and has not been, and will not be, verified by broker or MLS. All information should be independently reviewed and verified for accuracy. Properties may or may not be listed by the office/agent presenting the information. Information being provided is for consumers’ personal, non-commercial use and may not be used for any purpose other than to identify prospective properties consumers may be interested in purchasing. This website may not include listings or property addresses of sellers who have directed their listing brokers to withhold their listing or their property address from display on the Internet. © 2026 California Regional Multiple Listing Service. All Rights Reserved.
 Advertising Broker: William Johnson DRE #01463271 | William Johnson Brokerage