- Overview
- Description
- Property Details
- Location
- HOA Management
- Facts & Features
- Getting Around
- Nearby Homes




$665,000
Monthly Est:$3,310
 5 Beds
 4 Baths
4 full baths
 3,091sqft
17211 Richness Way, Land O Lakes, FL 34638
$665,000
$3,310/moEst:
Get Pre-Approved
Single Family Residence
Built in 2017
$76.17/mo HOA
8,000 sqft lot
$215/sq.ft
Description
** Seller offering $10,000.00 in closing cost assistance**
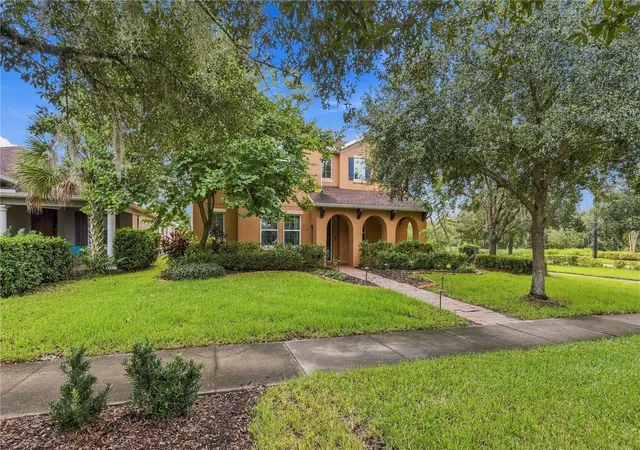
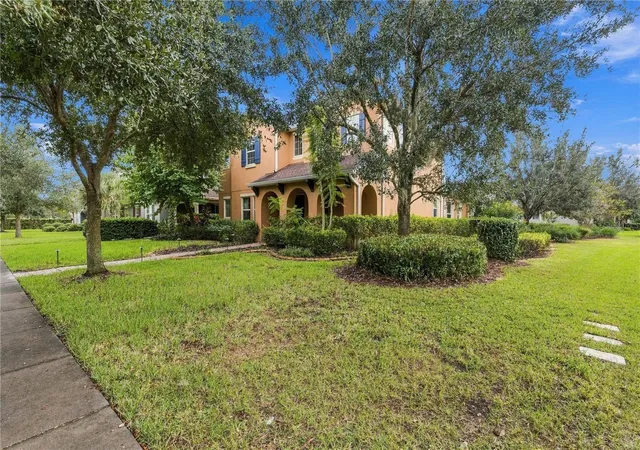
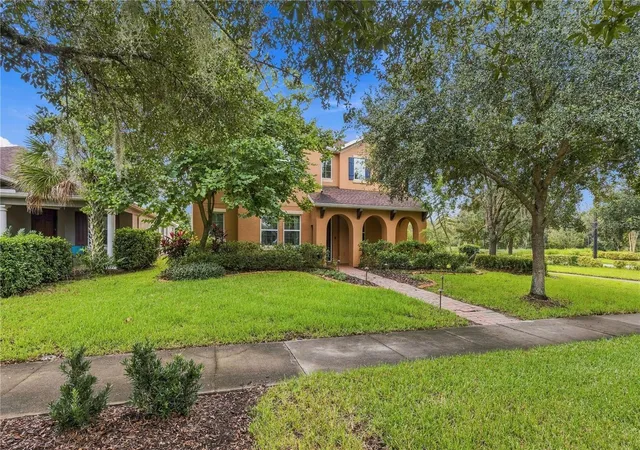
Welcome to this exceptional 5-bedroom, 4-bathroom home built in 2017, located in the highly sought-after Bexley community of Land O' Lakes! Situated on an oversized lot with extra parking, this thoughtfully designed residence offers the perfect blend of luxury, comfort, and functionality.
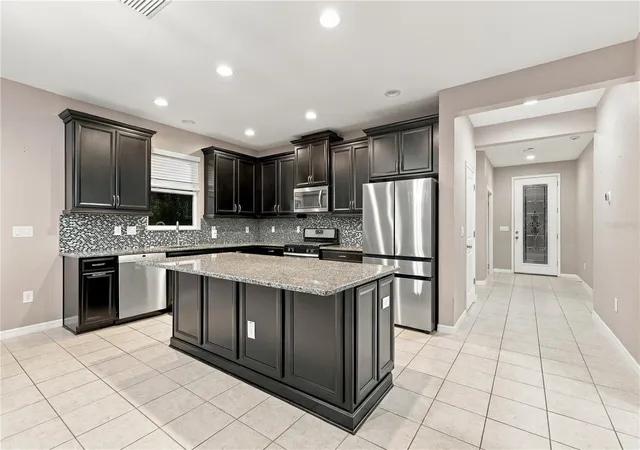
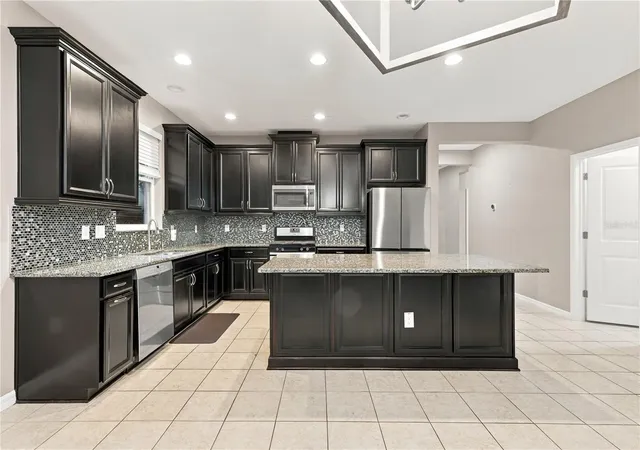
Inside, you'll find a spacious open floor plan featuring a dedicated home office, an upstairs bonus room, and a highly desirable split-bedroom layout. The beautifully appointed kitchen boasts granite countertops, all-wood cabinetry, abundant storage, and ample workspace, making it perfect for both everyday living and entertaining.
Two bedrooms feature private en-suite bathrooms, while two bedrooms share a convenient Jack-and-Jill bath, and the extra downstairs bedroom has close handicap accessible bathroom close by. These are ideal accommodations for family and guests.
The home is loaded with premium upgrades, including paid-off and transferable solar panels for energy efficiency, a whole-home central vacuum system, reverse osmosis water filtration, hurricane shutters, and bidet-equipped toilets throughout. These valuable features provide comfort, convenience, and long-term savings.
Located in the award-winning Bexley master-planned community, residents enjoy miles of scenic walking and biking trails, resort-style pools, playgrounds, fitness areas, the Bexley Club, community events, and direct access to The Hub at Bexley featuring restaurants, cafés, and everyday conveniences.
Conveniently located near Tampa Premium Outlets, The Shops at Wiregrass, AdventHealth Center Ice, and the Suncoast Parkway for easy access to Tampa, this home offers the perfect balance of peaceful community living and modern convenience.
Families will appreciate the proximity to highly regarded local schools including Bexley Elementary School, Charles S. Rushe Middle School, and Sunlake High School.
Don't miss this opportunity to own a beautifully upgraded, energy-efficient home in one of Pasco County's most desirable communities.
- Houzeo last checked: 5 minutes ago
- Listing updated: November 7, 2026 at 3:47 am
- Listing Provided by: Cheri Murphy (727) 515-5705 | SECOND AVENUE REALTY FLORIDA (813) 600-5664
- Source: Stellar MLS-FL as distributed by MLS GRID | MLS#: TB8564527

Property Details
Status
Active
Type
Single Family Residence
No. of Stories
2
County
City
Neighborhood
--
Year Built
2017
HOA Fees
$76.17/mo
Finished Area
3,091 sqft
Lot Size
8,000 sqft lot
Basement Area
- sqft
MLS Name
Stellar MLS
MLS Number
TB8564527
MLS Status
Active
Days on Market
1

Continue Your Journey in App
Find your dream home, receive real-time updates, and many more!
Continue Your Journey in App
Find your dream home, receive real-time updates, and many more!
Location
HOA Management
Rizetta and Company/ Jessica Melendez
HOA Fees
$457.46/ Semi-Annually
Disclaimer: Amenities are based on third-party information and may vary; buyers must independently verify all amenities, as information is deemed reliable but not guaranteed.
Facts & Features
Rooms
Bedrooms & bathrooms
Bedrooms: 5
Bathrooms: 4
Primary Bedroom
Level: First
Area: 221.00 Square Feet
Dimensions: 13x17
Bedroom 2
Level: First
Area: 132.00 Square Feet
Dimensions: 11x12
Bedroom 3
Level: Second
Area: 144.00 Square Feet
Dimensions: 12x12
Bedroom 4
Level: Second
Area: 100.00 Square Feet
Dimensions: 10x10
Bedroom 5
Level: Second
Area: 130.00 Square Feet
Dimensions: 10x13
Dining Room
Level: First
Area: 130.00 Square Feet
Dimensions: 10x13
Great Room
Level: First
Area: 270.00 Square Feet
Dimensions: 15x18
Kitchen
Level: First
Area: 160.00 Square Feet
Dimensions: 10x16
Bonus Room
Level: Second
Area: 190.00 Square Feet
Dimensions: 10x19
Interior
Exterior Features
Hurricane Shutters, Private Yard, Sidewalk
Sewer
Public Sewer
Interior Features
Central Vaccum, Eat In Kitchen, High Ceilings, Kitchen/family Room Combo, Open Floorplan, Primary Bedroom Main Floor, Solid Surface Counters, Solid Wood Cabinets, Stone Counters, Thermostat, Walk In Closet(s), Window Treatments
Flooring
Carpet, Ceramic Tile, Tile
Window Features
Blinds, Storm Window(s)
Heating
Central
Appliances
Dishwasher, Disposal, Dryer, Kitchen Reverse Osmosis System, Microwave, Range, Refrigerator, Washer, Water Softener
Cooling
Central Air
Construction
Year Built
Year Built: 2017
Home type
Single Family Residence
Construction Materials
Block
Foundation Details
Slab
Roof
Shingle
Utilities & Energy
Laundry Features
Laundry Room
Water Source
Public
Security Features
Smoke Detector(s)
Utilities
Bb/hs Internet Available, Cable Available, Electricity Connected, Sewer Connected, Sprinkler Recycled, Underground Utilities, Water Connected
Other Features
Subdivision Name
Bexley South Prcl 4 Ph 1
Community Features
Clubhouse, Deed Restrictions, Dog Park, Golf Carts Ok, Playground, Pool, Street Lights
Patio And Porch Features
Enclosed, Front Porch, Rear Porch, Screened
Price History
| Date | Event | Price |
|---|---|---|
11/06/2026 Source: | Listed for Sale | $665,000 +79.88% $215/sqft |
08/04/2017 Source: | Sold | $369,689 $120/sqft |

Nearby Homes
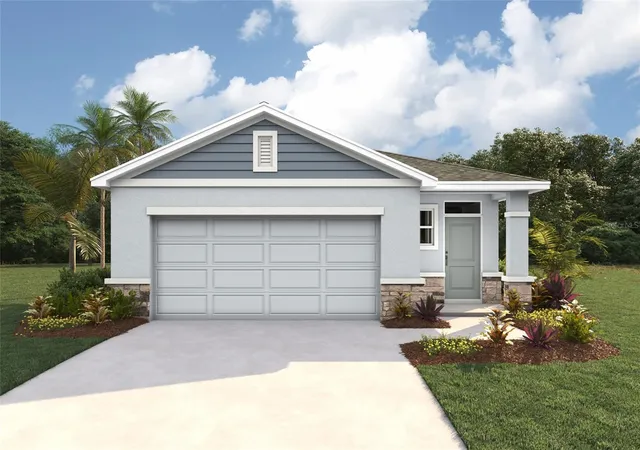
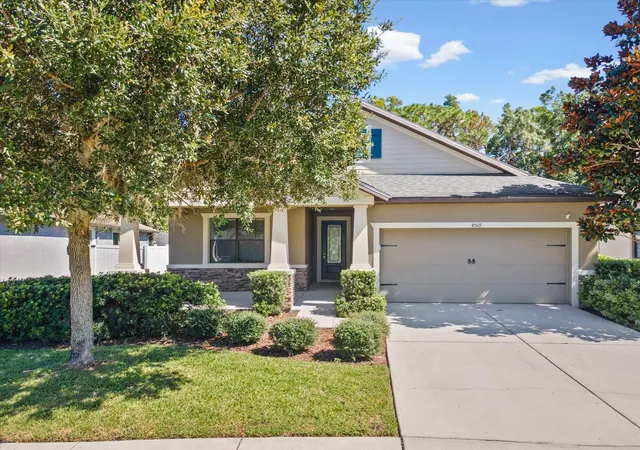
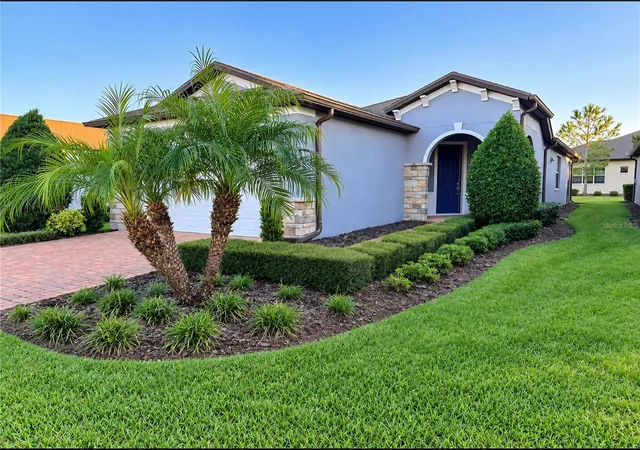
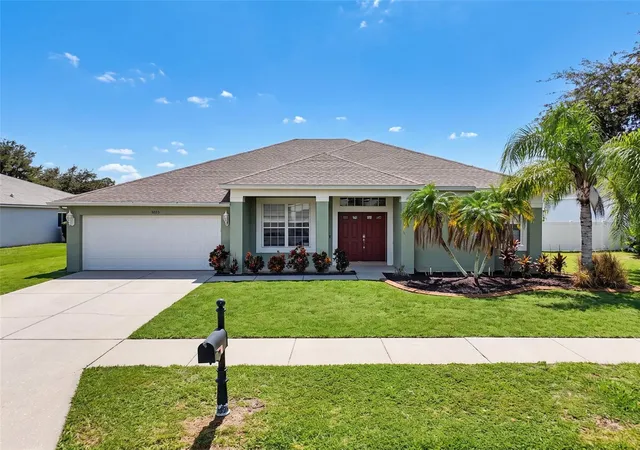
Find Homes by Property Features in Land O Lakes, FL
Nearby New Homes For Sale

Based on information from Stellar MLS® through Nov 07, 2026, 08:15AM as submitted to and distributed by MLS GRID. All data is obtained from various sources and may not have been verified by the broker or MLS GRID. Supplied Open House Information is subject to change without notice. All information should be independently reviewed and verified for accuracy. Properties may or may not be listed by the office/agent presenting the information. IDX information is provided exclusively for consumers’ personal non-commercial use. It may not be used for any purpose other than to identify prospective properties consumers may be interested in purchasing. The data is deemed reliable but is not guaranteed by MLS GRID. The use of the MLS GRID Data may be subject to an end-user license agreement prescribed by the Member Participant’s applicable MLS, if any, and as amended from time to time. © 2026 Stellar MLS. All Rights Reserved.
 Advertising Broker: Fred McGill | Simple Showing, Inc
