Realty Solution
Powered by 
- 0
- 1
- Overview
- Description
- Property Details
- Location
- Facts & Features
- Getting Around
 Price Drop: $100 (09/21)
 No HOA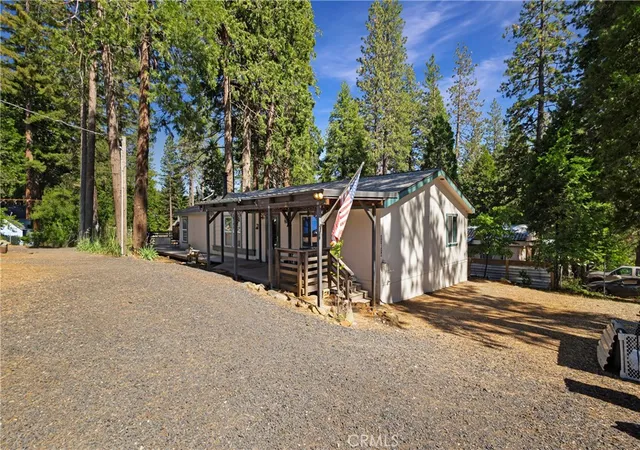

Street View
Listed by: Brian Voigt (530) 514-2901 DRE #01700708 | Re/Max Home and Investment (530) 872-5880
$199,800
Monthly Est:$994
 3 Beds
 2 Baths
2 full baths
 1,352sqft
17214 Manzanita St, Stirling City, CA 95978
$199,800
$994/moEst:
Get Pre-Approved
Manufactured On Land
Built in 2003
$-- HOA
13,939 sqft lot
$148/sq.ft
Description
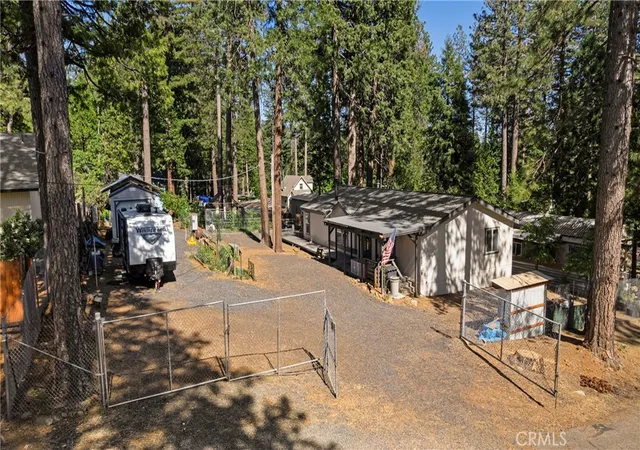
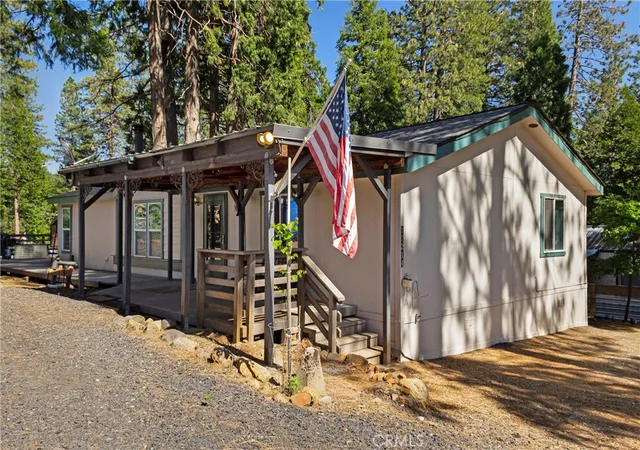
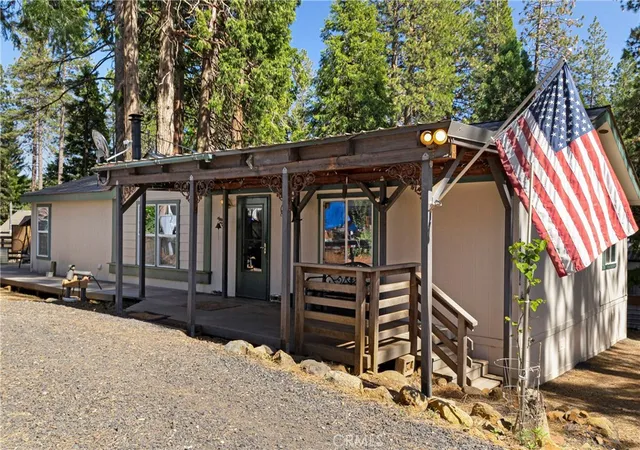
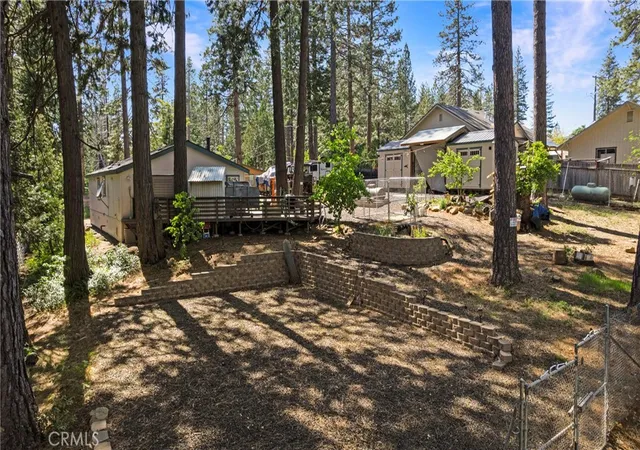
MOTIVATED SELLER, MOTIVATED SELLER! Welcome to the Historic Stirling City Community. Located in the Sierra Nevada Mountains where the air is clean and majestic evergreens surround the town. Walk into the forest right around the corner! There are tons of off-road trails leading to the high lakes and even Chester. In the winter take a snowmobile ride to Lake Almanor. The town also has MERLO PARK, a fantastic escape. The best way to describe this home is Pride in Ownership. New Roof in 2021!!The home is fully fenced with multiple gated entries. There is a bonus 30ftX47ft alley access double gate entry to a level gravel area perfect for a shop or garage. The property also has full RV hook-ups and two work sheds with electricity & metal roofing. This property also has 4 varieties of Apples, Apricot and Cherry! The 9ftX23ft covered front porch welcomes you and your guest into the home. The home offers an open floor plan and split primary bedroom floor plan. The living room offers vaulted ceilings, free standing wood stove, dual pane windows, LVP flooring & a knotty pine tongue & groove accent wall. The living room opens up to the spacious kitchen and dining room. The kitchen has tons of cabinets & counter space, large 7ft breakfast bar, updated Whirlpool Stainless dishwasher, free standing oven/range, built in microwave, vaulted ceiling and LVP flooring. Off the kitchen is the laundry room with LVP flooring, cabinets and shelves and hanging rod. The spacious primary bedroom offers vaulted ceilings, walk-in closet, top-down blinds and the primary bath offers an easy step in shower. Both guest bedrooms have the upgraded LVP flooring & vaulted ceilings. The guest bath offers a tub/shower combination. This property has dual pane windows throughout. The main entrance has a 19ft. gated opening and a secondary 20ft gated opening. The property also offers a nice wood storage building. Don't miss this opportunity for a wonderful home and a wonderful lifestyle.
- Houzeo last checked: 6 minutes ago
- Listing updated: September 21, 2026 at 9:18 pm
- Source: California Regional MLS-CA | MLS#: SN26130507

Property Details
Status
Pending
Type
Manufactured Mobile Home
No. of Stories
1
County
City
Neighborhood
--
Year Built
2003
HOA Fees
-
Finished Area
1,352 sqft
Lot Size
13,939 sqft lot
Basement Area
- sqft
MLS Name
California Regional MLS
MLS Number
SN26130507
MLS Status
Pending
Days on Market
115
Cumulative Days on Market
98

Continue Your Journey in App
Find your dream home, receive real-time updates, and many more!
Download App
Continue Your Journey in App
Find your dream home, receive real-time updates, and many more!
Location
Facts & Features
Rooms
Bedrooms & bathrooms
Bedrooms: 3
Bathrooms: 2
Interior
Flooring
Vinyl
Heating
Central, Forced Air, Wood, Wood Stove
Appliances
Dishwasher, Free Standing Range, Disposal, Microwave, Propane Cooktop, Propane Range
Cooling
Central Air
Window Features
Double Pane Windows
Interior Features
Breakfast Bar, Built In Features, Ceiling Fans, Separate Formal Dining Room, High Ceilings, In Law Floorplan, Living Room Deck Attached, Open Floorplan, Recessed Lighting, Storage, All Bedrooms Down, Bedroom On Main Level, Main Level Primary, Walk In Closets
Sewer
Public Sewer
Construction
Year Built
Year Built: 2003
Home type
Manufactured On Land
Property Condition
Turnkey
Architectural Style
Contemporary
Roof
Composition
Utilities & Energy
Water Source
Public
Fireplace Features
Free Standing, Living Room, Wood Burning
Parking Features
Boat, Driveway Level, Driveway, Gravel, Rv Hook Ups, Rv Gated, Rv Access Parking
Laundry Features
Electric Dryer Hookup, Laundry Room, Propane Dryer Hookup
Electric
Volts220in Laundry
Utilities
Electricity Connected, Propane
Pool Features
None
Other Features
Community Features
Biking, Fishing, Hiking, Horse Trails, Hunting, Lake, Mountainous, Near National Forest, Park, Rural, Water Sports
Patio And Porch Features
Covered, Deck, Front Porch
Lot Features
Zero To One Unit Acre, Street Level
Price History
| Date | Event | Price |
|---|---|---|
09/21/2026 Source: | Pending | $199,800 -0.05% $148/sqft |
06/15/2026 Source: | Price Decreased | $199,900 -14.94% $148/sqft |
10/30/2025 Source: | Listed for Sale | $235,000 $174/sqft |
06/14/2025 Source: | Off Market | $235,000 -5.81% $174/sqft |
06/14/2025 Source: | Listed for Sale | $249,500 $185/sqft |

Getting Around 17214 Manzanita St
Bike Score®

Somewhat Bikeable
7/100
Walk Score®

Car-Dependent
4/100
Data provided by Redfin
Find Homes by Property Features in Stirling City, CA


Based on information from California Regional Multiple Listing Service, Inc. as of Oct 09, 2026, 01:15AM and /or other sources. All data, including all measurements and calculations of area, is obtained from various sources and has not been, and will not be, verified by broker or MLS. All information should be independently reviewed and verified for accuracy. Properties may or may not be listed by the office/agent presenting the information. Information being provided is for consumers’ personal, non-commercial use and may not be used for any purpose other than to identify prospective properties consumers may be interested in purchasing. This website may not include listings or property addresses of sellers who have directed their listing brokers to withhold their listing or their property address from display on the Internet. © 2026 California Regional Multiple Listing Service. All Rights Reserved.
 Advertising Broker: William Johnson DRE #01463271 | William Johnson Brokerage