Andover RE
Powered by 
- 0
- 8
- Overview
- Description
- Property Details
- Location
- Facts & Features
- Getting Around
- Nearby Homes
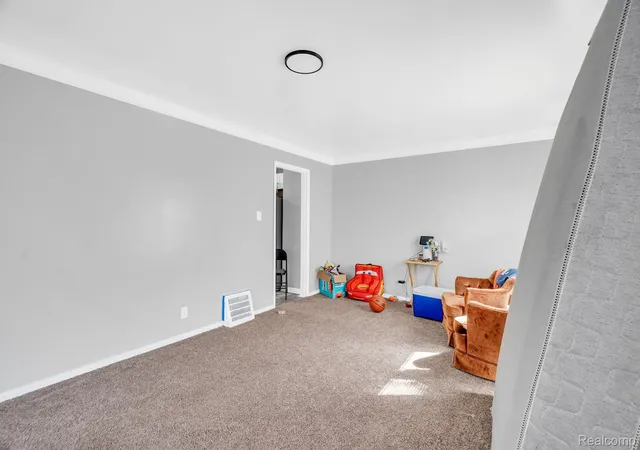

Street View
$184,900
Monthly Est:$920
 -- Bed
 2 Baths
2 full baths
 1,964sqft
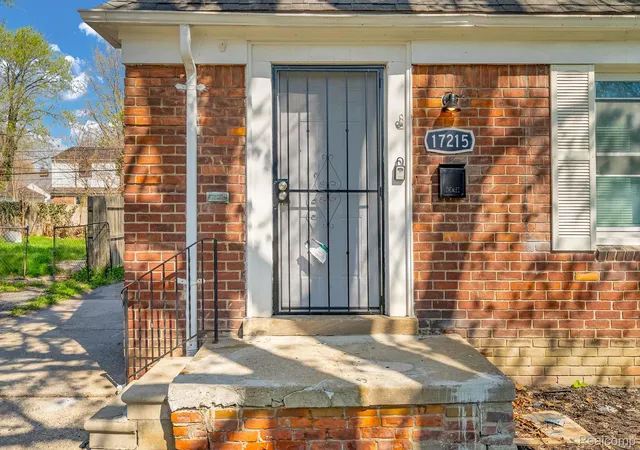
17215 And 17219 Sioux St, Detroit City Wayne, MI 48224
$184,900
$920/moEst:
Get Pre-Approved
Multi Family
Built in 1944
$-- HOA
0.14 acre lot
$94/sq.ft
Description
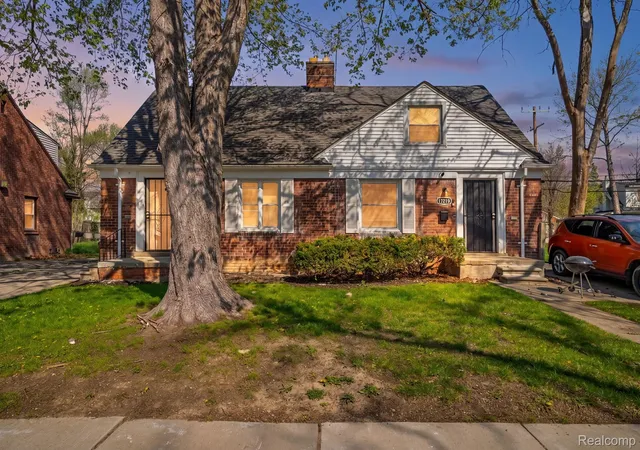
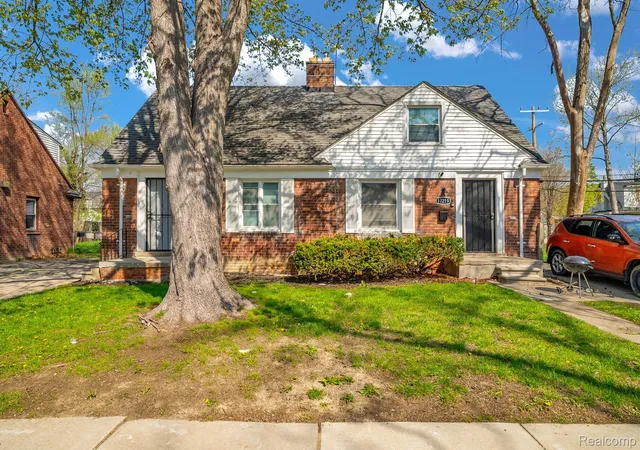
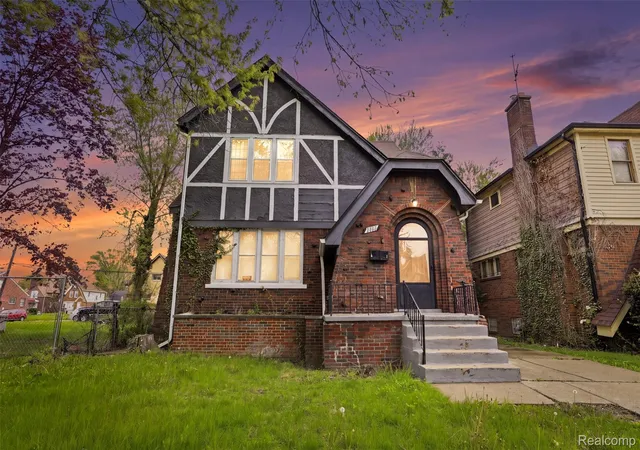
Set up for buy-and-hold strength, this multi-family home at 17215 and 17219 Sioux Street in Detroit delivers updated systems, clean finishes, and true unit separation, all in a package built to rent and to last. With $1,200 rent each unit, you get immediate, straightforward income potential supported by renovations that focus on durability and day-to-day tenant appeal.
Across 1,964 sq ft, the property offers 5 bedrooms and 2 baths, paired with improvements that make turnover easier and ownership simpler. Both units feature brand new furnaces, new plumbing, new kitchens with granite, brand new stainless steel appliances, and new carpet, plus fresh paint that keeps the presentation crisp. The bathrooms have been redone with tile, tub, vanity, toilets, giving each unit a finished feel that renters notice from the first showing.
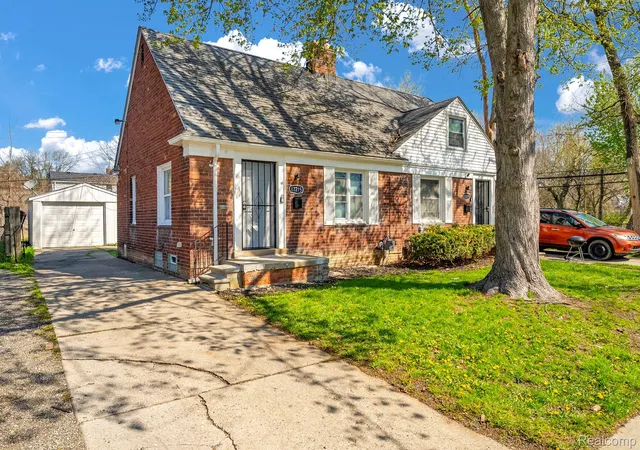
Functionality is where this property separates itself: separate basements with separate utilities support clean bookkeeping and fewer shared-service headaches, and both basements are dry for added confidence and usability. Outside, separate garages add practical parking and storage value that helps drive demand. Big-ticket infrastructure is already addressed with new sewer lines, helping you focus on steady operations instead of deferred maintenance.
Sitting on a 6,408 sq ft lot, the layout supports the kind of privacy and independence tenants prefer, with each unit benefiting from its own basement space, utilities, and garage setup. It is a smart match for investors who want a clearer path to stable occupancy and a property profile that is easier to maintain over time.
Request full details and schedule your showing to see how the updates, separation, and current rent profile at 17215 and 17219 Sioux Street can fit your buy-and-hold strategy.
- Houzeo last checked: 4 minutes ago
- Listing updated: October 1, 2026 at 1:39 am
- Listing Provided by: Rashad Elabed (734) 497-5558 | JNA Real Estate (248) 648-0484
- Source: Realcomp MLS-MI | MLS#: 20261029140

- Originating MLS: Realcomp II Ltd
Part of

Property Details
Status
Active
Type
Multi Family
No. of Stories
-
County
City
Neighborhood
--
Year Built
1944
HOA Fees
-
Finished Area
1,964 sqft
Lot Size
0.14 acre lot
Basement Area
- sqft
MLS Name
Realcomp MLS
MLS Number
20261029140
MLS Status
Active
Days on Market
163
Cumulative Days on Market
155

Continue Your Journey in App
Find your dream home, receive real-time updates, and many more!
Download App
Continue Your Journey in App
Find your dream home, receive real-time updates, and many more!
Location
Facts & Features
Rooms
Bedrooms & bathrooms
Bedroom: --
Bathrooms: 2
Interior
Sewer
Public Sewer
Heating
Forced Air, Natural Gas
Construction
Year Built
Year Built: 1944
Home type
Multi Family
Architectural Style
Townhouse
Foundation Details
Basement, Block
Construction Materials
Brick
Utilities & Energy
Basement
Full, Unfinished
Pool Features
None
Water Source
Public
Other Features
Disclosures
No Restrictions, Projected Income, Taxes Not Homestead Exempt
Subdivision Name
Columbia Freunds
Price History
| Date | Event | Price |
|---|---|---|
09/10/2026 Source: | Price Decreased | $184,900 -5.13% $94/sqft |
07/12/2026 Source: | Price Decreased | $194,900 -2.50% $99/sqft |
06/09/2026 Source: | Price Decreased | $199,900 -4.76% $102/sqft |
06/02/2026 Source: | Price Decreased | $209,900 -4.55% $107/sqft |
04/28/2026 Source: | Price Increased | $219,900 +12.83% $112/sqft |

Show more
Nearby Homes
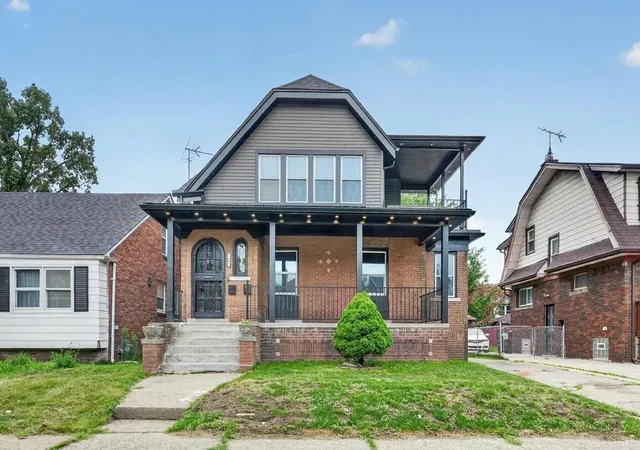
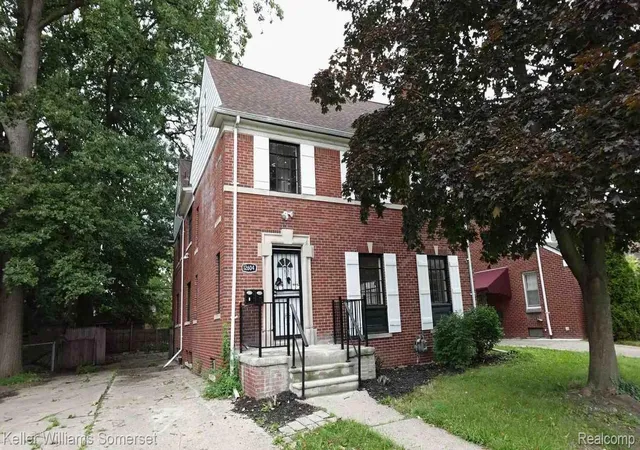
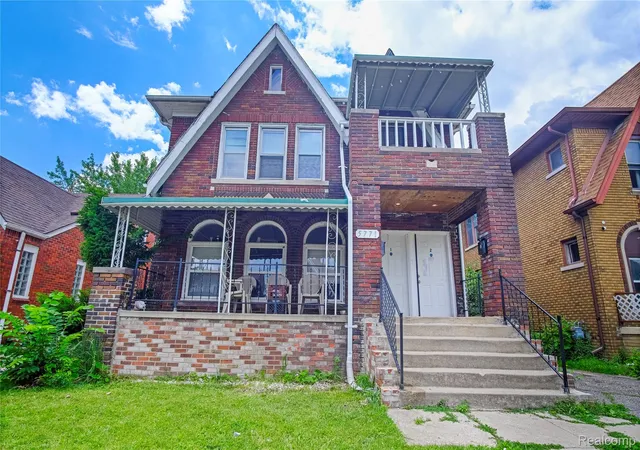
Find Homes by Property Features in Detroit City Wayne, MI


Based on information from the Board/Association of REALTORS® (alternatively, from the Realcomp II Ltd. MLS) through Oct 09, 2026, 10:45AM. All information provided is deemed reliable, but is not guaranteed to be accurate and should be independently verified. IDX provided courtesy of Realcomp II Ltd. via Andover Real Estate & Houzeo, Copyright 2026 Realcomp II Ltd. Shareholders Any use of search facilities of data on the site, other than by a consumer looking to purchase real estate, is prohibited. IDX information is provided exclusively for consumers' personal, noncommercial use and may not be used for any purpose other than to identify prospective properties consumers may be interested in purchasing. The accuracy of all information, regardless of source, is not guaranteed or warranted. All information should be independently verified. Listing Information presented by local MLS brokerage: Andover Real Estate, local REALTOR®- Scott Rubin - (248)206-3666 . Any use of search facilities of data on the site, other than by a consumer looking to purchase real estate, is prohibited. © 2024 Realcomp II Ltd. MLS. All Rights Reserved.
 Advertising Broker: Andover Real Estate | Andover Real Estate