- Overview
- Description
- Property Details
- Location
- Facts & Features
- Getting Around
- Nearby Homes





$798,500
Monthly Est:$3,974
 3 Beds
 2 Baths
2 full baths
 1,682sqft
17216 Alderman Turner Rd, Wimauma, FL 33598
$798,500
$3,974/moEst:
Get Pre-Approved
Single Family Residence
Built in 2005
$-- HOA
5 acres lot
$475/sq.ft
Description
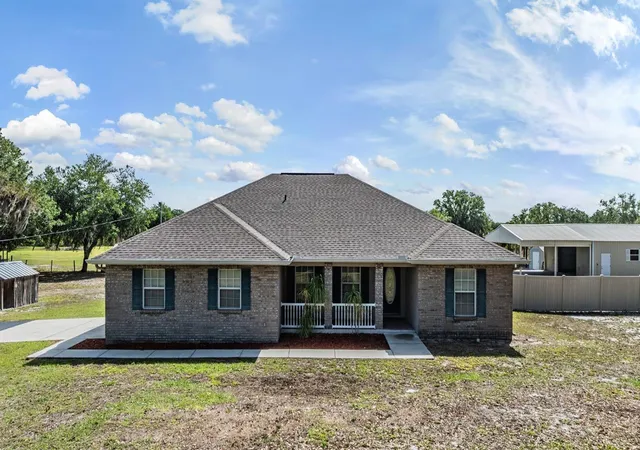
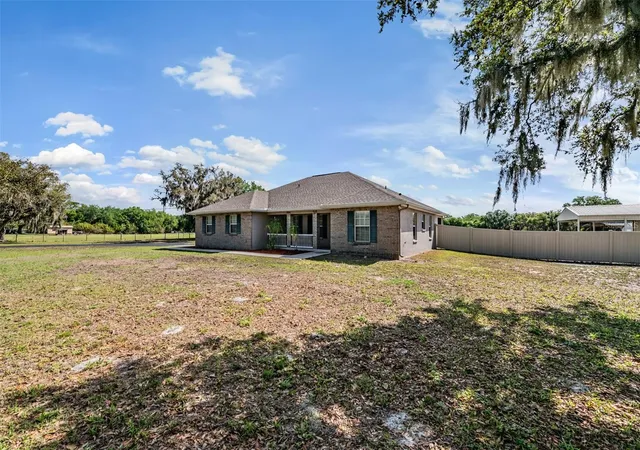
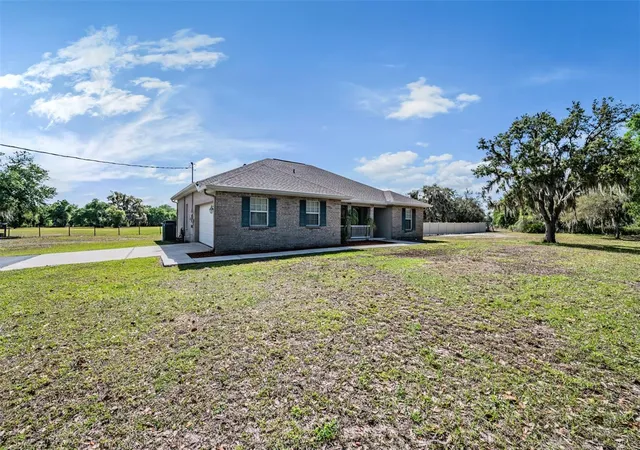
5 ACRES, THIS IS COUNTRY LIVING AT ITS BEST WITH NO HOA! MOTIVATED SELLERS!! Bring your horses, boats, recreational vehicles, business or simply spread out with this custom-built home with plenty of room to add a pool and also includes several outbuildings close to the southeast corner of Hillsborough County. The 3-bedroom, 2-bath design has 9'4 ceiling heights throughout with a tray ceiling in the primary suite. The plan also centers everything around a spacious great room that opens through sliders to a screened porch and the sliders recess into the wall. There's a formal dining room in front as well as a windowed breakfast nook beside the open kitchen, which really stands out with raised-panel wood cabinets and split-level countertops. The home also has a central vac system. The roof and A/C were replaced in 2022, a brand new 50 gal HWH and a new tank and well pump. Home has maintained an annual pest control service. Other extras include designer lighting, a leaded-glass entry door and a spindle-rail front porch. Of course, the value of the property extends far beyond the flexible floor plan. You also get a metal workshop that is 30 x 40 with a 24 x 30 attached carport and a 10 x 12 rollup door with water and electric. There is also a smaller metal shed beside it that is 12 x 20. There is also a 40 x 40 pole barn that is perfect for parking your boat, toys or RV. There is a 10 x 12 horse stall next to a chicken coop that measures 8 x 8. The chicken coop has great bones it just needs some TLC. Acreage around the home is level, cleared, and mostly fenced. You are within 10 minutes of a major shopping site and commuter routes to Tampa or Sarasota, yet you're miles away in terms of peace and privacy!
- Houzeo last checked: 8 minutes ago
- Listing updated: October 22, 2026 at 1:53 pm
- Listing Provided by: Terri Cates (813) 541-1452 | SIGNATURE REALTY ASSOCIATES (813) 689-3115
- Source: Stellar MLS-FL as distributed by MLS GRID | MLS#: TB8493426

Property Details
Status
Active
Type
Single Family Residence
No. of Stories
1
County
City
Neighborhood
--
Year Built
2005
HOA Fees
-
Finished Area
1,682 sqft
Lot Size
5 acres lot
Basement Area
- sqft
MLS Name
Stellar MLS
MLS Number
TB8493426
MLS Status
Active
Days on Market
215
Cumulative Days on Market
203

Continue Your Journey in App
Find your dream home, receive real-time updates, and many more!
Continue Your Journey in App
Find your dream home, receive real-time updates, and many more!
Location
Facts & Features
Rooms
Bedrooms & bathrooms
Bedrooms: 3
Bathrooms: 2
Interior
Appliances
Cooktop, Dishwasher, Disposal, Dryer, Electric Water Heater, Microwave, Range, Range Hood, Refrigerator, Washer, Water Softener
Window Features
Blinds, Rods, Shades
Interior Features
Ceiling Fans(s), Central Vaccum, Eat In Kitchen, Living Room/dining Room Combo
Flooring
Carpet, Luxury Vinyl
Cooling
Central Air
Heating
Electric
Sewer
Septic Tank
Construction
Year Built
Year Built: 2005
Home type
Single Family Residence
Architectural Style
Contemporary
Construction Materials
Block, Stucco
Roof
Shingle
Foundation Details
Slab
Utilities & Energy
Utilities
Electricity Connected
Security Features
Security Gate
Laundry Features
In Garage
Water Source
Well
Other Features
Subdivision Name
Unplatted
Patio And Porch Features
Covered, Front Porch, Patio, Screened
Lot Features
In County, Street Dead End, Zoned For Horses
Vegetation
Mature Landscaping, Oak Trees
Price History
| Date | Event | Price |
|---|---|---|
07/14/2026 Source: | Price Increased | $799,500 +0.13% $475/sqft |
04/02/2026 Source: | Listed for Sale | $798,500 -6.00% $475/sqft |
04/02/2026 Source: | Price Increased | $849,500 +142.71% $505/sqft |
05/04/2010 Source: | Price Decreased | $350,000 -19.54% $208/sqft |
03/26/2009 Source: | Listing Removed | $435,000 $259/sqft |

Nearby Homes












Find Homes by Property Features in Wimauma, FL
Nearby New Homes For Sale

Based on information from Stellar MLS® through Nov 04, 2026, 06:45AM as submitted to and distributed by MLS GRID. All data is obtained from various sources and may not have been verified by the broker or MLS GRID. Supplied Open House Information is subject to change without notice. All information should be independently reviewed and verified for accuracy. Properties may or may not be listed by the office/agent presenting the information. IDX information is provided exclusively for consumers’ personal non-commercial use. It may not be used for any purpose other than to identify prospective properties consumers may be interested in purchasing. The data is deemed reliable but is not guaranteed by MLS GRID. The use of the MLS GRID Data may be subject to an end-user license agreement prescribed by the Member Participant’s applicable MLS, if any, and as amended from time to time. © 2026 Stellar MLS. All Rights Reserved.
 Advertising Broker: Fred McGill | Simple Showing, Inc
