- Overview
- Description
- Property Details
- Location
- Facts & Features
- Getting Around
- Nearby Homes
 No HOA


Street View
$464,999
Monthly Est:$2,314
 3 Beds
 3 Baths
2 full baths + 1 half bath
 2,404sqft
17217 Ff Hwy, Higginsville, MO 64037
$464,999
$2,314/moEst:
Get Pre-Approved
Single Family Residence
Built in -
$-- HOA
4.67 acres lot
$193/sq.ft
Description
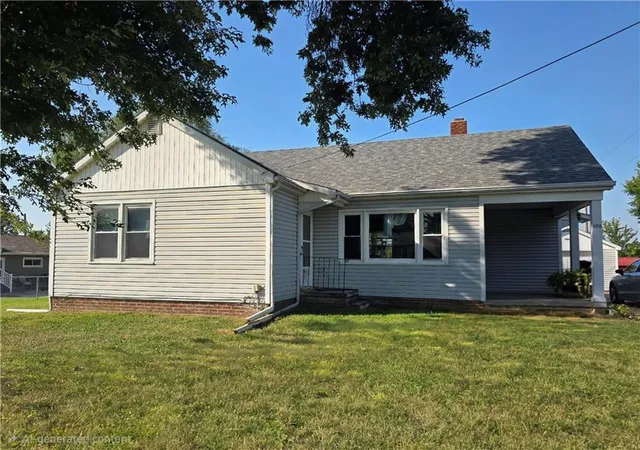
This home sets off a black top road. would be great for a hobby farm, it has a horse barn, chicken house, large garden spot and 3,000 sq ft shop with concrete floor.
This would make anyone a great mini farm. You then take a private road to the home. Come make every dream of living in the country come true. The most beautiful setting among trees. Lots of buildings to extend your dreams of a hobby farm. The home also offers a wood stove outside the home that can be hooked up also for heat into the house. This has been unhooked at this time. The property has a well for all your water needs. There is one waterer for livestock. And outside hydrants for all your other water needs outside of the home. Some Shops have overheard doors and concrete floors. Barns for horses. Shed for chickens. Storage for equipment. The home offers a wolf gas cooktop stove with a large center grill for all those early morning pancakes. On those cool days you will love the wood stove in the family room. On those special holidays you will want to start a fire in the beautiful fireplace for all the family to enjoy. Come let us show you this home today. The upstairs HAS BEEN MADE INTO 2 bedrooms making the home a 3-bedroom 2.5-bathroom home
- Houzeo last checked: 14 minutes ago
- Listing updated: August 12, 2026 at 9:26 pm
- Listing Provided by: Cheryl Jungeblut (816) 616-8012 , Sherry Jungeblut Wahn | Home Realty (660) 584-3311
- Source: Heartland MLS-KS | MLS#: 2558272

Property Details
Status
Pending
Type
Single Family Residence
No. of Stories
-
County
City
Neighborhood
--
Year Built
-
HOA Fees
-
Finished Area
2,404 sqft
Lot Size
4.67 acres lot
Basement Area
- sqft
MLS Name
Heartland MLS
MLS Number
2558272
MLS Status
Pending
Days on Market
487

Continue Your Journey in App
Find your dream home, receive real-time updates, and many more!
Download App
Continue Your Journey in App
Find your dream home, receive real-time updates, and many more!
Location
Facts & Features
Rooms
Bedrooms & bathrooms
Bedrooms: 3
Bathrooms: 3
Bathroom 1
Level: Main
Bathroom 2
Level: Main
Half Bath
Level: Main
Bedroom 1
Level: Main
Bedroom 2
Level: Second
Kitchen
Level: Main
Living Room
Level: Main
Family Room
Level: Main
Dining Room
Level: Main
Utility Room
Level: Main
Bedroom 3
Level: Second
Interior
Sewer
Septic Tank
Appliances
Cooktop, Dishwasher, Double Oven, Microwave, Refrigerator, Water Purifier
Flooring
Carpet, Ceramic Floor, Tile, Wood
Cooling
Electric
Exterior Features
Horse Facilities
Interior Features
Custom Cabinets, Kitchen Island, Stained Cabinets
Window Features
Thermal Windows
Heating
Forced Air, Propane, Wood Stove
Construction
Year Built
-
Home type
Single Family Residence
Roof
Composition
Construction Materials
Frame, Vinyl Siding
Utilities & Energy
Fireplace Features
Family Room, Masonry, Wood Burn Stove, Wood Burning
Water Source
Well
Security Features
Smoke Detector(s)
Laundry Features
Dryer Hookup Ele, Main Level
Parking Features
Attached, Covered, Garage Door Opener, Garage Faces Side
Basement
Concrete, Full, Inside Entrance, Walk Up Access
Other Features
Subdivision Name
None
Patio And Porch Features
Deck, Porch
Lot Features
Acreage, Many Trees
Price History
| Date | Event | Price |
|---|---|---|
08/12/2026 Source: | Pending | $464,999 $193/sqft |
04/09/2026 Source: | Listed for Sale | $464,999 -2.11% $193/sqft |
11/07/2025 Source: | Off Market | $474,999 -4.81% $198/sqft |
09/23/2025 Source: | Listed for Sale | $499,000 $208/sqft |

Nearby Homes

Find Homes by Property Features in Higginsville, MO


Based on information from the Kansas City Regional Association of REALTORS® or Heartland MLS through Oct 21, 2026, 12:01PM. The information displayed on this page is confidential, proprietary, and copyrighted information of Heartland Multiple Listing Service, Inc. (“Heartland MLS”). Heartland MLS does not make any warranty or representation concerning the timeliness or accuracy of the information displayed herein. In consideration for the receipt of the information on this page, the recipient agrees to use the information solely for the private non- commercial purpose of identifying a property in which the recipient has a good faith interest in acquiring. Some IDX listings have been excluded from this website. The data relating to real estate displayed on this website comes in part from the Heartland Multiple Listing Service database compilation. The properties displayed on this website may not be all of the properties in the Heartland MLS database compilation, or all of the properties listed with other brokers participating in the Heartland MLS IDX program. Detailed information about the properties displayed on this website includes the name of the listing company. © 2026 Heartland Multiple Listing Service, Inc. All Rights Reserved.
 Advertising Broker: Nicholas Huscroft | Chosen Realty
