- Overview
- Description
- Property Details
- Location
- Facts & Features
- Getting Around




$775,000
Monthly Est:$3,857
 4 Beds
 4 Baths
3 full baths + 1 half bath
 4,789sqft
17218 Amstutz Rd, Leo, IN 46765
$775,000
$3,857/moEst:
Get Pre-Approved
Single Family Residence
Built in 1991
$-- HOA
4.92 acres lot
$162/sq.ft
Description
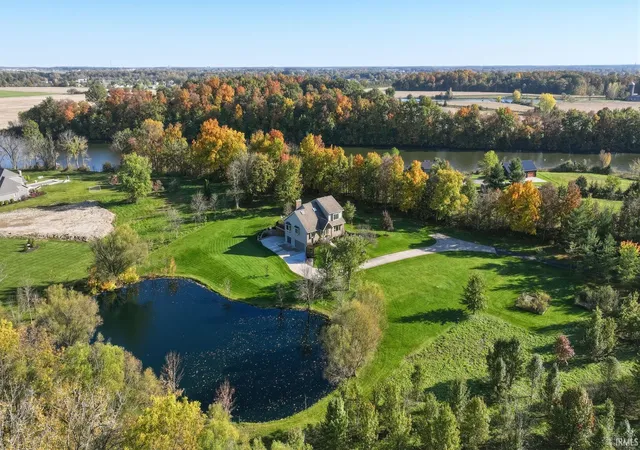
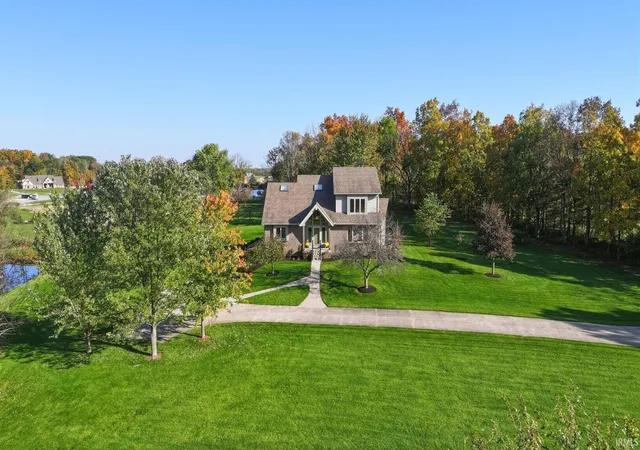
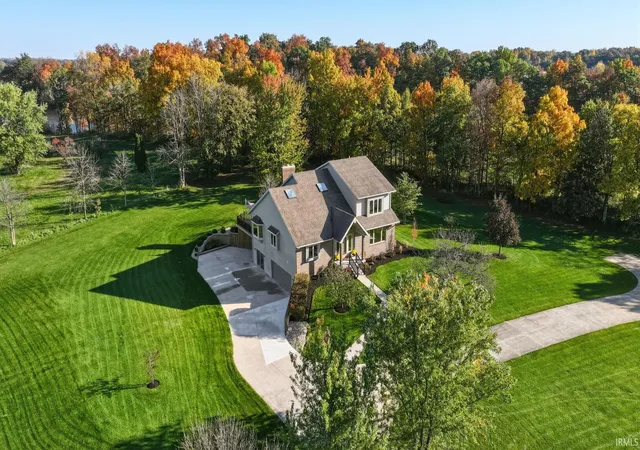
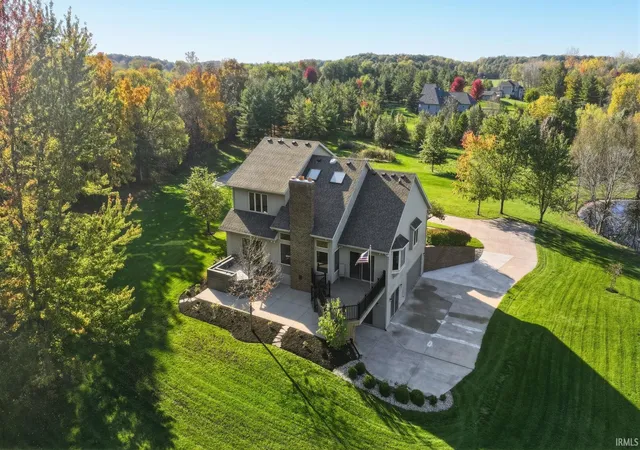
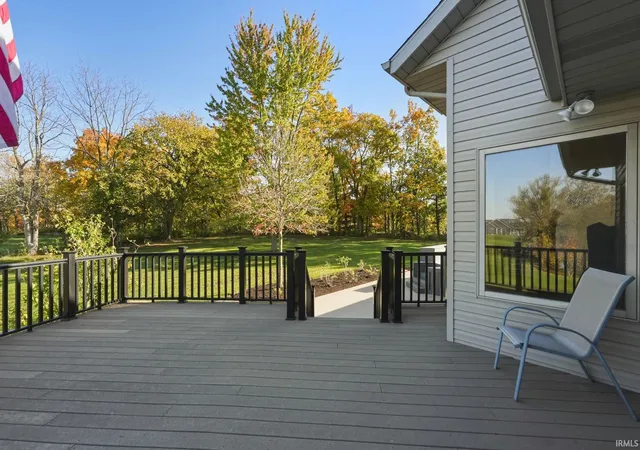
Is your ideal place a custom built house on a winding private lane with acreage, a stocked pond and beautiful scenery? Make this four bedroom, three and a half bath place your next home! Step through the front door into the foyer entry with convenient coat closet, half bath and hardwood flooring. Let the soaring vaulted ceiling with sky lights and quaint wood burning fireplace with built in bench seating draw you into the main living room. Make your way into the oversized dining area with bay window view of the pond and patio door leading to a deck. Massive kitchen has custom cabinetry, solid surface countertops, tile backsplash, an island and breakfast bar, and a walk-in pantry. Beyond the kitchen you will find a large back kitchen with custom cabinetry, sink and laundry. Across the home you will find a nice sized primary bedroom with patio door to a deck, a large walk-in closet and a massive primary bathroom with double sink, jetted soaking tub and walk-in tile shower. A main floor flex room could be an office, additional bedroom, or a hobby room. Upstairs you will find two oversized bedrooms with vaulted ceiling, walk-in closets and a shared bathroom. In the lower level you will find three recreational room spaces, another flex room that could possibly be converted into an additional bedroom by adding an egress window, and a full bathroom. Outside you will find spaces that are ideal for entertaining guests, fenced garden areas, and 4.9 acres of space to create your own recreational trails throughout the property. New well tank and water heater installed in 2026. With fresh interior paint and new or refinished flooring throughout this place is move-in ready! Priced to sell at $775,000!
- Houzeo last checked: 5 minutes ago (November 8, 2026 at 5:00 am)
- Listing updated: November 2, 2026 at 9:24 pm
- Listing Provided by: Troy Wieland (260) 403-2594 | Wieland Real Estate
- Source: Indiana Regional MLS-IN | MLS#: 202645126

Property Details
Status
Active
Type
Single Family Residence
No. of Stories
-
County
--
City
Neighborhood
--
Year Built
1991
HOA Fees
-
Finished Area
4,789 sqft
Lot Size
4.92 acres lot
Basement Area
- sqft
MLS Name
Indiana Regional MLS
MLS Number
202645126
MLS Status
Active
Days on Market
5

Continue Your Journey in App
Find your dream home, receive real-time updates, and many more!
Continue Your Journey in App
Find your dream home, receive real-time updates, and many more!
Location
Facts & Features
Rooms
Bedrooms & bathrooms
Bedrooms: 4
Bathrooms: 4
Interior
Heating
Geothermal
Interior Features
Breakfast Bar, Vaulted Ceiling(s), Closet(s) Walk In, Countertops Solid Surf, Deck Open, Dryer Hook Up Electric, Entrance Foyer, Kitchen Island, Natural Woodwork, Pantry Walk In, Patio Open, Range/oven Hook Up Elec, Twin Sink Vanity, Stand Up Shower, Tub/shower Combination, Main Level Bedroom Suite, Main Floor Laundry, Custom Cabinetry
Appliances
Dishwasher, Microwave, Refrigerator, Electric Range, Electric Water Heater, Water Softener Owned
Cooling
Geothermal
Flooring
Hardwood, Carpet, Laminate
Sewer
Septic Tank
Construction
Year Built
Year Built: 1991
Home type
Single Family Residence
Architectural Style
Traditional
Foundation Details
Concrete Perimeter
Roof
Asphalt
Construction Materials
Brick, Vinyl Siding
Utilities & Energy
Water Source
Well
Basement
Full, Finished
Fireplace Features
Great Room, Recreation Room, Wood Burning
Other Features
Lot Features
Partially Wooded, 3 5.9999
Subdivision Name
None
Find Homes by Property Features in Leo, IN


IDX information is provided exclusively for consumer's personal, non-commercial use and may not be used for any purpose other than to identify prospective properties that consumers may be interested in purchasing. Data is deemed reliable but is not guaranteed accurate by the MLS.
 Advertising Broker: Jonah Hartsburg | Hoosier Hub Realty
