- Overview
- Description
- Property Details
- Location
- HOA Management
- Facts & Features
- Getting Around
- Nearby Homes




$409,900
Monthly Est:$2,040
 3 Beds
 2 Baths
2 full baths
 1,987sqft
17219 NW 173rd Drive, Alachua, FL 32615
$409,900
$2,040/moEst:
Get Pre-Approved
Single Family Residence
Built in 2025
$46/mo HOA
15,682 sqft lot
$206/sq.ft
Description
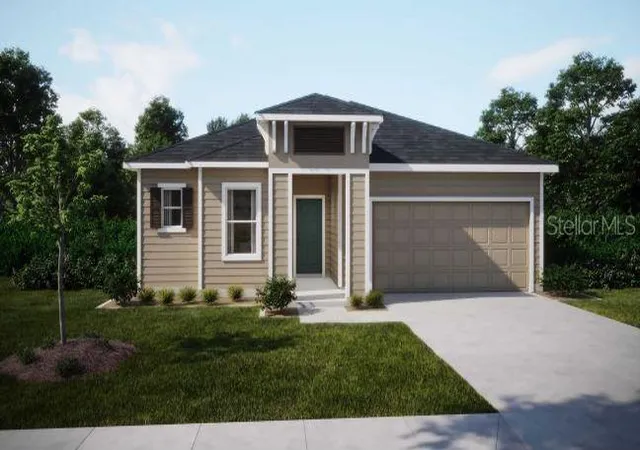
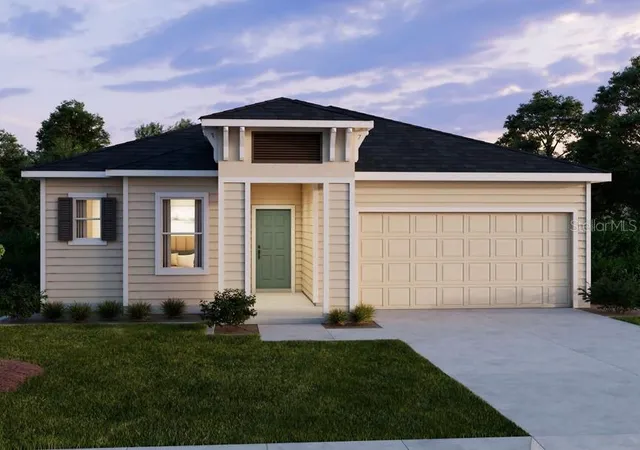
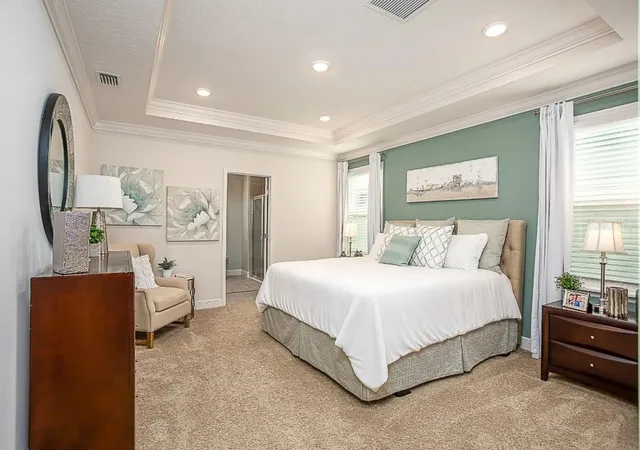
MODEL HOME offering a sale / leaseback opportunity. Discover this move-in ready MODEL HOME in Briarwood, where you will enjoy luxury finishes, smart home features, and a lifestyle surrounded by natural springs, parks, and endless recreational opportunities. Briarwood is the only community offering brand-new homes in the area, perfectly situated just minutes from I-75 and only 15 minutes from Gainesville. Explore nearby springs for swimming, kayaking, snorkeling, or cave diving, visit the Butterfly Rainforest, Downtown Gainesville, or High Springs for dining and shopping, or enjoy outdoor recreation at Legacy Park, San Felasco Hammock Preserve State Park, and Turkey Creek Golf Course.
Nestled on a desirable corner lot, The Drexel showcases stunning design and modern elegance throughout. Step through the 6’8” front glass door into an open, inviting floor plan with 9’4” ceilings, tray ceilings, crown molding, and luxury EVP flooring that enhance the home’s timeless appeal.
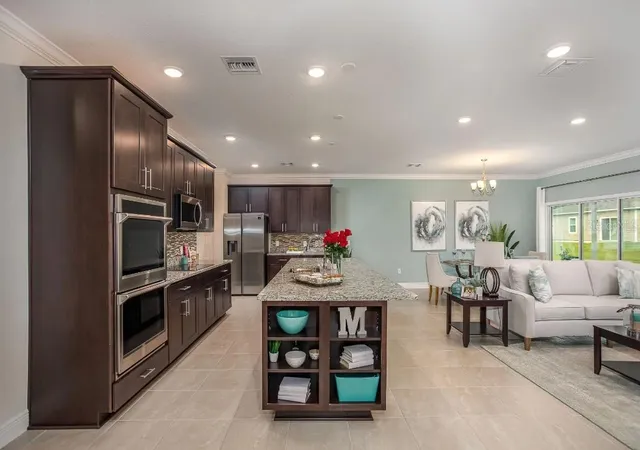
At the heart of the home, the chef-inspired kitchen features granite countertops, upgraded cabinets, a tile backsplash, and a large island with built-in shelving and an eating bar—perfect for entertaining. A full line of stainless steel appliances completes the space, while the bright breakfast nook with an additional window creates a cozy spot for casual meals.
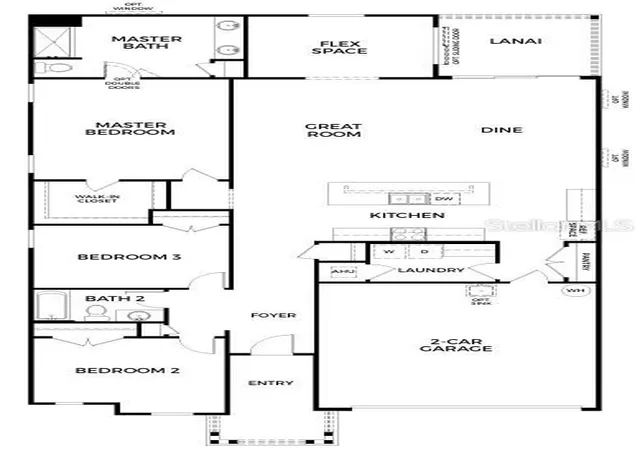
The owner’s suite serves as a private retreat with a tray ceiling, spacious walk-in closet, and a spa-style en-suite bath with dual vanities, upgraded cabinets, granite countertops, and a tiled shower. Two additional bedrooms share a stylish full bath with a tiled tub/shower combo, providing comfort and privacy for family or guests.
A flex space at the rear of the home adds versatility for a home office, media room, or reading area, and opens to a screened lanai, ideal for enjoying the landscaped backyard and Florida’s beautiful weather.
Additional highlights include an upgraded laundry room with upper and lower cabinets and granite countertops, energy-efficient windows, smart home features such as a Ring Video Doorbell, Smart Thermostat, Keyless Entry Smart Door Lock, and Deako Switches, as well as a full builder warranty for peace of mind.
The Drexel is more than just a home—it’s a lifestyle. Experience the perfect combination of luxury, comfort, and Florida living in Briarwood, where nature, recreation, and modern design come together to create a truly exceptional home.
- Houzeo last checked: 12 minutes ago
- Listing updated: April 16, 2026 at 3:16 pm
- Listing Provided by: Bridgette Hoyt (904) 785-8630 | NEW HOME STAR FLORIDA LLC (407) 803-4083
- Source: Stellar MLS-FL as distributed by MLS GRID | MLS#: O6350002

Property Details
Status
Active
Type
Single Family Residence
No. of Stories
-
County
City
Neighborhood
--
Year Built
2025
HOA Fees
$46/mo
Finished Area
1,987 sqft
Lot Size
15,682 sqft lot
Basement Area
- sqft
MLS Name
Stellar MLS
MLS Number
O6350002
MLS Status
Active
Days on Market
397
Cumulative Days on Market
192

Continue Your Journey in App
Find your dream home, receive real-time updates, and many more!
Continue Your Journey in App
Find your dream home, receive real-time updates, and many more!
Location
HOA Management
CO Maronda Homes
HOA Fees
$552/ Annually
Amenities
 Amenities and services may be covered by one or multiple associations and service providers.
 Other
Disclaimer: Amenities are based on third-party information and may vary; buyers must independently verify all amenities, as information is deemed reliable but not guaranteed.
Facts & Features
Rooms
Bedrooms & bathrooms
Bedrooms: 3
Bathrooms: 2
Primary Bedroom
Level: First
Area: 212.80 Square Feet
Dimensions: 13.3x16
Bedroom 2
Level: First
Area: 151.13 Square Feet
Dimensions: 12.7x11.9
Bedroom 3
Level: First
Area: 134.33 Square Feet
Dimensions: 13.3x10.1
Great Room
Level: First
Area: 238.81 Square Feet
Dimensions: 14.3x16.7
Kitchen
Level: First
Area: 182.40 Square Feet
Dimensions: 19x9.6
Dinette
Level: First
Area: 178.69 Square Feet
Dimensions: 10.7x16.7
Den
Level: First
Area: 123.48 Square Feet
Dimensions: 12.6x9.8
Balcony/Porch/Lanai
Level: First
Area: 101.52 Square Feet
Dimensions: 10.8x9.4
Laundry
Level: First
Area: 53.68 Square Feet
Dimensions: 8.8x6.1
Interior
Exterior Features
Rain Gutters
Sewer
Public Sewer
Appliances
Built In Oven, Cooktop, Dishwasher, Disposal, Dryer, Electric Water Heater, Microwave, Refrigerator, Washer
Flooring
Luxury Vinyl
Interior Features
Crown Molding, Eat In Kitchen, High Ceilings, Open Floorplan, Other, Primary Bedroom Main Floor, Smart Home, Stone Counters, Thermostat, Tray Ceiling(s), Walk In Closet(s), Wet Bar
Cooling
Central Air
Heating
Central, Electric
Window Features
Blinds, Energy Star Qualified Windows
Construction
Year Built
Year Built: 2025
Home type
Single Family Residence
Property Condition
Completed
Roof
Other, Shingle
Architectural Style
Florida, Ranch
Construction Materials
Hardi Plank Type, Frame
Foundation Details
Slab
Utilities & Energy
Utilities
Cable Available
Laundry Features
Laundry Room
Parking Features
Driveway, Garage Door Opener
Water Source
Public
Security Features
Smoke Detector(s)
Other Features
Subdivision Name
Briarwood
Lot Features
Corner Lot, Landscaped, Level
Patio And Porch Features
Covered, Front Porch, Rear Porch, Screened
Price History
| Date | Event | Price |
|---|---|---|
10/06/2025 Source: #MFRO6350002 | Listed for Sale | $409,900 $206/sqft |
Nearby Homes

Find Homes by Property Features in Alachua, FL
Nearby New Homes For Sale

Based on information from Stellar MLS® through Nov 08, 2026, 07:30AM as submitted to and distributed by MLS GRID. All data is obtained from various sources and may not have been verified by the broker or MLS GRID. Supplied Open House Information is subject to change without notice. All information should be independently reviewed and verified for accuracy. Properties may or may not be listed by the office/agent presenting the information. IDX information is provided exclusively for consumers’ personal non-commercial use. It may not be used for any purpose other than to identify prospective properties consumers may be interested in purchasing. The data is deemed reliable but is not guaranteed by MLS GRID. The use of the MLS GRID Data may be subject to an end-user license agreement prescribed by the Member Participant’s applicable MLS, if any, and as amended from time to time. © 2026 Stellar MLS. All Rights Reserved.
 Advertising Broker: Fred McGill | Simple Showing, Inc
