- Overview
- Description
- Property Details
- Location
- HOA Management
- Facts & Features
- Getting Around
- Nearby Homes

Street View
$825,000
Monthly Est:$4,106
 4 Beds
 4 Baths
3 full baths + 1 half bath
 3,871sqft
17219 W Marbella Ln, Fort Mill, SC 29707
$825,000
$4,106/moEst:
Get Pre-Approved
Single Family Residence
Built in 2007
$110/mo HOA
0.27 acre lot
$213/sq.ft
Description
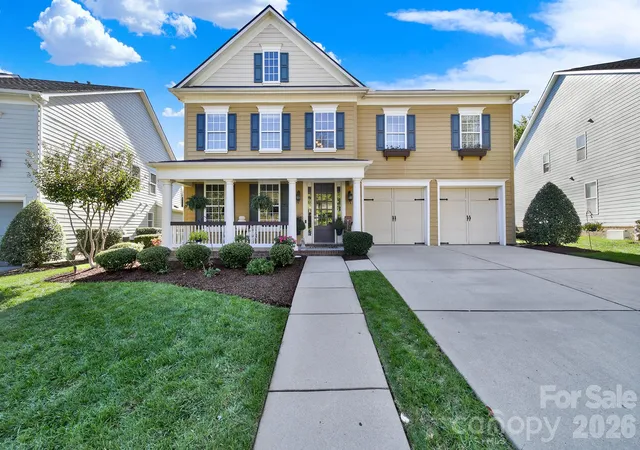
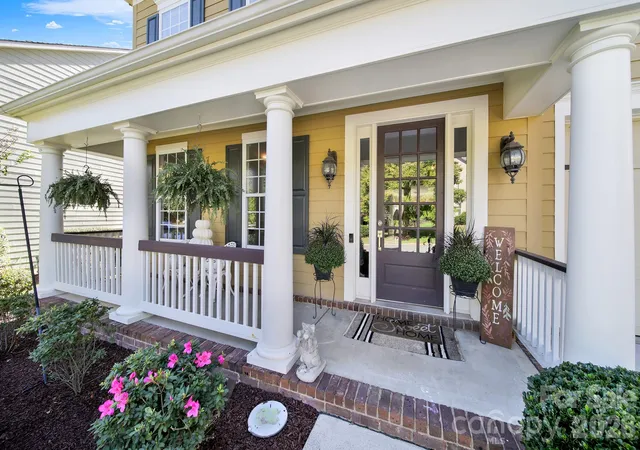
Welcome to Bridgemill, one of the most desirable neighborhoods in Indian Land. Amazing amenities and close to shops, restaurants & more. From the moment you settle into the rocking chair front porch, you’ll feel right at home in this beautifully maintained four-bedroom residence, where thoughtful updates and generous living spaces come together inside and out. Updated designer lighting and LVP flooring flow throughout the home (no carpet).
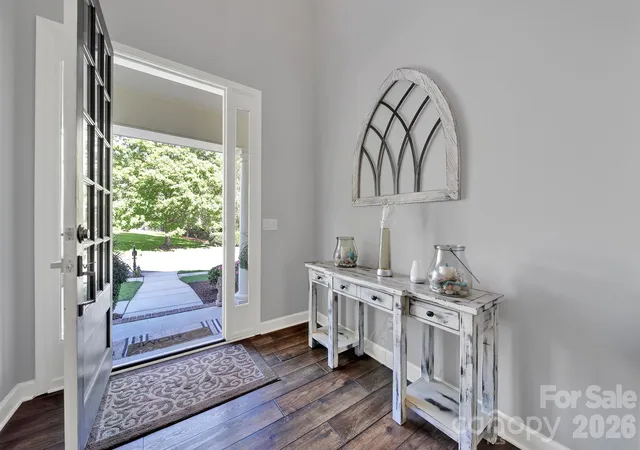
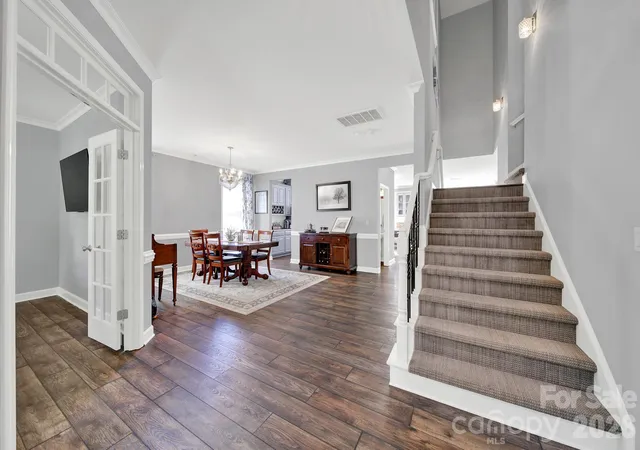
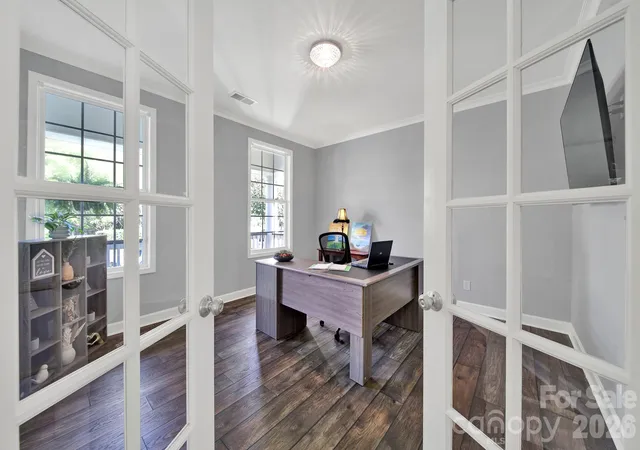
A soaring two-story foyer opens to a main level with 9-foot ceilings and elegant crown molding. French doors lead to a private first-floor office, ideal for working from home. The living room centers on a gas fireplace framed by custom built-ins, while the large formal dining room makes hosting effortless.
The kitchen is truly the heart of the home, with a grand quartz island, tile backsplash, and stainless steel appliances, including a five-burner gas cooktop, wall oven, and built-in microwave. A butler’s pantry with a dedicated wine area connects the kitchen to the dining room, and a large walk-in pantry provides plenty of storage. The breakfast area has a charming built-in bench beneath the bay window, the perfect spot for morning coffee.
Split stairs lead to the upper level, where a spacious flex area with built-ins offers endless possibilities as a second living room, media room, or play space. The primary suite is a true retreat with a trey ceiling and a spa-inspired bath beneath a vaulted ceiling. There you’ll find a jetted tub, a tiled walk-in shower with glass enclosure, a double vanity with abundant counter space and storage, a water closet, and his-and-hers walk-in closets. A second bedroom with an ensuite bath with hall access, and bedrooms three and four share a Jack-and-Jill bath with a separate tub/shower and water closet. An upstairs laundry room, a large linen closet, and attic access through the fourth bedroom complete the second floor.
Step outside to a private, fenced backyard made for relaxing and entertaining. Unwind on the screened porch or grill out on the stone paver patio. Full-yard irrigation keeps the landscaping lush, and the extra-deep two-car garage with cabinets offers ample room for vehicles, tools, and storage.
Rich amenities include, clubhouse, pool, water slide, playground, pond, walking trails, fitness center basketball & tennis courts. Don’t miss your chance to make this one yours. Schedule your private showing today!
- Houzeo last checked: 14 minutes ago
- Listing updated: November 1, 2026 at 9:06 pm
- Listing Provided by: Angela Cerbelli (803) 548-4995 | Assist2sell Buyers & Sellers 1st Choice LLC (803) 548-4995
- Source: Canopy MLS as distributed by MLS GRID | MLS#: 4435681

Property Details
Status
Active
Type
Single Family Residence
No. of Stories
-
County
City
Neighborhood
--
Year Built
2007
HOA Fees
$110/mo
Finished Area
3,871 sqft
Lot Size
0.27 acre lot
Basement Area
- sqft
MLS Name
Canopy MLS as distributed by MLS GRID
MLS Number
4435681
MLS Status
Active
Days on Market
10
Cumulative Days on Market
9

Continue Your Journey in App
Find your dream home, receive real-time updates, and many more!
Continue Your Journey in App
Find your dream home, receive real-time updates, and many more!
Location
HOA Management
CAMS
HOA Fees
$330/ Quarterly
Disclaimer: Amenities are based on third-party information and may vary; buyers must independently verify all amenities, as information is deemed reliable but not guaranteed.
Facts & Features
Rooms
Bedrooms & bathrooms
Bedrooms: 4
Bathrooms: 4
Interior
Heating
Forced Air, Natural Gas
Appliances
Dishwasher, Disposal, Down Draft, Gas Cooktop, Gas Water Heater, Microwave, Plumbed For Ice Maker, Self Cleaning Oven, Wall Oven
Cooling
Ceiling Fan(s), Central Air
Flooring
Tile, Vinyl
Sewer
Public Sewer
Interior Features
Attic Stairs Pulldown, Breakfast Bar, Entrance Foyer, Kitchen Island, Open Floorplan, Pantry, Storage, Walk In Closet(s)
Construction
Year Built
Year Built: 2007
Home type
Single Family Residence
Foundation Details
Slab
Architectural Style
Traditional
Roof
Architectural Shingle
Construction Materials
Fiber Cement
Utilities & Energy
Laundry Features
Laundry Room, Upper Level
Fireplace Features
Family Room, Gas
Parking Features
Driveway
Water Source
City
Security Features
Carbon Monoxide Detector(s), Security System
Other Features
Community Features
Clubhouse, Fitness Center, Outdoor Pool, Playground, Pond, Recreation Area, Sidewalks, Street Lights, Tennis Court(s), Walking Trails
Subdivision Name
Bridgemill
Lot Features
Cul De Sac
Patio And Porch Features
Covered, Front Porch, Rear Porch, Screened
Price History
| Date | Event | Price |
|---|---|---|
10/23/2026 Source: | Listed for Sale | $825,000 $213/sqft |
10/21/2026 Source: | Coming Soon | $825,000 +111.28% $213/sqft |
12/31/2007 Source: | Sold | $390,486 $101/sqft |

Nearby Homes
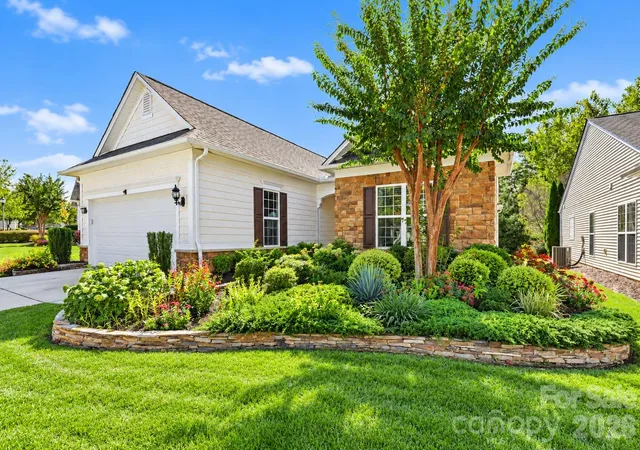
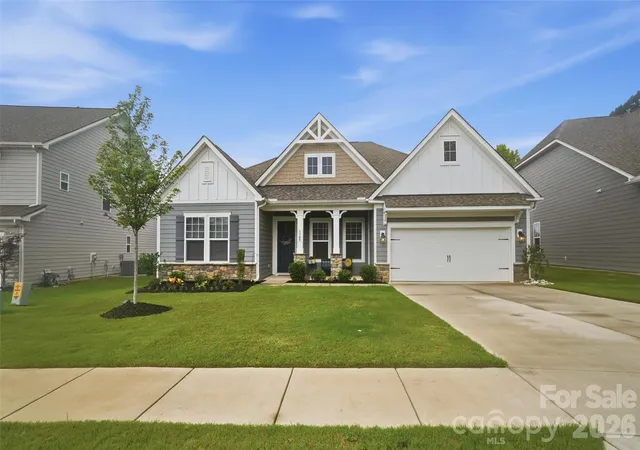
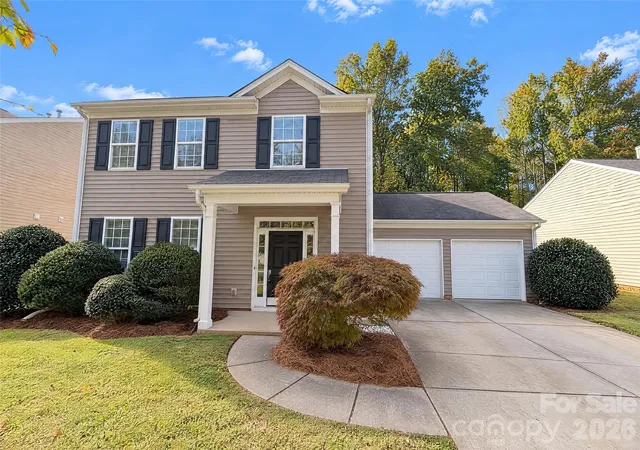
Find Homes by Property Features in Fort Mill, SC
Nearby New Homes For Sale

Based on information from Canopy MLS through Nov 02, 2026, 11:15AM as submitted to and distributed by MLS GRID. All data is obtained from various sources and may not have been verified by the broker or MLS GRID. Supplied Open House Information is subject to change without notice. All information should be independently reviewed and verified for accuracy. Properties may or may not be listed by the office/agent presenting the information. IDX information is provided exclusively for consumers’ personal, noncommercial use. It may not be used for any purpose other than to identify prospective properties which the consumers may be interested in purchasing. The data is deemed reliable but is not guaranteed by MLS GRID. The use of the MLS GRID Data may be subject to an end-user license agreement prescribed by the Member Participant’s applicable MLS, if any, and as amended from time to time. ©2026 Canopy MLS. All Rights Reserved.
 Advertising Broker: Nicholas Huscroft | Chosen Realty
