- Overview
- Description
- Property Details
- Location
- Facts & Features
- Getting Around
- Nearby Homes

 New Construction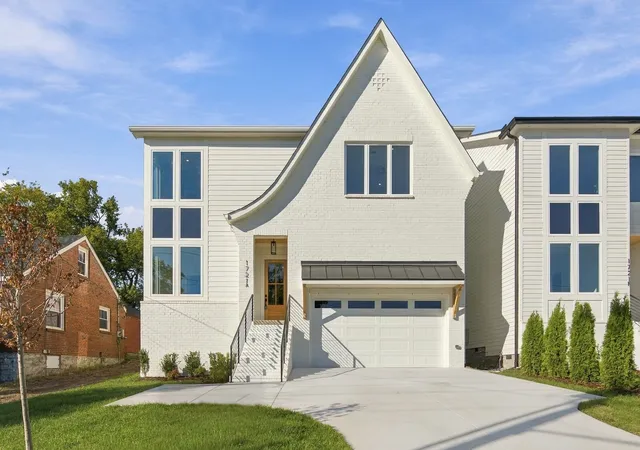

Street View
$1,100,000
Monthly Est:$5,475
 4 Beds
 5 Baths
4 full baths + 1 half bath
 3,212sqft
1721a Marsden Ave, Nashville, TN 37216
$1,100,000
$5,475/moEst:
Get Pre-Approved
Single Family Residence
Built in 2026
$-- HOA
-- sqft lot
$342/sq.ft
Description
New construction less than half a mile from Riverside Village! Developed by City Core, with 30 years of experience in Nashville luxury residential development, this 4-bedroom, 4.5-bath home pairs elevated design with exceptionally thoughtful functionality.
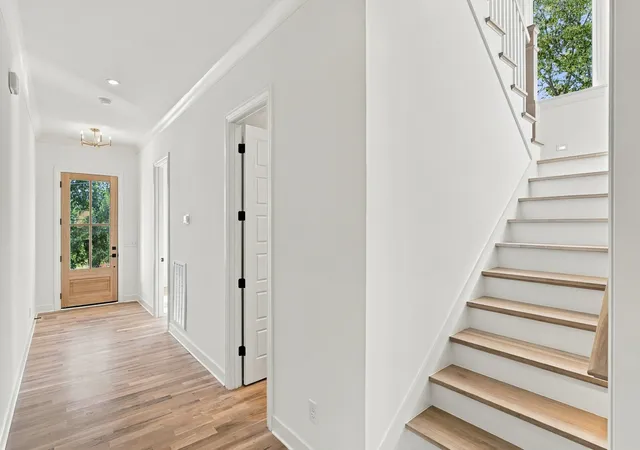
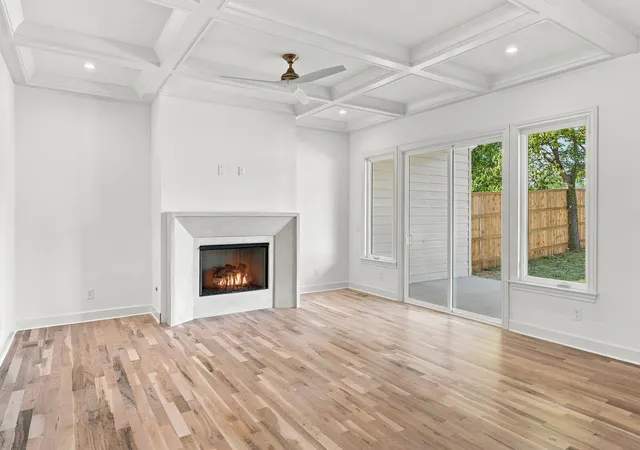
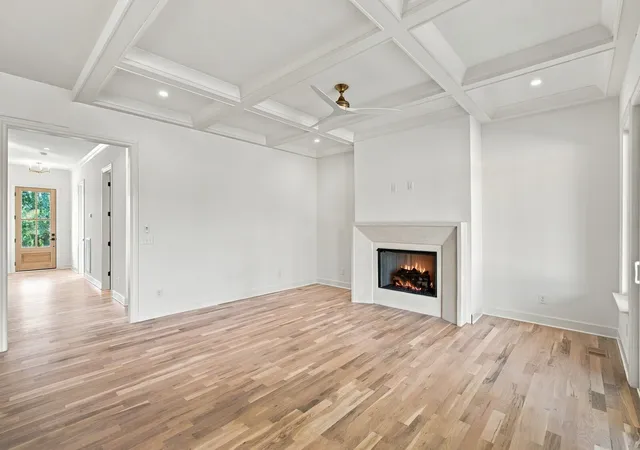
The open main level features designer lighting, custom millwork, coffered ceilings, and a chef’s kitchen with a 6-burner gas range and walk-in pantry complete with a convenient “Costco door” from the garage. A custom Venetian plaster gas fireplace anchors the living room, while oversized sliding doors open the kitchen and living areas to an expansive covered rear porch with a second fireplace, additional open patio, and backyard—creating seamless indoor-outdoor living.
Upstairs, a bright bonus room with full wet bar and beverage refrigerator provides flexible additional living space. The primary suite features vaulted ceilings, statement beams, and an oversized closet with direct access to the centrally located laundry room, finished with custom cabinetry, utility sink, and built-in garment hanging station.
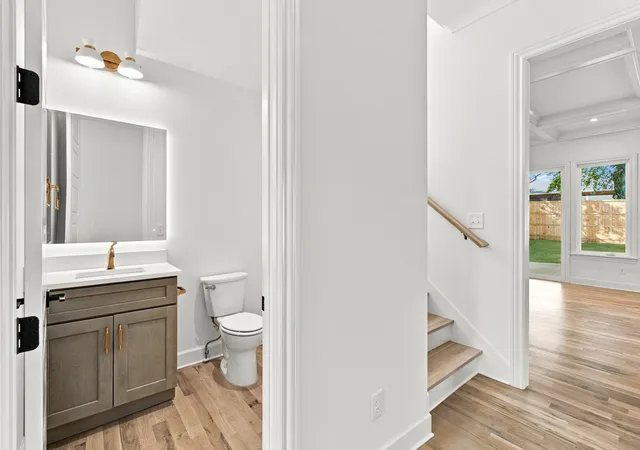
Additional highlights include luxury finishes throughout, a tankless water heater, and carefully considered details designed to make everyday living easier. All of this in a prime East Nashville location just moments from the restaurants, coffee shops, parks, and neighborhood energy of Riverside Village.
Preferred lender opportunity through the Newkirks at The Lending Collective: competitive 7-year ARM programs on qualifying loans with no points required. Rates and terms subject to change.
Green grass has been virtually added in the backyard.
- Houzeo last checked: 12 hours ago
- Listing updated: October 9, 2026 at 1:02 pm
- Listing Provided by: Victoria Tarajano (615) 585-0310 DRE #321806, Jordan Tarajano (225) 456-1992 DRE #360582 | Coldwell Banker Southern Realty (615) 298-9800
- Source: Nashville (RealTracs Mid) MLS-TN | MLS#: 3615483

Property Details
Status
Active
Type
Single Family Residence
No. of Stories
2
County
City
Neighborhood
Year Built
2026
HOA Fees
-
Finished Area
3,212 sqft
Lot Size
-- sqft lot
Basement Area
- sqft
MLS Name
Nashville (RealTracs Mid) MLS
MLS Number
3615483
MLS Status
Active
Days on Market
1

Continue Your Journey in App
Find your dream home, receive real-time updates, and many more!
Download App
Continue Your Journey in App
Find your dream home, receive real-time updates, and many more!
Location
Facts & Features
Rooms
Bedrooms & bathrooms
Bedrooms: 4
Bathrooms: 5
Interior
Cooling
Central Air, Electric
Appliances
Gas Oven, Gas Range, Dishwasher, Disposal, Microwave, Refrigerator, Stainless Steel Appliance(s)
Interior Features
Built In Features, Ceiling Fan(s), Entrance Foyer, Extra Closets, High Ceilings, Open Floorplan, Pantry, Walk In Closet(s), Wet Bar
Flooring
Wood, Tile
Sewer
Public Sewer
Heating
Central, Natural Gas
Construction
Year Built
Year Built: 2026
Home type
Single Family Residence
Construction Materials
Hardboard Siding, Brick
Utilities & Energy
Laundry Features
Electric Dryer Hookup, Washer Hookup
Utilities
Electricity Available, Natural Gas Available, Water Available
Fireplace Features
Gas
Basement
Crawl Space
Parking Features
Garage Door Opener, Garage Faces Front
Water Source
Public
Other Features
Patio And Porch Features
Patio, Covered, Porch
Subdivision Name
Riverside Dr Sub
Price History
| Date | Event | Price |
|---|---|---|
10/09/2026 Source: | Listed for Sale | $1,100,000 $342/sqft |

Nearby Homes
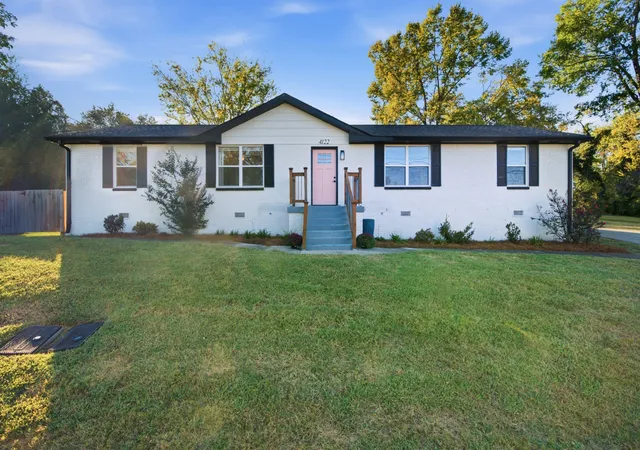
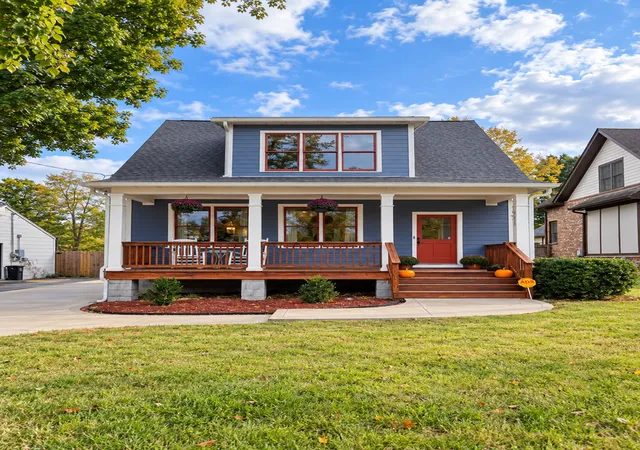
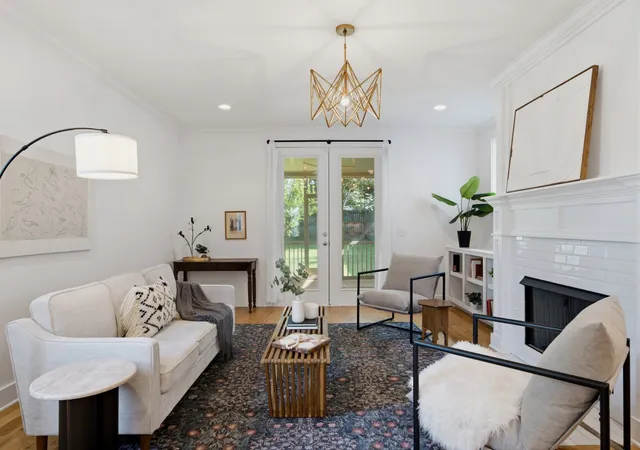
Find Homes by Property Features in Nashville, TN
Nearby New Homes For Sale

Based on information from Realtracs® through Oct 09, 2026, 02:31PM. Data courtesy of Realtracs® MLS as distributed by MLS GRID. Some IDX listings have been excluded from this website. All data is obtained from various sources and may not have been verified by the broker or MLS GRID. Supplied Open House Information is subject to change without notice. All information should be independently reviewed and verified for accuracy. Properties may or may not be listed by the office/agent presenting the information. IDX information is provided exclusively for consumers’ personal, noncommercial use. It may not be used for any purpose other than to identify prospective properties consumers may be interested in purchasing. The data is deemed reliable but is not guaranteed by MLS GRID. The use of the MLS GRID Data may be subject to an end-user license agreement prescribed by Realtracs® MLS. © 2026 RealTracs Solutions. All Rights Reserved. Angela Fowler Real Estate, LLC | 423.320.4620 | afowler@catt.com Mailing Address: 452 Kailors Cove Cir, Ringgold, GA 30736
 Advertising Broker: Angela Fowler | Angela Fowler Real Estate, LLC.