- Overview
- Description
- Property Details
- Location
- Facts & Features
- Getting Around
- Nearby Homes



$749,000
Monthly Est:$3,728
 3 Beds
 2 Baths
2 full baths
 2,429sqft
1722 Enrique Dr, The Villages, FL 32159
$749,000
$3,728/moEst:
Get Pre-Approved
Single Family Residence
Built in 1999
$-- HOA
12,553 sqft lot
$308/sq.ft
Description
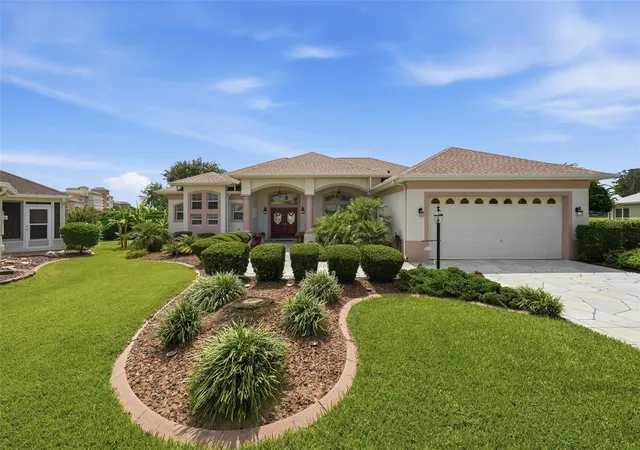
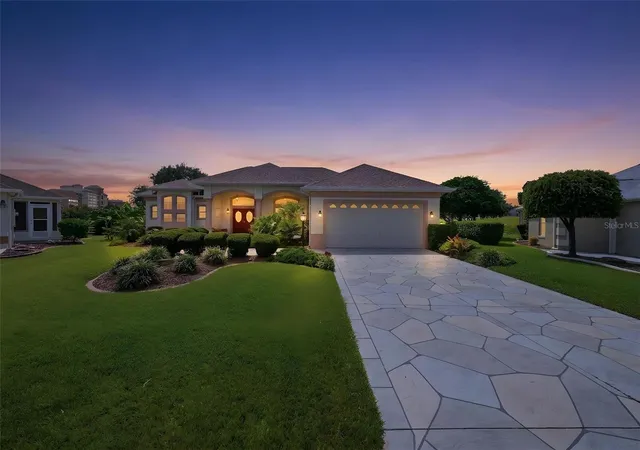
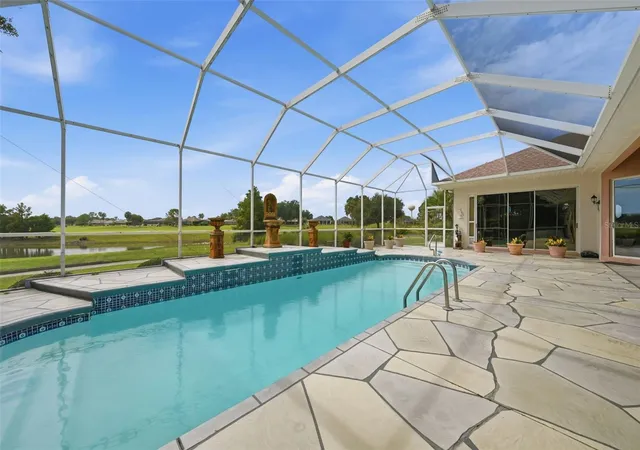
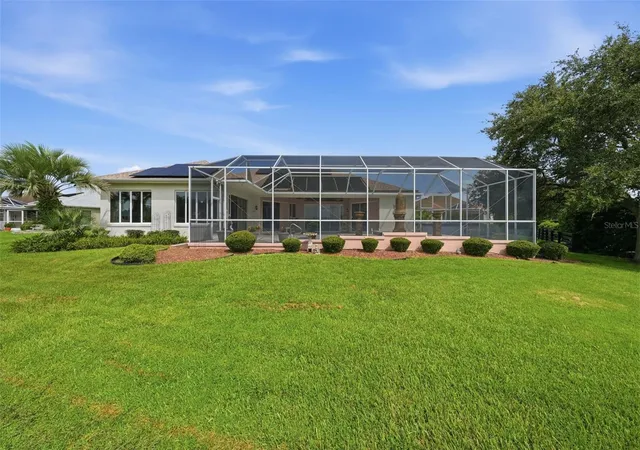
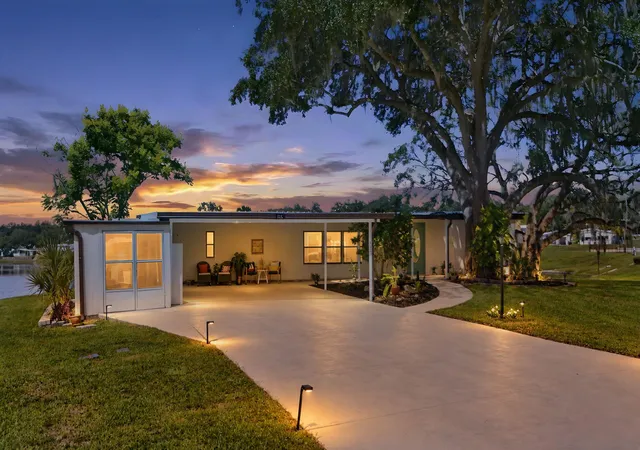
Very big price reduction of $50,000 for this lovely home! SPECTACULAR GOLF, POND & POOL VIEWS in the highly desirable VILLAGE OF SANTO DOMINGO ON THE HACIENDA HILLS CHAMPIONSHIP Golf Course. Million Dollar Views without the Million Dollar price tag! This beautifully landscaped Buena Vista Premier model has 2,429 sq. ft. home is situated on an oversized .29-acre lot and offers an AMAZING setting with golf course, water and pool scenic views. Enjoy panoramic views throughout the main living areas. This incredible home was lovingly maintained and can be a perfect home for you! This home has Solar Panels that will be paid at closing! The electric bill is approximately $30 a month!
From the moment you enter, you'll appreciate the bright, spacious interior, soaring ceilings and inviting sun drenched openess. Large windows showcase the incredible scenery and bring the outdoors in. Enjoy beautiful views of the pool, golf course and pond from the Florida room, living room, kitchen and primary bedroom, creating a peaceful backdrop throughout the home.
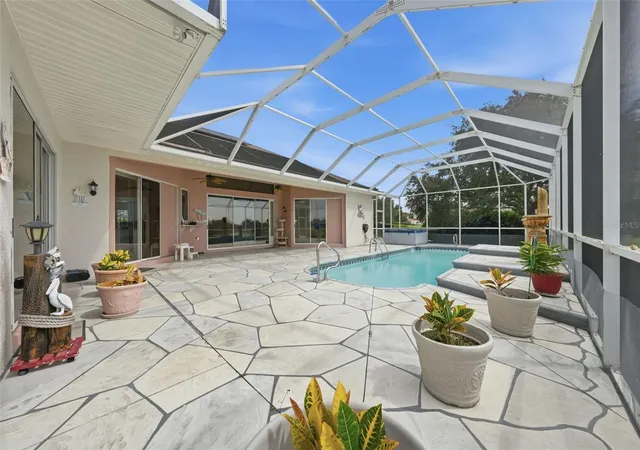
Step outside to your own Florida retreat featuring a 32' x 11' POOL surrounded by an expansive 42' x 26' screened birdcage—perfect for relaxing, entertaining or simply enjoying the views. The birdcage was rescreened approximately two years ago with pet screening.
The home also features an oversized 2-car garage, beautiful landscaping and valuable recent updates, including a 2021 ROOF, 2026 HVAC and 2026 WATER HEATER.
Conveniently located near shopping, restaurants, recreation, golf and The Villages amenities. This home offers an impressive combination of space, location, split floor plan for privacy and spectacular views. There are 2 large bedrooms and a wonderful primary suite. Whether relaxing poolside, enjoying the Florida room or entertaining friends, the golf course, pond and pool views provide a truly special setting to call home. NO BOND!!! Check out the Video and Matterport.
- Houzeo last checked: 10 minutes ago
- Listing updated: October 2, 2026 at 9:07 pm
- Listing Provided by: Roxanne Ryan (352) 763-1707 | WORTH CLARK REALTY (352) 988-7777
- Source: Stellar MLS-FL | MLS#: G5116833

Property Details
Status
Pending
Type
Single Family Residence
No. of Stories
-
County
City
Neighborhood
--
Year Built
1999
HOA Fees
-
Finished Area
2,429 sqft
Lot Size
12,553 sqft lot
Basement Area
- sqft
MLS Name
Stellar MLS
MLS Number
G5116833
MLS Status
Pending
Days on Market
43
Cumulative Days on Market
35

Continue Your Journey in App
Find your dream home, receive real-time updates, and many more!
Download App
Continue Your Journey in App
Find your dream home, receive real-time updates, and many more!
Location
Facts & Features
Rooms
Bedrooms & bathrooms
Bedrooms: 3
Bathrooms: 2
Living Room
Level: First
Dining Room
Level: First
Kitchen
Level: First
Florida Room
Level: First
Primary Bedroom
Level: First
Bedroom 2
Level: First
Bedroom 3
Level: First
Bathroom 2
Level: First
Laundry
Level: First
Interior
Cooling
Central Air
Sewer
Public Sewer
Exterior Features
Garden, Lighting, Rain Gutters, Sprinkler Metered
Flooring
Ceramic Tile, Laminate
Interior Features
Cathedral Ceiling(s), Ceiling Fans(s), Eat In Kitchen, High Ceilings, Open Floorplan, Primary Bedroom Main Floor, Solid Surface Counters, Split Bedroom, Tray Ceiling(s), Walk In Closet(s), Window Treatments
Heating
Electric
Appliances
Dishwasher, Dryer, Electric Water Heater, Microwave, Range, Refrigerator, Washer
Construction
Year Built
Year Built: 1999
Home type
Single Family Residence
Foundation Details
Block
Construction Materials
Stucco
Property Condition
Completed
Roof
Shingle
Utilities & Energy
Parking Features
Garage Door Opener, Oversized
Laundry Features
Inside, Laundry Room
Utilities
Cable Available, Sewer Connected, Sprinkler Meter, Water Connected
Security Features
Smoke Detector(s)
Pool Features
In Ground, Lighting, Screen Enclosure, Tile
Water Source
Public
Other Features
Community Features
Community Mailbox, Deed Restrictions, Dog Park, Fitness Center, Gated Community Guard, Golf Carts Ok, Golf, Irrigation Reclaimed Water, Pool, Racquetball, Restaurant, Tennis Court(s), Street Lights
Patio And Porch Features
Enclosed, Screened
Subdivision Name
Villages Of Sumter
Vegetation
Fruit Trees, Mature Landscaping
Lot Features
Cul De Sac, Landscaped, Level, On Golf Course, Oversized Lot, Paved
Price History
| Date | Event | Price |
|---|---|---|
10/02/2026 Source: | Pending | $749,000 $308/sqft |
09/02/2026 Source: | Price Decreased | $749,000 -6.26% $308/sqft |
08/28/2026 Source: | Listed for Sale | $799,000 $329/sqft |

Nearby Homes







Find Homes by Property Features in The Villages, FL
Nearby New Homes For Sale

Based on information from Stellar MLS® through Oct 11, 2026, 05:45AM as submitted to and distributed by MLS GRID. All data is obtained from various sources and may not have been verified by the broker or MLS GRID. Supplied Open House Information is subject to change without notice. All information should be independently reviewed and verified for accuracy. Properties may or may not be listed by the office/agent presenting the information. IDX information is provided exclusively for consumers’ personal non-commercial use. It may not be used for any purpose other than to identify prospective properties consumers may be interested in purchasing. The data is deemed reliable but is not guaranteed by MLS GRID. The use of the MLS GRID Data may be subject to an end-user license agreement prescribed by the Member Participant’s applicable MLS, if any, and as amended from time to time. © 2026 Stellar MLS. All Rights Reserved.
 Advertising Broker: Fred McGill | Simple Showing, Inc