Andover RE
Powered by 
- 12
- Overview
- Description
- Property Details
- Location
- HOA Management
- Facts & Features
- Getting Around
- Nearby Homes
 Price Drop: $100K (11/02)

Street View
$1,595,000
Monthly Est:$7,939
 5 Beds
 3 Baths
3 full baths
 2,430sqft
1722 Lake Michigan Dr, Fennville, MI 49408
$1,595,000
$7,939/moEst:
Get Pre-Approved
Single Family Residence
Built in 1940
$66.67/mo HOA
1.36 acres lot
$656/sq.ft
Description
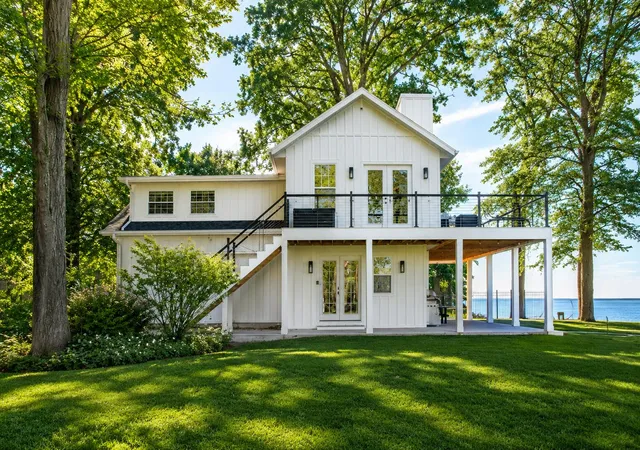
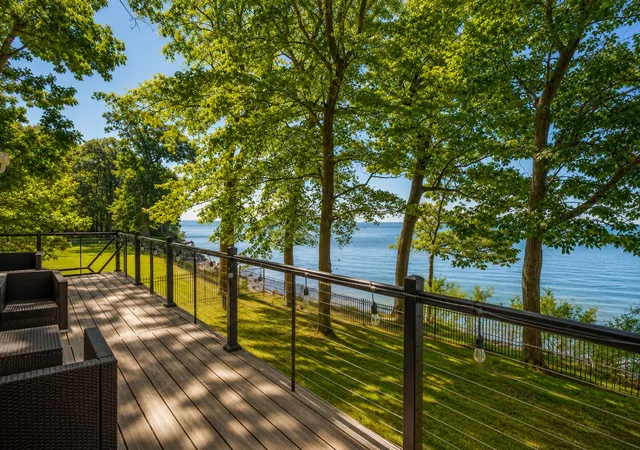
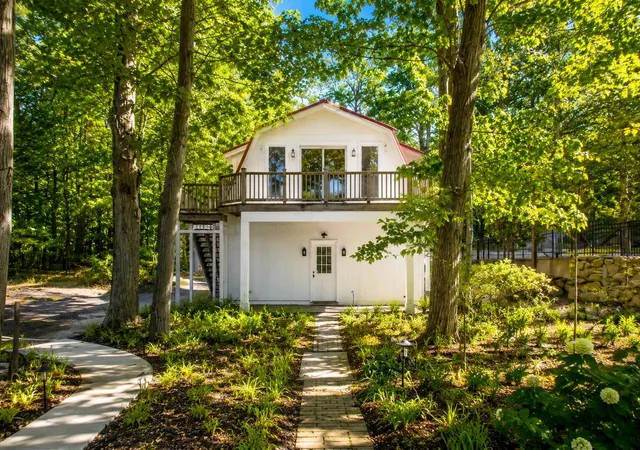
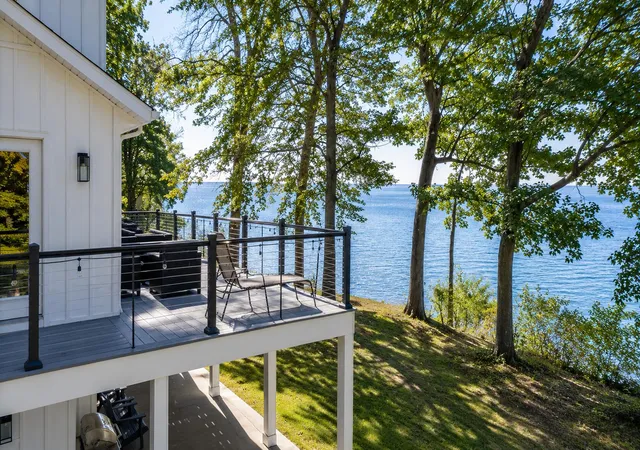
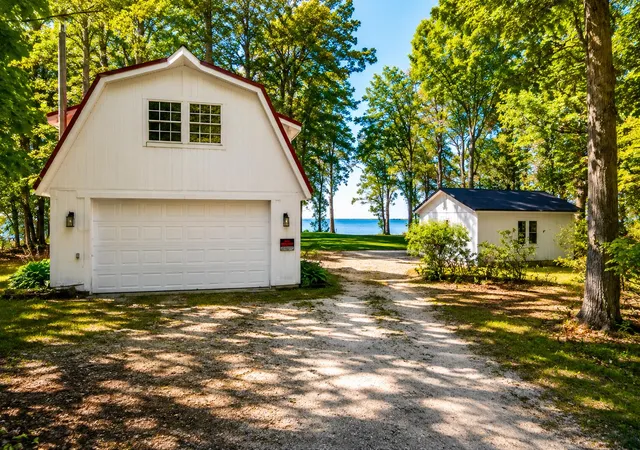
Experience the best of Lake Michigan living in this fully furnished, turnkey coastal retreat offering 148 feet of private frontage and over an acre of wooded serenity. Spend your summers listening to the waves, watching sailboats drift by, or launching a paddleboard right from your own shoreline. Gather around the lakeside firepit or relax on the expansive viewing deck to soak in the stunning panoramic views of the Lake. This one-of-a-kind custom renovation has been completely rebuilt down to the studs, with raised ceilings, updated systems, a 3rd full bathroom added and thoughtful design throughout. The main level features two bedrooms, a full bathroom, and an open-concept kitchen, dining, and living area anchored by a cozy fireplace. Step outside to the spacious grilling patio--ideal for entertaining and al fresco dining.Upstairs, enjoy a wraparound composite deck with endless lake vistas, plus three additional bedrooms including a luxurious primary suite with its own fireplace, freestanding soaking tub, and custom-tiled shower overlooking the water. With 5 bedrooms and 3 full baths, there's ample space for family and guests. The property also includes two detached 2-car garages-one featuring an unfinished "carriage house" loft ready for your creative vision. The unfinished space above the garage is wired and insulated. Nearly every room offers captivating lake views complemented by an airy, elegant coastal design. Located just a short drive from the charming Harbor towns of Saugatuck and South Haven, you'll enjoy easy access to boutique shopping, dining, and entertainment. An extensive revetment seawall provides long-term shoreline protection, ensuring your investment endures for generations. Whether as a second home or an income-generating property with a short-term potential, this Lake Michigan gem is truly a rare find.
- Houzeo last checked: 3 hours ago
- Listing updated: November 2, 2026 at 11:16 pm
- Listing Provided by: Ryan D Green (269) 208-4139 | Green Towne Coastal Realty (269) 408-8626
- Source: Realcomp MLS-MI | MLS#: 69026042124

- Originating MLS: Southwestern Michigan Association of REALTORS
Property Details
Status
Active Under Contract
Type
Single Family Residence
No. of Stories
2
County
City
Neighborhood
--
Year Built
1940
HOA Fees
$66.67/mo
Finished Area
2,430 sqft
Lot Size
1.36 acres lot
Basement Area
- sqft
MLS Name
Realcomp MLS
MLS Number
69026042124
MLS Status
Active Backup
Days on Market
84
Cumulative Days on Market
70

Continue Your Journey in App
Find your dream home, receive real-time updates, and many more!
Continue Your Journey in App
Find your dream home, receive real-time updates, and many more!
Location
HOA Management
N/A
HOA Fees
$800/ Annually
Amenities
 Amenities and services may be covered by one or multiple associations and service providers.
 Other
Disclaimer: Amenities are based on third-party information and may vary; buyers must independently verify all amenities, as information is deemed reliable but not guaranteed.
Facts & Features
Rooms
Bedrooms & bathrooms
Bedrooms: 5
Bathrooms: 3
Interior
Flooring
Vinyl
Cooling
Ceiling Fans, Central Air
Interior Features
Pantry
Exterior Features
Balcony, Garden
Appliances
Dishwasher, Dryer, Microwave, Oven, Refrigerator, Range
Window Features
Garden Windows, Insulated Windows, Screens
Sewer
Septic Tank
Heating
Forced Air, Natural Gas
Construction
Year Built
Year Built: 1940
Home type
Single Family Residence
Construction Materials
Wood Siding
Architectural Style
Contemporary, Traditional
Foundation Details
Basement
Roof
Composition, Metal
Utilities & Energy
Basement
Full
Laundry Features
In Basement
Fireplace Features
Living Room
Parking Features
Detached, Garage Door Opener, Unpaved
Water Source
Well
Utilities
Natural Gas Connected
Other Features
Lot Features
Level, Landscaped Ground Cover, Wooded
Patio And Porch Features
Deck, Patio
Price History
| Date | Event | Price |
|---|---|---|
11/02/2026 Source: | Contingent (Active Under Contract) | $1,595,000 $656/sqft |
10/19/2026 Source: | Listed for Sale | $1,595,000 -11.14% $656/sqft |
10/11/2026 Source: | Listing Removed | $1,795,000 +5.90% $739/sqft |
09/08/2026 Source: | Price Decreased | $1,695,000 -2.87% $698/sqft |
08/12/2026 Source: | Price Decreased | $1,745,000 -2.79% $718/sqft |


Show more
Nearby Homes
Find Homes by Property Features in Fennville, MI
Nearby New Homes For Sale


Based on information from the Board/Association of REALTORS® (alternatively, from the Realcomp II Ltd. MLS) through Nov 04, 2026, 12:45PM. All information provided is deemed reliable, but is not guaranteed to be accurate and should be independently verified. IDX provided courtesy of Realcomp II Ltd. via Andover Real Estate & Houzeo, Copyright 2026 Realcomp II Ltd. Shareholders Any use of search facilities of data on the site, other than by a consumer looking to purchase real estate, is prohibited. IDX information is provided exclusively for consumers' personal, noncommercial use and may not be used for any purpose other than to identify prospective properties consumers may be interested in purchasing. The accuracy of all information, regardless of source, is not guaranteed or warranted. All information should be independently verified. Listing Information presented by local MLS brokerage: Andover Real Estate, local REALTOR®- Scott Rubin - (248)206-3666 . Any use of search facilities of data on the site, other than by a consumer looking to purchase real estate, is prohibited. © 2024 Realcomp II Ltd. MLS. All Rights Reserved.
 Advertising Broker: Andover Real Estate | Andover Real Estate
