- Overview
- Description
- Property Details
- Location
- Facts & Features
- Getting Around
- Nearby Homes
 Hot
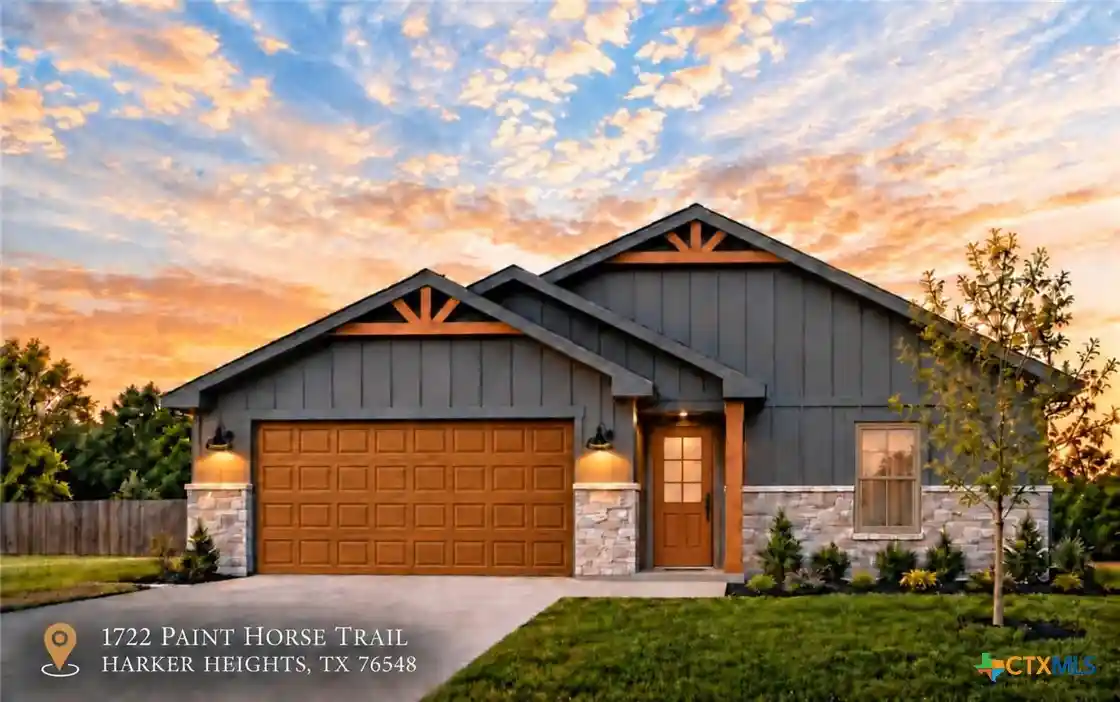


Street View
$333,000
Monthly Est:$1,657
 4 Beds
 2 Baths
2 full baths
 1,642sqft
1722 Paint Horse Trl, Harker Heights, TX 76548
$333,000
$1,657/moEst:
Get Pre-Approved
Single Family Residence
Built in 2026
$-- HOA
8,398.37 sqft lot
$203/sq.ft
Description
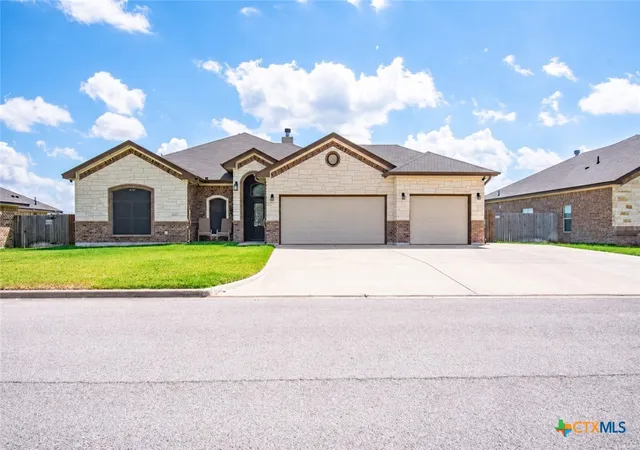
Welcome home to one of KP’s best selling plans-and it's easy to see why!
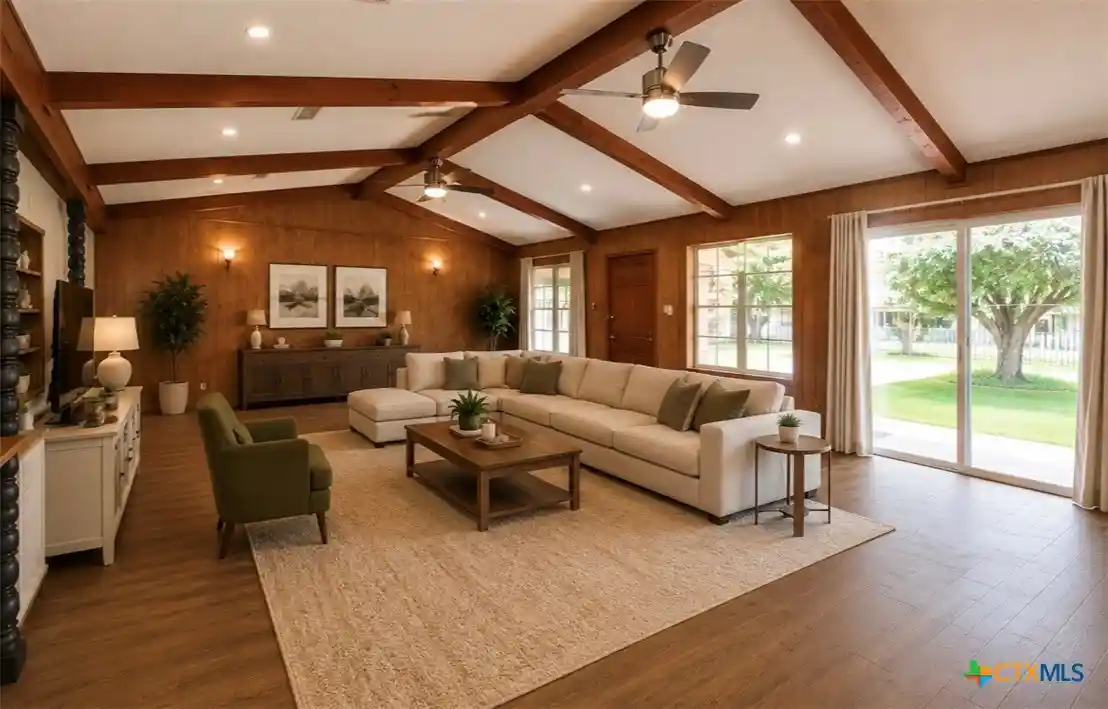
This beautifully designed four-bedroom, two-bath home pairs an inviting open floor plan with thoughtful details throughout. A cozy electric fireplace featuring a built-in heater, with nine flame colors, five brightness settings, and 13 ember-bed colors—creates the perfect ambiance for every evening.
The kitchen shines with quartz countertops and backsplash for an elegant transition, custom cabinet hardware, and a full appliance package, including a side by side refrigerator. A dedicated beverage bar features a quartz countertop, open shelving, and a 150-can beverage refrigerator—ready for your morning coffee ritual, favorite refreshments, or evening wine. A beautiful and functional center island complete with a Stainless Steel sink, dishwasher, and pull out trash drawer makes life oh so easy when entertaining!
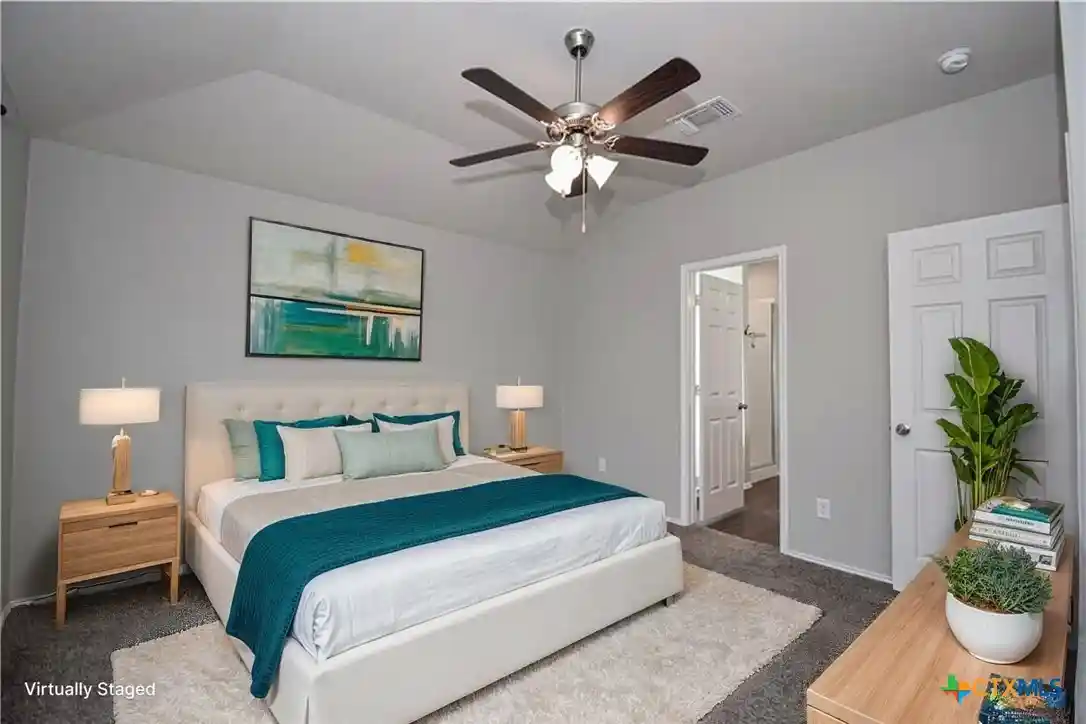
Luxury vinyl plank flooring flows throughout, which means no carpet anywhere! Every bedroom offers generous closets, with two in each secondary bedroom for effortless organization. An open foyer with tall ceilings, and a chandelier make a graceful first impression, while large windows in the living/dining areas fill the home with natural light.
Ideally situated in a desirable Harker Heights neighborhood just beyond the city’s hustle and bustle, this home offers everyday convenience with schools, shopping, and movies within walking distance.
Built by Kevin Parker, whose more than 15 years of experience includes hundreds of homes across Central Texas, this KP home is a must-see. Come experience for yourself the coziness, the functionality and warmth of this home.
The Builder offers Concessions and our Preferred Lender does as well, which makes buying this home extra easy on the pocketbook!
Scheduled completion is on track for mid December... Call Valeria to schedule your private tour!
- Houzeo last checked: 12 hours ago
- Listing updated: October 19, 2026 at 2:50 pm
- Listing Provided by: Valeria Collins-Jones (254) 624-1785 DRE #0666285, Ryan Mahan (254) 681-0151 DRE #0802800 | All City Real Estate Ltd. Co (866) 277-6005
- Source: Central Texas MLS-TX | MLS#: 627652

Property Details
Status
Active
Type
Single Family Residence
No. of Stories
1
County
City
Neighborhood
--
Year Built
2026
HOA Fees
-
Finished Area
1,642 sqft
Lot Size
8,398.37 sqft lot
Basement Area
- sqft
MLS Name
Central Texas MLS
MLS Number
627652
MLS Status
Active
Days on Market
20
Cumulative Days on Market
6

Continue Your Journey in App
Find your dream home, receive real-time updates, and many more!
Continue Your Journey in App
Find your dream home, receive real-time updates, and many more!
Location
Facts & Features
Rooms
Bedrooms & bathrooms
Bedrooms: 4
Bathrooms: 2
Kitchen
Level: Main
Interior
Window Features
Window Treatments
Flooring
Carpet Free, Luxury Vinyl Plank
Sewer
Public Sewer
Heating
Central, Fireplaces
Exterior Features
Covered Patio, Handicap Accessible, Porch, Private Yard
Interior Features
Built In Features, Ceiling Fans, Chandelier, Carbon Monoxide Detector, Crown Molding, Double Vanity, Entrance Foyer, Living Dining Room, Pull Down Attic Stairs, Quartz Counters, Recessed Lighting, Shower Only, Solid Surface Counters, Separate Shower, Tub Shower, Walk In Closets, Window Treatments, Custom Cabinets, Kitchen Island, Kitchen Family Room Combo, Kitchen Dining Combo
Appliances
Dishwasher, Electric Range, Disposal, Refrigerator, Range Hood, Vented Exhaust Fan, Water Heater, Wine Refrigerator, Some Electric Appliances, Microwave, Range
Cooling
Electric, One Unit
Construction
Year Built
Year Built: 2026
Home type
Single Family Residence
Foundation Details
Slab
Architectural Style
Contemporary Modern
Property Condition
Under Construction
Roof
Composition, Shingle
Construction Materials
Board And Batten Siding, Masonry, Stone Veneer
Utilities & Energy
Fireplace Features
Blower Fan, Electric, Living Room, Ventless
Pool Features
None
Water Source
Public
Utilities
Electricity Available, Trash Collection Public
Laundry Features
Electric Dryer Hookup, Laundry In Utility Room, Laundry Room
Parking Features
Attached, Garage, Oversized
Security Features
Smoke Detectors
Other Features
Patio And Porch Features
Covered, Patio, Porch
Subdivision Name
Village/nolan Heights
Community Features
None, Curbs, Sidewalks
Price History
| Date | Event | Price |
|---|---|---|
10/13/2026 Source: | Listed for Sale | $333,000 $203/sqft |

Nearby Homes

Find Homes by Property Features in Harker Heights, TX
Nearby New Homes For Sale

Based on information from the association of REALTORS® (alternatively, from the Central Texas MLS) through Nov 02, 2026, 02:15PM. IDX information is provided exclusively for personal, non-commercial use, and may not be used for any purpose other than to identify prospective properties consumers may be interested in purchasing. Information is deemed reliable but not guaranteed. © 2026 Central Texas MLS, All Rights Reserved.
 Advertising Broker: Michelle Brecker | Pathway To Home Realty
