- Overview
- Description
- Property Details
- Location
- Facts & Features
- Getting Around
- Nearby Homes



$300,000
Monthly Est:$1,493
 3 Beds
 2 Baths
2 full baths
 1,680sqft
1722 Shevlin St, North Port, FL 34286
$300,000
$1,493/moEst:
Get Pre-Approved
Single Family Residence
Built in 1991
$-- HOA
10,000 sqft lot
$179/sq.ft
Description
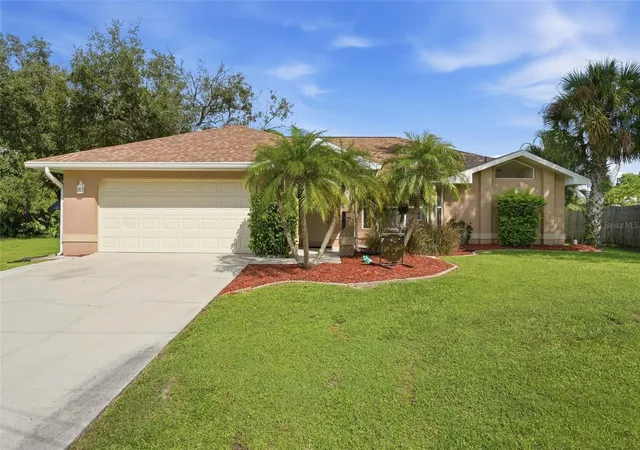
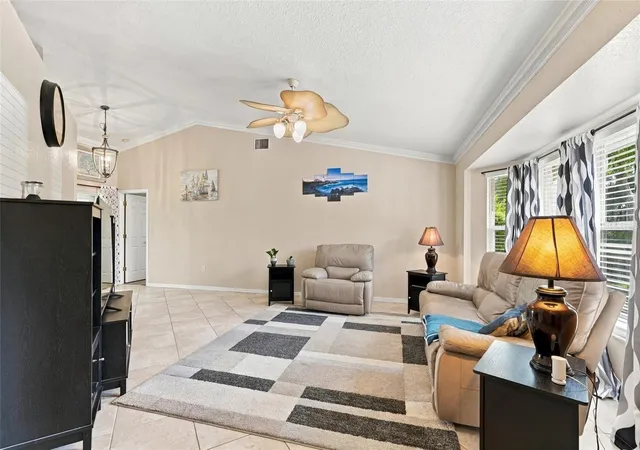
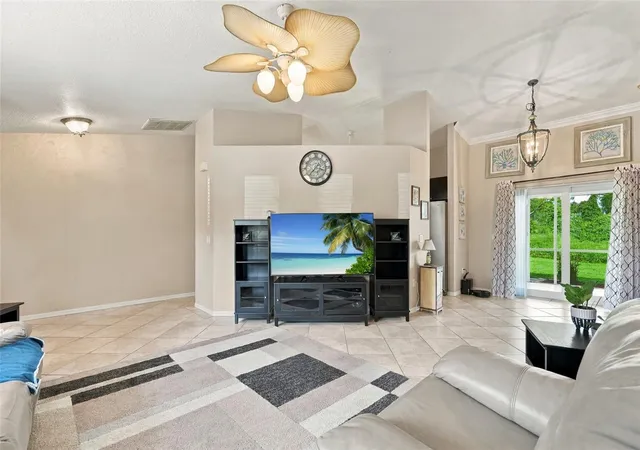
Enjoy comfortable Florida living in this spacious 3-bedroom, 2-bathroom, 2-car garage home with a FAMILY ROOM in North Port. Featuring a BRIGHT, AIRY FLOOR PLAN, HIGH VAULTED CEILINGS, and multiple living spaces, this home offers a functional layout with plenty of room to relax and entertain.
INTERIOR FEATURES
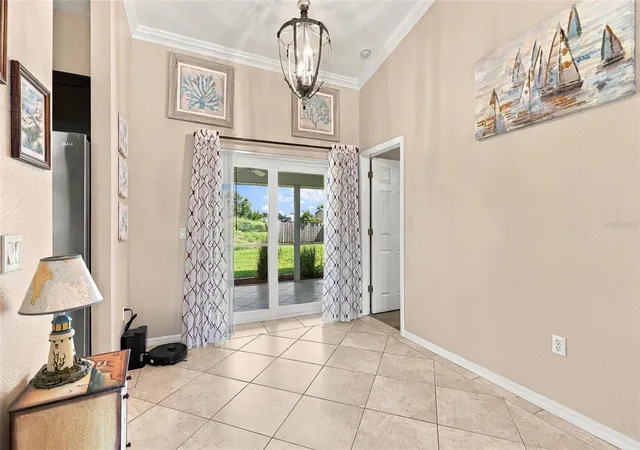
• Tile flooring throughout the main living areas
• Spacious living and dining room combination
• Split-bedroom floor plan for added privacy
• Multiple sliders providing easy access to the lanai
KITCHEN & DINING
The kitchen flows seamlessly between the main living areas and family room, creating a welcoming layout for everyday living and entertaining.
• All stainless steel appliances
• Granite countertops
• Plenty of cabinet storage
• Breakfast bar
• Off-kitchen dinette
FAMILY ROOM
Located just off the kitchen, the family room expands the living and entertaining space and features a glass slider opening directly to the screened lanai.
PRIMARY SUITE
The spacious primary bedroom offers its own private retreat with convenient access to the outdoor living area.
• Glass slider to the lanai
• Walk-in closet
• Private en-suite bathroom
• Dual-sink vanity
• Walk-in shower
GUEST BEDROOMS & BATH
• Two guest bedrooms with built-in closets
• Full guest bathroom conveniently located nearby
• Separate from the primary suite for added privacy
OUTDOOR LIVING
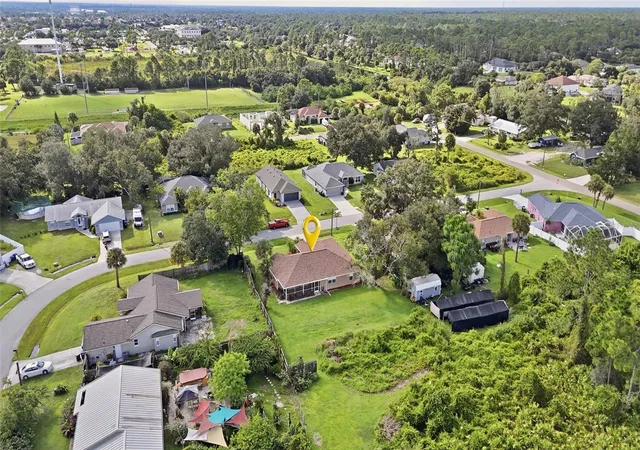
Step outside to the LARGE SCREENED LANAI, offering plenty of room for outdoor dining, entertaining, or simply relaxing and enjoying the Florida weather. Overlooking the spacious backyard, this outdoor area provides plenty of possibilities for creating your own backyard retreat.
• Spacious backyard
• Plenty of room for a pool
• Additional space to expand your outdoor living and entertaining area
LOCATION & AREA HIGHLIGHTS
Located in North Port, this home offers convenient access to shopping, dining, recreation, and many of Southwest Florida's popular attractions. Enjoy the natural beauty and outdoor recreation the area is known for, along with convenient access to US-41 and I-75 for exploring the surrounding Gulf Coast.
North Port offers an abundance of parks, trails, waterways, and recreational opportunities, along with access to WARM MINERAL SPRINGS PARK, Florida's only natural warm mineral spring.
The growing Wellen Park area offers additional shopping, dining, entertainment, and community destinations, while sports fans can enjoy CoolToday Park, the Spring Training home of the Atlanta Braves.
With SPACIOUS INDOOR AND OUTDOOR LIVING, a flexible split-bedroom layout, and plenty of backyard possibilities, this North Port home is ready to enjoy. Schedule your private showing today!
- Houzeo last checked: 13 minutes ago
- Listing updated: October 7, 2026 at 2:57 pm
- Listing Provided by: Jenn Gabbard (941) 391-4745 | KW PEACE RIVER PARTNERS (941) 875-9060
- Source: Stellar MLS-FL | MLS#: C7531305

Property Details
Status
Active
Type
Single Family Residence
No. of Stories
1
County
City
Neighborhood
--
Year Built
1991
HOA Fees
-
Finished Area
1,680 sqft
Lot Size
10,000 sqft lot
Basement Area
- sqft
MLS Name
Stellar MLS
MLS Number
C7531305
MLS Status
Active
Days on Market
7
Cumulative Days on Market
6
Open House

Continue Your Journey in App
Find your dream home, receive real-time updates, and many more!
Download App
Continue Your Journey in App
Find your dream home, receive real-time updates, and many more!
Location
Facts & Features
Rooms
Bedrooms & bathrooms
Bedrooms: 3
Bathrooms: 2
Kitchen
Level: First
Area: 169.00 Square Feet
Dimensions: 13x13
Living Room
Level: First
Area: 288.00 Square Feet
Dimensions: 16x18
Dining Room
Level: First
Area: 72.00 Square Feet
Dimensions: 9x8
Dinette
Level: First
Area: 170.00 Square Feet
Dimensions: 10x17
Family Room
Level: First
Area: 204.00 Square Feet
Dimensions: 12x17
Primary Bedroom
Level: First
Area: 196.00 Square Feet
Dimensions: 14x14
Bedroom 2
Level: First
Area: 120.00 Square Feet
Dimensions: 12x10
Bedroom 2
Level: First
Area: 108.00 Square Feet
Dimensions: 12x9
Laundry
Level: First
Area: 48.00 Square Feet
Dimensions: 6x8
Balcony/Porch/Lanai
Level: First
Area: 250.00 Square Feet
Dimensions: 10x25
Interior
Exterior Features
Lighting, Rain Gutters
Sewer
Septic Tank
Interior Features
Ceiling Fans(s), Crown Molding, Eat In Kitchen, High Ceilings, Kitchen/family Room Combo, Living Room/dining Room Combo, Primary Bedroom Main Floor, Solid Wood Cabinets, Split Bedroom, Stone Counters, Thermostat, Vaulted Ceiling(s), Walk In Closet(s)
Heating
Central, Electric
Flooring
Carpet, Tile
Appliances
Dishwasher, Microwave, Range, Refrigerator
Cooling
Central Air
Construction
Year Built
Year Built: 1991
Home type
Single Family Residence
Foundation Details
Slab
Property Condition
Completed
Roof
Shingle
Construction Materials
Block, Stucco
Utilities & Energy
Water Source
Public
Utilities
Bb/hs Internet Available, Cable Available, Water Connected
Laundry Features
Inside, Laundry Room
Parking Features
Driveway
Other Features
Lot Features
In County, Landscaped, Paved
Subdivision Name
Port Charlotte Sub 10
Patio And Porch Features
Covered, Rear Porch, Screened
Price History
| Date | Event | Price |
|---|---|---|
10/01/2026 Source: | Listed for Sale | $300,000 +42.86% $179/sqft |
02/17/2020 Source: | Price Decreased | $210,000 -4.50% $125/sqft |
02/17/2020 Source: | Sold | $219,900 $131/sqft |

Nearby Homes
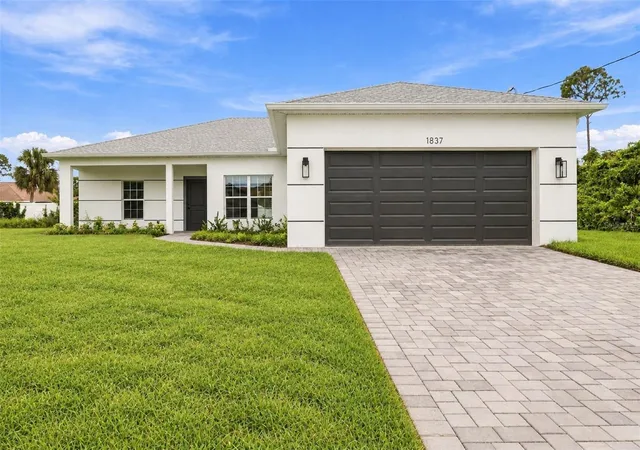
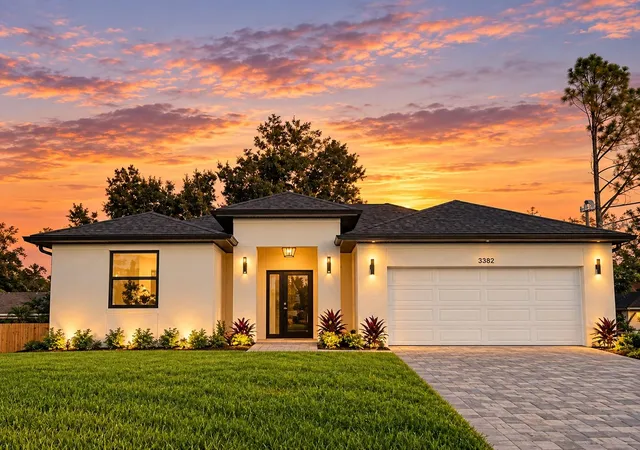
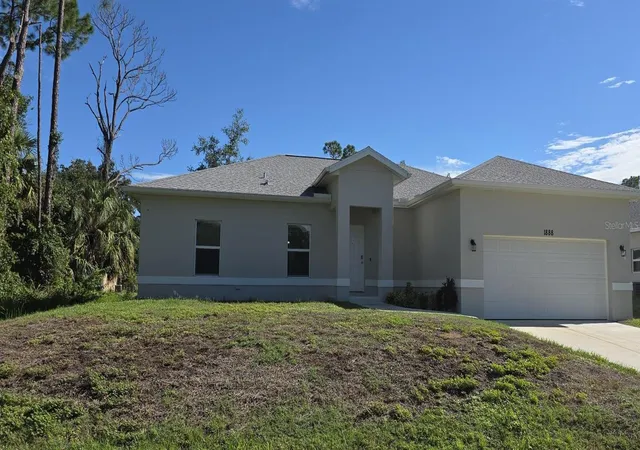
Find Homes by Property Features in North Port, FL
Nearby New Homes For Sale

Based on information from Stellar MLS® through Oct 08, 2026, 10:00PM as submitted to and distributed by MLS GRID. All data is obtained from various sources and may not have been verified by the broker or MLS GRID. Supplied Open House Information is subject to change without notice. All information should be independently reviewed and verified for accuracy. Properties may or may not be listed by the office/agent presenting the information. IDX information is provided exclusively for consumers’ personal non-commercial use. It may not be used for any purpose other than to identify prospective properties consumers may be interested in purchasing. The data is deemed reliable but is not guaranteed by MLS GRID. The use of the MLS GRID Data may be subject to an end-user license agreement prescribed by the Member Participant’s applicable MLS, if any, and as amended from time to time. © 2026 Stellar MLS. All Rights Reserved.
 Advertising Broker: Fred McGill | Simple Showing, Inc