- Overview
- Description
- Property Details
- Location
- HOA Management
- Facts & Features
- Getting Around
- Nearby Homes


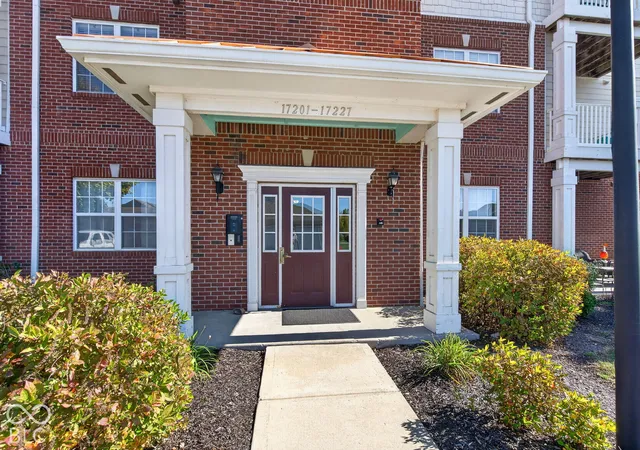


$230,000
Monthly Est:$1,145
 3 Beds
 2 Baths
2 full baths
 1,379sqft
17223 Gunther Blvd #310, Westfield, IN 46074
$230,000
$1,145/moEst:
Get Pre-Approved
Condominium
Built in 2006
$327/mo HOA
-- sqft lot
$167/sq.ft
Description
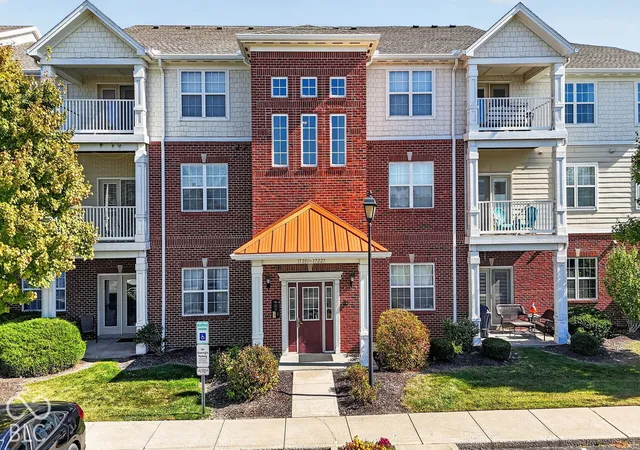
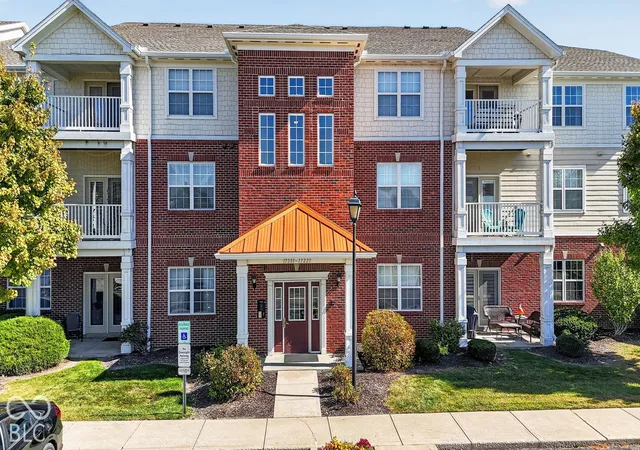
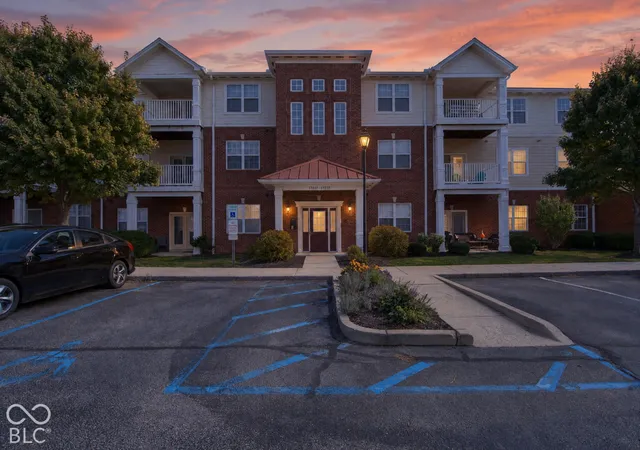
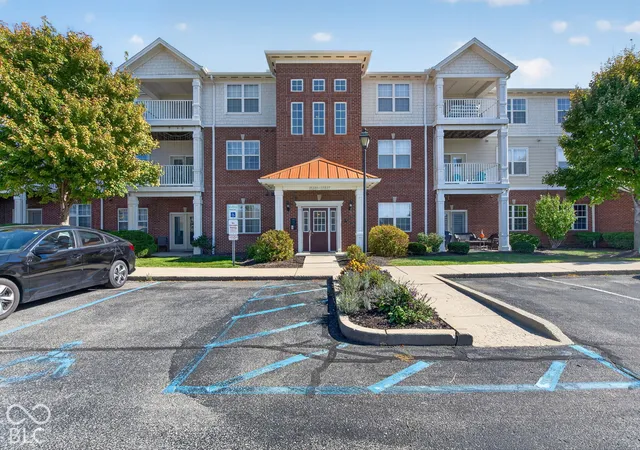
It doesn't make sense! How can such a peaceful home, with such private and gorgeous views, be located in the heart of Westfield with every convenience only steps away?!? You'll notice lovely views out every window in this immaculately kept, MOVE-IN READY 3rd-floor condo in coveted Lancashire at Oak Manor. Condo has 3 Bedrooms and 2 Baths, vaulted ceilings, lovely COVERED PATIO and is located CLOSE TO EVERYTHING in Westfield and walking distance to Kroger and restaurants/shopping! Open floorplan features spacious Great Room and Dining Area. Primary en suite has a HUGE WALK-IN CLOSET and private bath. The views continue on the private patio overlooking a well-kept pond with NO neighbors directly behind or above. HVAC is 3-plus years old. Washer/Dryer in laundry room stay as do all the appliances! Opt for a LOW MAINTENANCE lifestyle while living steps away from biking/walking on the MIDLAND TRACE or enjoying the neighborhood GYM and POOL.
- Houzeo last checked: 1 hour ago
- Listing updated: October 24, 2026 at 10:05 pm
- Listing Provided by: Heidi Kienholz | Trueblood Real Estate (317) 288-5148
- Source: Metropolitan Indianapolis Board of REALTORS (MIBOR) MLS-IN | MLS#: 22132735

Property Details
Status
Pending
Type
Condominium
No. of Stories
-
County
City
Neighborhood
--
Year Built
2006
HOA Fees
$327/mo
Finished Area
1,379 sqft
Lot Size
-- sqft lot
Basement Area
- sqft
MLS Name
Metropolitan Indianapolis Board of REALTORS (MIBOR) MLS
MLS Number
22132735
MLS Status
Pending
Days on Market
6
Cumulative Days on Market
2

Continue Your Journey in App
Find your dream home, receive real-time updates, and many more!
Continue Your Journey in App
Find your dream home, receive real-time updates, and many more!
Location
HOA Management
N/A
HOA Fees
$327/ Monthly
Amenities
 Amenities and services may be covered by one or multiple associations and service providers.
 Club House
 Maintenance
 Health Club
 Snow Removal
 Trash Pickup
 Parking
 Gym
 Exercise Course
Management
Association Home Owners
Entrance Common
Disclaimer: Amenities are based on third-party information and may vary; buyers must independently verify all amenities, as information is deemed reliable but not guaranteed.
Facts & Features
Rooms
Bedrooms & bathrooms
Bedrooms: 3
Bathrooms: 2
Dining Room
Level: Main
Area: 102.00 Square Feet
Dimensions: 8.5x12
Kitchen
Level: Main
Area: 96.00 Square Feet
Dimensions: 8x12
Laundry
Level: Main
Area: 56.00 Square Feet
Dimensions: 8x7
Master Bedroom
Level: Main
Area: 224.75 Square Feet
Dimensions: 14.5x15.5
Bedroom 2
Level: Main
Area: 175.00 Square Feet
Dimensions: 17.5x10
Bedroom 3
Level: Main
Area: 131.25 Square Feet
Dimensions: 10.5x12.5
Great Room
Level: Main
Area: 288.00 Square Feet
Dimensions: 16x18
Interior
Cooling
Central Air
Window Features
Screens
Appliances
Electric Cooktop, Dishwasher, Dryer, Electric Water Heater, Disposal, Microwave, Electric Oven, Refrigerator, Washer, Water Heater
Interior Features
Bath Sinks Double Main, Breakfast Bar, Vaulted Ceiling(s), Paddle Fan, Pantry, Walk In Closet(s)
Heating
Forced Air
Exterior Features
Balcony
Construction
Year Built
Year Built: 2006
Home type
Condominium
Property Condition
Updated/remodeled
Architectural Style
Other
Construction Materials
Brick, Shingle Siding
Foundation Details
Slab
Utilities & Energy
Utilities
Cable Available
Laundry Features
In Unit, Main Level, Laundry Room
Association Amenities
Clubhouse, Exercise Course, Fitness Center, Maintenance Grounds, Maintenance, Management, Snow Removal, Trash, Parking
Security Features
Key Card Entry, Fire Sprinkler System, Smoke Detector(s)
Electric
200+ Amp Service
Water Source
Public
Parking Features
Assigned
Other Features
Community Features
Clubhouse, Fitness Center, Lake, Pool, Sidewalks, Street Lights, Curbs, Suburban
Subdivision Name
Lancashire At Oak Manor
Lot Features
Sidewalks, Street Lights, Trees Small (under 20 Ft)
Patio And Porch Features
Covered, Porch
Price History
| Date | Event | Price |
|---|---|---|
10/23/2026 Source: | Pending | $230,000 $167/sqft |
10/22/2026 Source: | Listed for Sale | $230,000 +8.24% $167/sqft |
08/11/2025 Source: | Sold | $212,500 +6.25% $154/sqft |
08/11/2025 Source: | Price Decreased | $200,000 -5.88% $145/sqft |
07/17/2025 Source: | Pending | $212,500 $154/sqft |

Show more
Nearby Homes
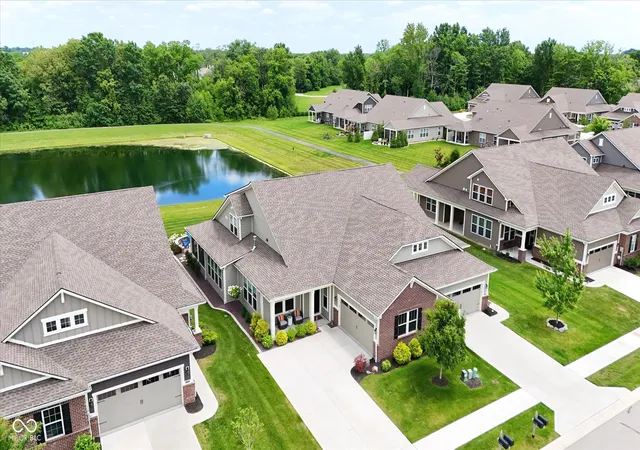
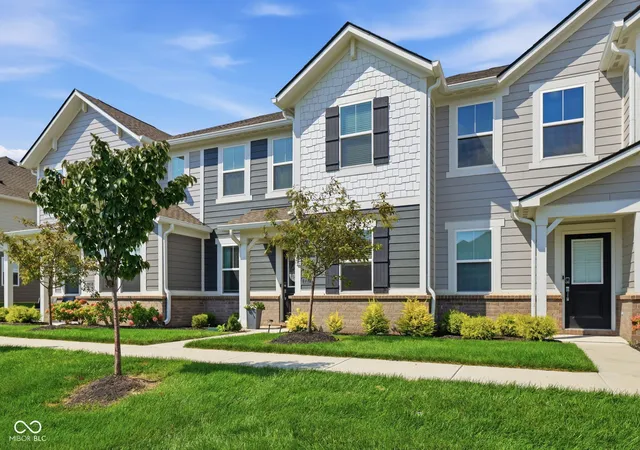
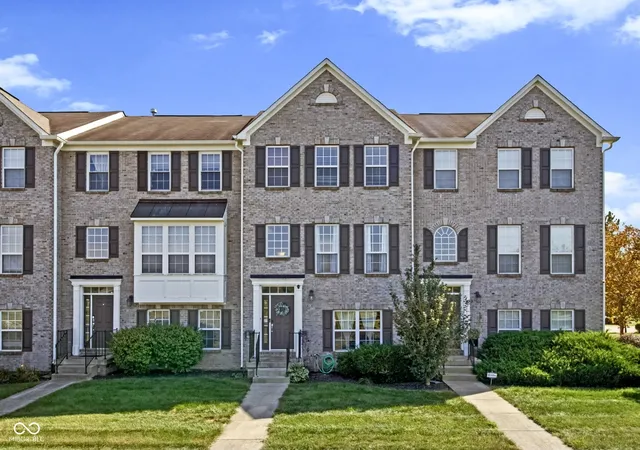


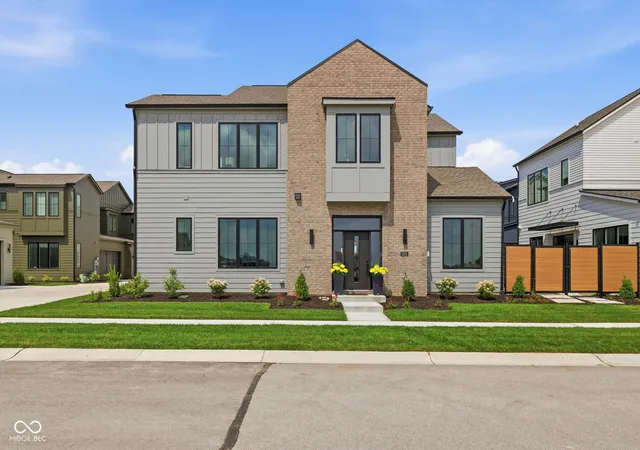
Find Homes by Property Features in Westfield, IN
Nearby New Homes For Sale

Based on information from MIBOR REALTOR® Association through Oct 28, 2026, 06:45AM. The Broker Listing Cooperative® listing service's Listing information is deemed reliable but is not guaranteed accurate by the Broker Listing Cooperative® listing service. All data is obtained from various sources and may not have been verified by broker or Broker Listing Cooperative listing service. Supplied Open House Information is subject to change without notice. All information should be independently reviewed and verified for accuracy. Properties may or may not be listed by the office/agent presenting the information.. All Rights Reserved. © 2026 MIBOR REALTOR® Association.
 Advertising Broker: Jonah Hartsburg | Hoosier Hub Realty
