- Overview
- Description
- Property Details
- Location
- HOA Management
- Facts & Features
- Getting Around
- Nearby Homes

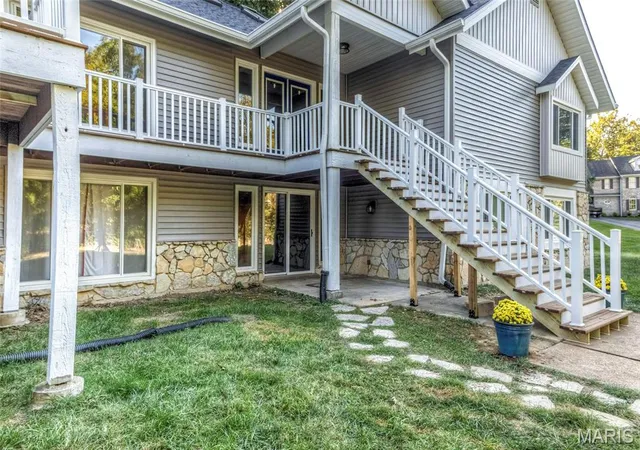

Street View
$790,000
Monthly Est:$3,932
 5 Beds
 4 Baths
3 full baths + 1 half bath
 4,502sqft
1723 Millstream Dr, Chesterfield, MO 63017
$790,000
$3,932/moEst:
Get Pre-Approved
Single Family Residence
Built in 1979
$-- HOA
1 acre lot
$175/sq.ft
Description
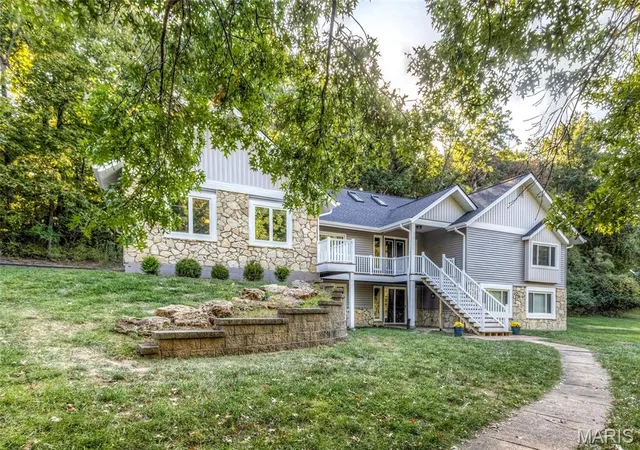
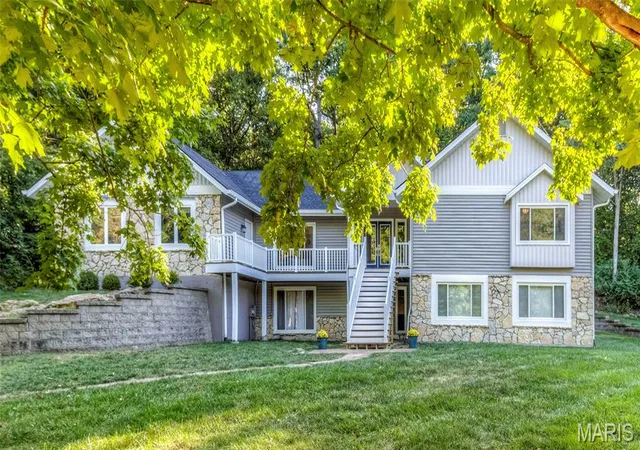
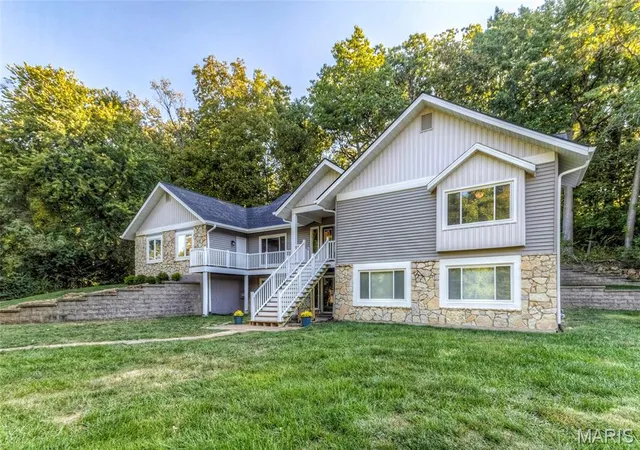
Nestled on a quiet cul-de-sac lot backing to mature trees, this gorgeous open-concept ranch offers the perfect blend of elegance, comfort, and natural beauty. From the moment you step inside, you’ll be captivated by the soaring vaulted ceilings, expansive wall of windows overlooking the peaceful wooded backyard, and light-filled living spaces.
The impressive great room features a dramatic floor-to-ceiling brick fireplace, skylights that fill the space with natural light, and gleaming wood floors. Designed for both everyday living and entertaining, the gourmet kitchen boasts two oversized islands, stylish modern chandeliers, abundant cabinetry, a double oven, pantry, and beverage refrigerator. The adjoining breakfast room is surrounded by windows and offers direct access to the composite deck—an ideal spot for outdoor dining and entertaining. The spacious primary suite features a large picture window framing serene wooded views and a beautifully updated luxury bath complete with a walk-in shower, elegant clawfoot soaking tub, and double vanity. A second generously sized bedroom with an en-suite bath and large closet, convenient main-floor laundry, and a half bath complete the main level. The open staircase leads to an expansive lower-level family room featuring another stunning brick fireplace, a wall of windows with a walkout door, crown molding, and recessed lighting. Three additional spacious bedrooms offer large picture windows, ample closet space, and ceiling fans, providing plenty of room for family, guests, or a home office.
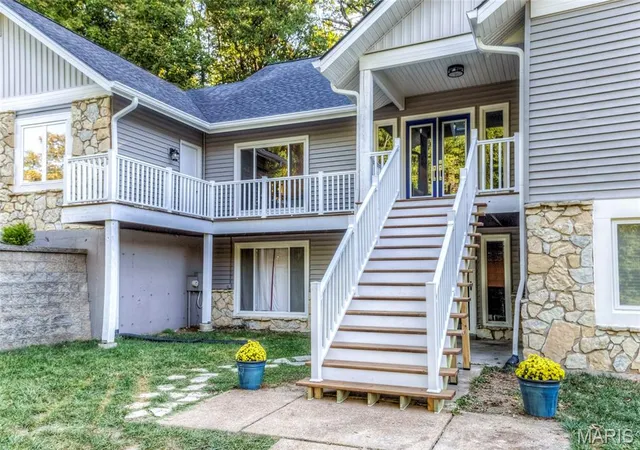
Additional highlights include a three-car garage, abundant lower-level storage, and a large, level side yard offering even more outdoor possibilities. With its beautiful architectural details, spacious layout, abundant natural light, and tranquil wooded backdrop, this exceptional home offers a rare combination of style, space, and privacy.
- Houzeo last checked: 7 minutes ago
- Listing updated: October 10, 2026 at 7:31 am
- Listing Provided by: Dana Snyder (636) 448-5816 | ReeceNichols Real Estate (636) 537-0300
- Source: MARIS MLS-MO | MLS#: MIS26065094

Property Details
Status
Active
Type
Single Family Residence
No. of Stories
-
County
City
Neighborhood
--
Year Built
1979
HOA Fees
-
Finished Area
4,502 sqft
Lot Size
1 acre lot
Basement Area
- sqft
MLS Name
MARIS MLS
MLS Number
MIS26065094
MLS Status
Active
Days on Market
1

Continue Your Journey in App
Find your dream home, receive real-time updates, and many more!
Download App
Continue Your Journey in App
Find your dream home, receive real-time updates, and many more!
Location
HOA Management
Greenwood Estates
HOA Fees
$-/
Disclaimer: Amenities are based on third-party information and may vary; buyers must independently verify all amenities, as information is deemed reliable but not guaranteed.
Facts & Features
Rooms
Bedrooms & bathrooms
Bedrooms: 5
Bathrooms: 4
Great Room
Level: Main
Kitchen
Level: Main
Breakfast Room
Level: Main
Primary Bedroom
Level: Main
Bathroom 2
Level: Main
Family Room
Level: Lower
Bathroom 3
Level: Lower
Bedroom 4
Level: Lower
Bathroom 5
Level: Lower
Interior
Sewer
Public Sewer
Appliances
Stainless Steel Appliance(s), Electric Cooktop, Dishwasher, Disposal, Double Oven
Interior Features
Breakfast Room, Ceiling Fan(s), Custom Cabinetry, Double Vanity, Entrance Foyer, Kitchen Island, Open Floorplan, Pantry, Solid Surface Countertop(s), Special Millwork, Vaulted Ceiling(s), Walk In Closet(s)
Heating
Forced Air, Gas, Zoned
Cooling
Ceiling Fan(s), Central Air, Dual
Construction
Year Built
Year Built: 1979
Home type
Single Family Residence
Construction Materials
Stone, Vinyl Siding
Architectural Style
Ranch
Utilities & Energy
Water Source
Public
Laundry Features
Main Level
Association Amenities
None
Utilities
Cable Available, Electricity Connected, Natural Gas Connected, Sewer Connected, Water Connected
Basement
Bathroom, Egress Window, Exterior Entry, Partially Finished, Sleeping Area, Walk Out Access
Electric
220 Volts
Other Features
Lot Features
Adjoins Wooded Area, Level
Disclosures
Lead Paint, Seller Property Disclosure
Patio And Porch Features
Deck
Subdivision Name
Greenwood Estates
Price History
| Date | Event | Price |
|---|---|---|
10/10/2026 Source: | Listed for Sale | $790,000 $175/sqft |
10/09/2026 Source: | Coming Soon | $790,000 +143.08% $175/sqft |
10/13/2017 Source: | Sold | $325,000 $72/sqft |

Nearby Homes
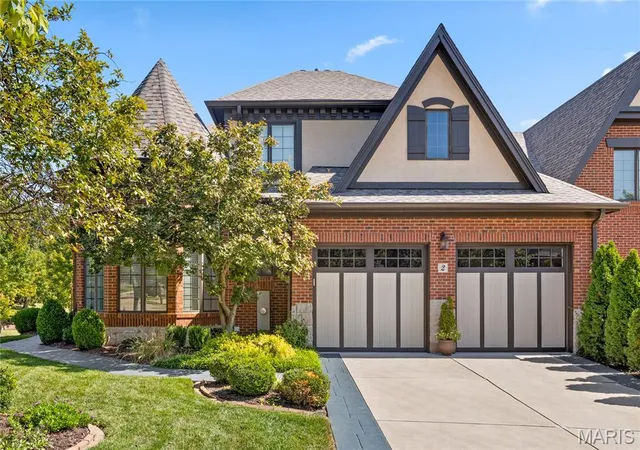
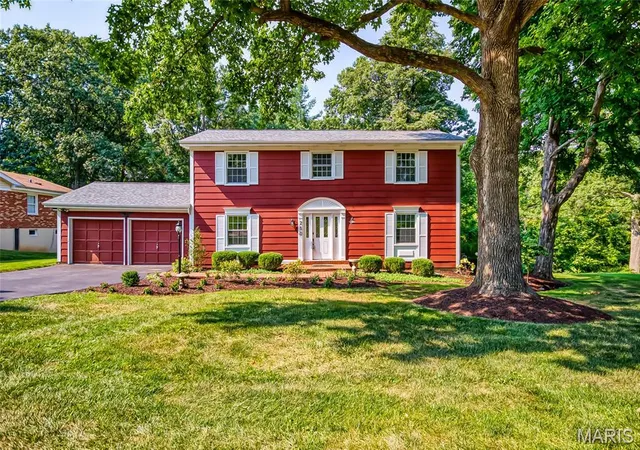
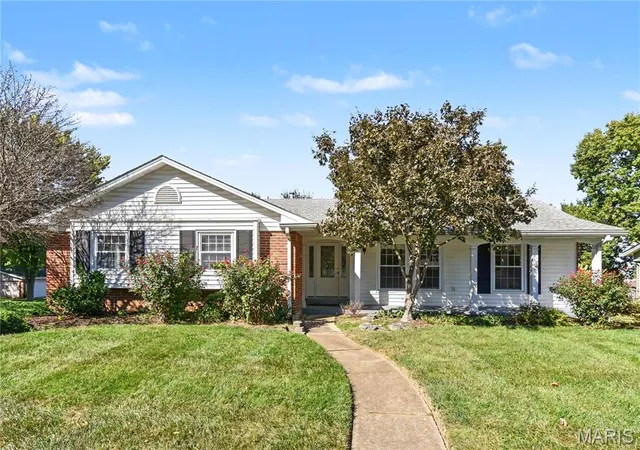
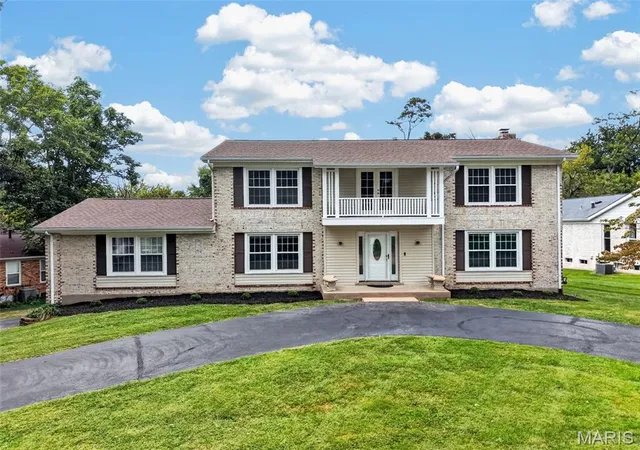
Find Homes by Property Features in Chesterfield, MO


Based on information from Mid America Regional Information Systems, Inc. through Oct 10, 2026, 05:01PM. All data is obtained from various sources and may not have been verified by broker or MLS GRID. Supplied Open House Information is
subject to change without notice. All information should be independently reviewed and verified for accuracy. Properties may or may not be listed by the office/agent presenting the information. Some IDX listings have been excluded from this website.
Properties displayed may be listed or sold by various participants in the MLS. Property data presented reflect information otherwise available from public records. The REALTOR® providing this information may not have represented the buyer or seller
in some or all of the transactions.
IDX information is provided exclusively for consumers’ personal noncommercial use, that it may not be used for any purpose other than to identify prospective properties consumers may be interested in purchasing, that the data is deemed reliable but is not guaranteed by MLS GRID, and that the use of the MLS GRID Data may be subject to an end user license agreement prescribed by the Member Participant’s applicable MLS if any and as amended from time to time. © 2026 Mid America Regional Information Systems, Inc. All Rights Reserved.
 Advertising Broker: Nicholas Huscroft | Chosen Realty