- Overview
- Description
- Property Details
- Location
- Facts & Features
- Getting Around
- Nearby Homes


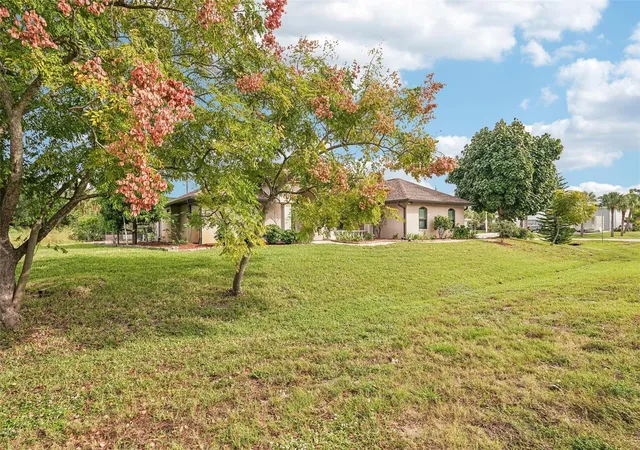


$520,000
Monthly Est:$2,588
 4 Beds
 3 Baths
2 full baths + 1 half bath
 2,419sqft
17232 Wintergarden Ave, Port Charlotte, FL 33948
$520,000
$2,588/moEst:
Get Pre-Approved
Single Family Residence
Built in 1999
$-- HOA
21,324 sqft lot
$215/sq.ft
Description
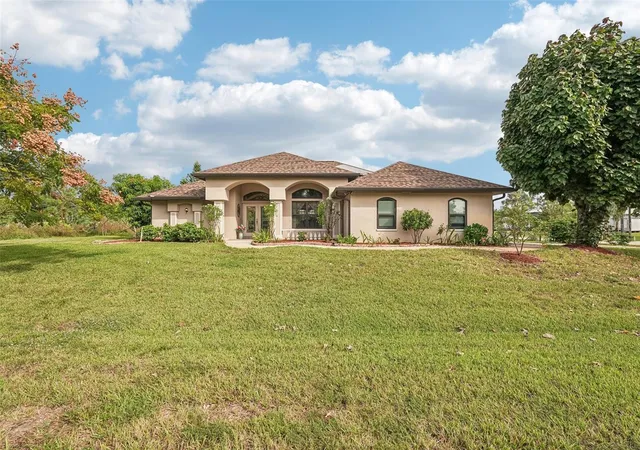
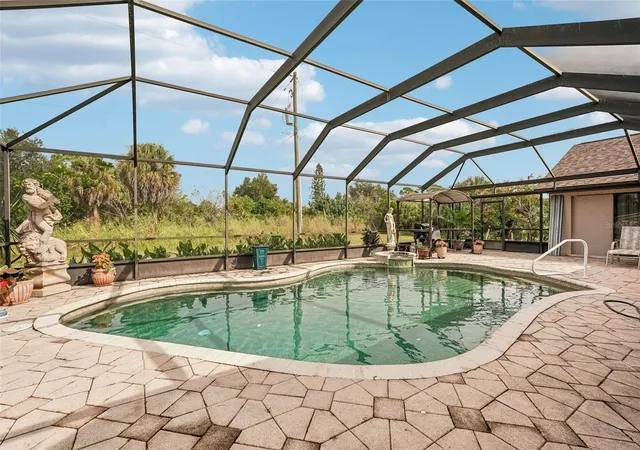
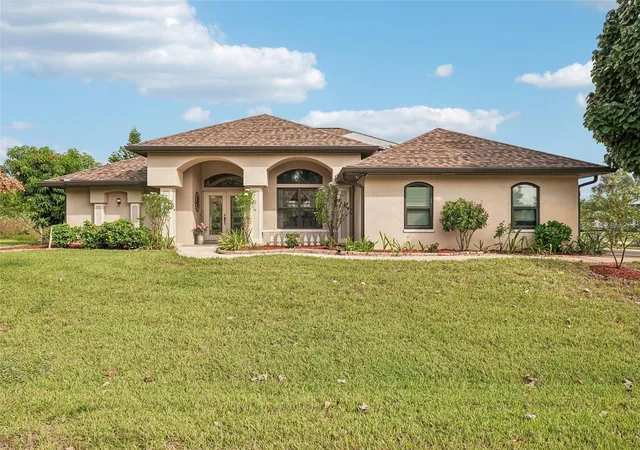
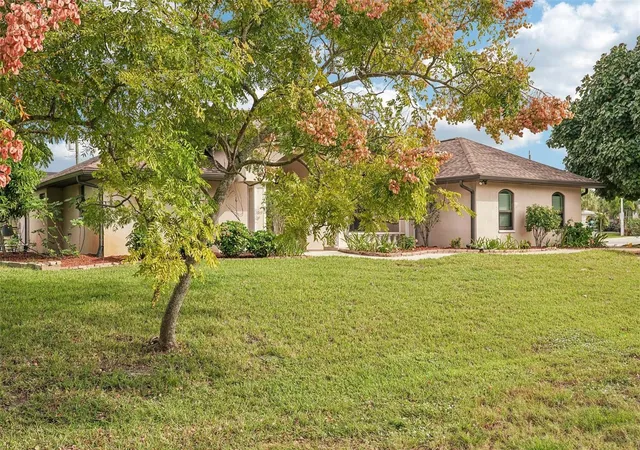
Experience refined Florida living in this beautifully appointed 4 bedroom, 3 bath pool residence offering 2,419 sq ft of light-filled living space. Soaring vaulted ceilings and walls of sliders that open fully create seamless indoor-outdoor flow to the sparkling pool, while the formal dining room, with its dramatic 16-foot ceilings, sets the stage for memorable entertaining. The chef's kitchen features lighted cabinetry, pullout drawers and cabinets, a tile backsplash, a wall oven, a microwave, a refrigerator, and a generous breakfast nook. The primary retreat offers hurricane windows, a tray ceiling, ceramic tile flooring, a walk-in closet, and attic access. The spa-inspired en suite has under-cabinet lighting, dual sinks, a makeup area, a soaking tub, and a separate stand-up shower. The guest bath has a stand-up shower, pullout cabinets and drawers, and a towel closet. Bedroom 4 opens directly to the pool and flexes as a den or private office. Outside, the self-cleaning chlorine pool with bottom jets is complemented by a pool bath with an outdoor shower and ample pool storage. The two-car garage has a tile floor, hurricane windows, a front screen, and a second kitchen (garage refrigerator does not convey). Peace of mind comes with a 4-year-old roof, a new AC (August 2026), a water heater about 5 years old, city water with a water softener, a well for the sprinklers. Live the Port Charlotte lifestyle: boating and fishing on Charlotte Harbor and the area's waterways, nearby parks and nature preserves, championship golf, and the beaches and sunsets of the Gulf close by. Schedule your private showing today.
- Houzeo last checked: 12 minutes ago
- Listing updated: November 6, 2026 at 7:56 pm
- Listing Provided by: Michael Jackson (941) 400-5509 | EXIT KING REALTY (941) 497-6060
- Source: Stellar MLS-FL as distributed by MLS GRID | MLS#: A4710891

Property Details
Status
Active
Type
Single Family Residence
No. of Stories
1
County
City
Neighborhood
--
Year Built
1999
HOA Fees
-
Finished Area
2,419 sqft
Lot Size
21,324 sqft lot
Basement Area
- sqft
MLS Name
Stellar MLS
MLS Number
A4710891
MLS Status
Active
Days on Market
1

Continue Your Journey in App
Find your dream home, receive real-time updates, and many more!
Continue Your Journey in App
Find your dream home, receive real-time updates, and many more!
Location
Facts & Features
Rooms
Bedrooms & bathrooms
Bedrooms: 4
Bathrooms: 3
Primary Bedroom
Level: First
Area: 349.04 Square Feet
Dimensions: 15.11x23.1
Primary Bathroom
Level: First
Area: 143.08 Square Feet
Dimensions: 14.6x9.8
Living Room
Level: First
Area: 385.56 Square Feet
Dimensions: 23.8x16.2
Dining Room
Level: First
Area: 143.52 Square Feet
Dimensions: 13.8x10.4
Bedroom 2
Level: First
Area: 143.36 Square Feet
Dimensions: 12.8x11.2
Bedroom 3
Level: First
Area: 169.60 Square Feet
Dimensions: 10.6x16
Bedroom 4
Level: First
Area: 202.86 Square Feet
Dimensions: 12.6x16.1
Bathroom 2
Level: First
Area: 50.96 Square Feet
Dimensions: 12.4x4.11
Bathroom 3
Level: First
Area: 31.20 Square Feet
Dimensions: 6.5x4.8
Kitchen
Level: First
Area: 146.65 Square Feet
Dimensions: 11.11x13.2
Balcony/Porch/Lanai
Level: First
Area: 2090.70 Square Feet
Dimensions: 50.5x41.4
Interior
Heating
Central, Electric
Exterior Features
Hurricane Shutters, Outdoor Shower
Cooling
Central Air
Appliances
Dishwasher, Dryer, Microwave, Range, Refrigerator, Washer
Sewer
Septic Tank
Window Features
Blinds, Storm Window(s)
Interior Features
Ceiling Fans(s), High Ceilings, Split Bedroom
Flooring
Carpet, Ceramic Tile
Construction
Year Built
Year Built: 1999
Home type
Single Family Residence
Construction Materials
Block
Property Condition
Completed
Roof
Shingle
Foundation Details
Slab
Utilities & Energy
Water Source
Public, Well
Laundry Features
Laundry Room
Parking Features
Driveway, Garage Door Opener
Pool Features
In Ground, Child Safety Fence, Outside Bath Access, Screen Enclosure, Self Cleaning
Utilities
Cable Connected, Electricity Connected, Water Connected
Other Features
Subdivision Name
Port Charlotte Sec 41
Lot Features
Oversized Lot
Patio And Porch Features
Front Porch, Patio, Screened
Price History
| Date | Event | Price |
|---|---|---|
11/06/2026 Source: | Listed for Sale | $520,000 $215/sqft |

Nearby Homes

Find Homes by Property Features in Port Charlotte, FL
Nearby New Homes For Sale

Based on information from Stellar MLS® through Nov 07, 2026, 10:00AM as submitted to and distributed by MLS GRID. All data is obtained from various sources and may not have been verified by the broker or MLS GRID. Supplied Open House Information is subject to change without notice. All information should be independently reviewed and verified for accuracy. Properties may or may not be listed by the office/agent presenting the information. IDX information is provided exclusively for consumers’ personal non-commercial use. It may not be used for any purpose other than to identify prospective properties consumers may be interested in purchasing. The data is deemed reliable but is not guaranteed by MLS GRID. The use of the MLS GRID Data may be subject to an end-user license agreement prescribed by the Member Participant’s applicable MLS, if any, and as amended from time to time. © 2026 Stellar MLS. All Rights Reserved.
 Advertising Broker: Fred McGill | Simple Showing, Inc
