- Overview
- Description
- Property Details
- Location
- Facts & Features
- Getting Around
- Nearby Homes




$600,000
Monthly Est:$2,986
 4 Beds
 3 Baths
2 full baths + 1 half bath
 2,280sqft
17234 Helen K Dr, Spring Hill, FL 34610
$600,000
$2,986/moEst:
Get Pre-Approved
Manufactured Home
Built in 1999
$-- HOA
5.36 acres lot
$263/sq.ft
Description
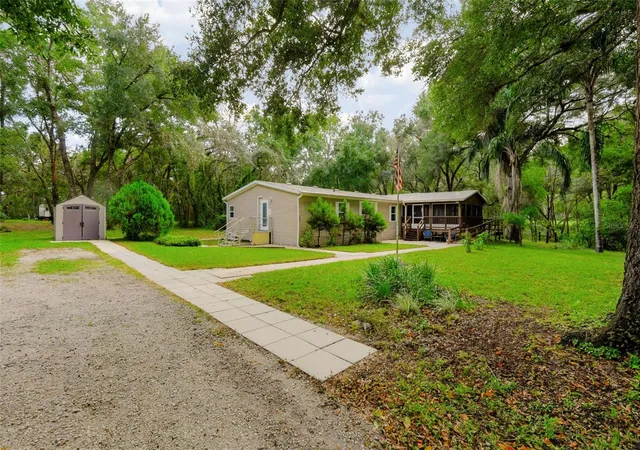
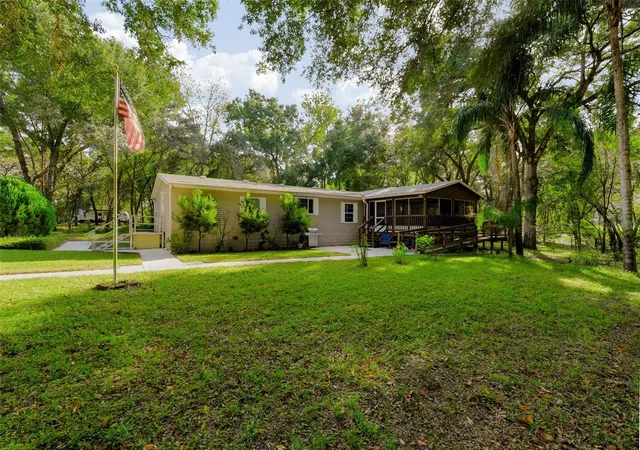
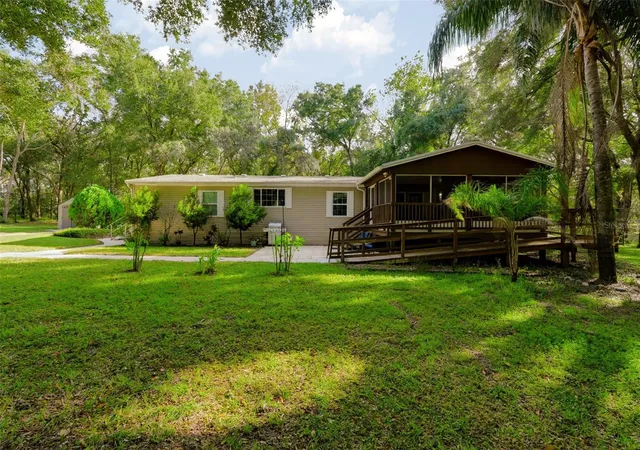
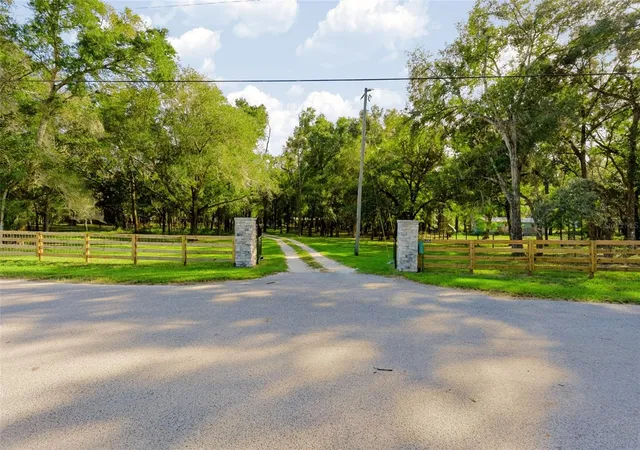
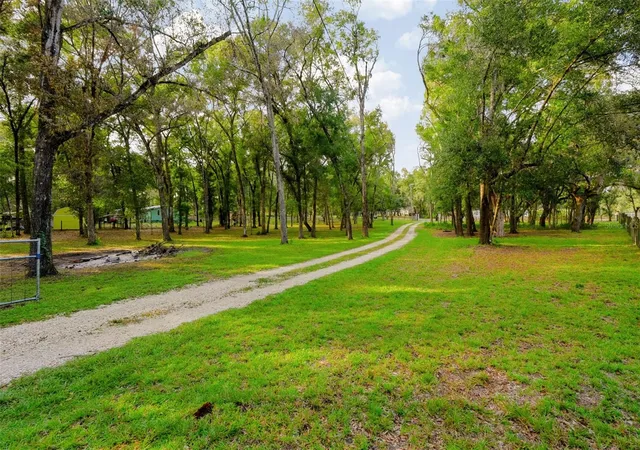
Welcome to your private 5.36-acre countryside retreat with NO HOA or CDD fees and NOT in a flood zone! This 4-bedroom, 2.5-bath, 2,280 sq ft home has been thoughtfully upgraded inside and out, offering space, comfort, and true country living just 40 minutes from TPA. RECENT UPGRADES: New interior electrical panel, new 12,000 BTU Durastar mini-split in the primary bedroom, new $3,000 refrigerator, freshly re-screened front porch, new underground fiber-optic internet, and new exterior solar and motion-detector lighting around the property. ACCESSIBILITY FEATURES: The home has been modified for accessibility, safety, and comfort, including sensor LED lighting, a remote-controlled front door, an exterior lift (new motor and motherboard), a specially designed deck and screened porch, and grab bars in the bathrooms. INSIDE: The light-filled open concept connects the living room, dining area, and kitchen, perfect for entertaining. Large double-pane, hurricane-impact windows frame panoramic countryside views throughout. The kitchen features LG appliances, granite countertops, a center island, and custom-built 3/4" solid hardwood cabinetry with pull-out drawers. All four bedrooms are generously sized. The primary suite is a true retreat with an ensuite bath offering a double-sink hardwood vanity with granite top, custom wood linen cabinets with pull-out drawers, a large shower, and a separate tub. OUTSIDE & ACREAGE: The 1,200 sq ft detached garage with electric and water is ready for vehicles, an RV, a boat, or a workshop, plus a new 30x30 covered parking area with tar base and electric and a new 12x26 lean-to. The back lot is set up for a camper with a new 208/230V electrical run, new water lines, and its own new 1,000-gallon poly septic system (documentation available). The property is enclosed with new 5 ft four-board agricultural fencing with chicken wire, and the entry features new 24x24 posts with columns and a steel gate. Homestead-ready extras include a new greenhouse on a poured slab with French drains, a new 20-roost chicken coop, and a new irrigation system. Relax on the 16x34 wooden deck reinforced for a hot tub; the 9x9 Catalina Berkshire hot tub ($12,000 new) may convey with acceptable terms. PEACE OF MIND: Underground utilities, termite protection plan with termite colony prevention system, and mosquito control boxes on site. Well water with 2022 pump; septic pumped and inspected 2023; A/C and water heater 2017; roof 2012. Enjoy quiet country living with easy access to shopping, dining, parks, and Gulf beaches, plus the Suncoast Parkway/Veterans Expressway. Opportunities like this are rare. Schedule your showing today!
- Houzeo last checked: 5 hours ago
- Listing updated: October 29, 2026 at 3:50 pm
- Listing Provided by: Matthew Halliday (727) 510-2073 | LPT REALTY, LLC. (877) 366-2213
- Source: Stellar MLS-FL | MLS#: TB8562657

Property Details
Status
Active
Type
Manufactured Mobile Home
No. of Stories
-
County
City
Neighborhood
--
Year Built
1999
HOA Fees
-
Finished Area
2,280 sqft
Lot Size
5.36 acres lot
Basement Area
- sqft
MLS Name
Stellar MLS
MLS Number
TB8562657
MLS Status
Active
Days on Market
1

Continue Your Journey in App
Find your dream home, receive real-time updates, and many more!
Continue Your Journey in App
Find your dream home, receive real-time updates, and many more!
Location
Facts & Features
Rooms
Bedrooms & bathrooms
Bedrooms: 4
Bathrooms: 3
Interior
Interior Features
Accessibility Features, Built In Features, Ceiling Fans(s), Chair Rail, Crown Molding, Eat In Kitchen, High Ceilings, Kitchen/family Room Combo, Living Room/dining Room Combo, Open Floorplan, Pest Guard System, Primary Bedroom Main Floor, Solid Wood Cabinets, Split Bedroom, Stone Counters, Walk In Closet(s)
Window Features
Double Pane Windows, Energy Star Qualified Windows, Storm Window(s), Thermal Windows
Cooling
Central Air
Appliances
Convection Oven, Dishwasher, Disposal, Dryer, Electric Water Heater, Microwave, Range, Refrigerator, Touchless Faucet, Washer, Water Filtration System, Water Purifier
Exterior Features
Lighting, Private Mailbox, Rain Gutters, Sprinkler Metered, Storage
Heating
Electric
Sewer
Septic Tank
Flooring
Carpet, Ceramic Tile, Hardwood
Construction
Year Built
Year Built: 1999
Home type
Manufactured Home
Property Condition
Completed
Foundation Details
Pillar/post/pier
Roof
Shingle
Construction Materials
Vinyl Siding
Utilities & Energy
Fireplace Features
Electric, Family Room, Non Wood Burning
Parking Features
Boat, Golf Cart Parking, Oversized, Rv Access/parking, Workshop In Garage
Laundry Features
Laundry Room
Water Source
Public, Well
Utilities
Bb/hs Internet Available, Cable Available, Electricity Available, Electricity Connected, Public, Sprinkler Meter, Sprinkler Well, Underground Utilities, Water Available, Water Connected
Other Features
Lot Features
Irregular Lot, Landscaped, Level, Oversized Lot, Pasture, Paved
Subdivision Name
Highland Forest 0010
Community Features
Street Lights
Patio And Porch Features
Covered, Deck, Enclosed, Front Porch, Screened
Vegetation
Fruit Trees, Mature Landscaping, Trees/landscaped
Price History
| Date | Event | Price |
|---|---|---|
10/29/2026 Source: | Listed for Sale | $600,000 +26.45% $263/sqft |
10/15/2024 Source: | Price Decreased | $474,500 -1.15% $208/sqft |
08/09/2024 Source: | Sold | $480,000 $211/sqft |

Nearby Homes
Find Homes by Property Features in Spring Hill, FL

Based on information from Stellar MLS® through Oct 29, 2026, 02:15PM as submitted to and distributed by MLS GRID. All data is obtained from various sources and may not have been verified by the broker or MLS GRID. Supplied Open House Information is subject to change without notice. All information should be independently reviewed and verified for accuracy. Properties may or may not be listed by the office/agent presenting the information. IDX information is provided exclusively for consumers’ personal non-commercial use. It may not be used for any purpose other than to identify prospective properties consumers may be interested in purchasing. The data is deemed reliable but is not guaranteed by MLS GRID. The use of the MLS GRID Data may be subject to an end-user license agreement prescribed by the Member Participant’s applicable MLS, if any, and as amended from time to time. © 2026 Stellar MLS. All Rights Reserved.
 Advertising Broker: Fred McGill | Simple Showing, Inc
