- Overview
- Description
- Property Details
- Location
- Facts & Features
- Getting Around
- Nearby Homes

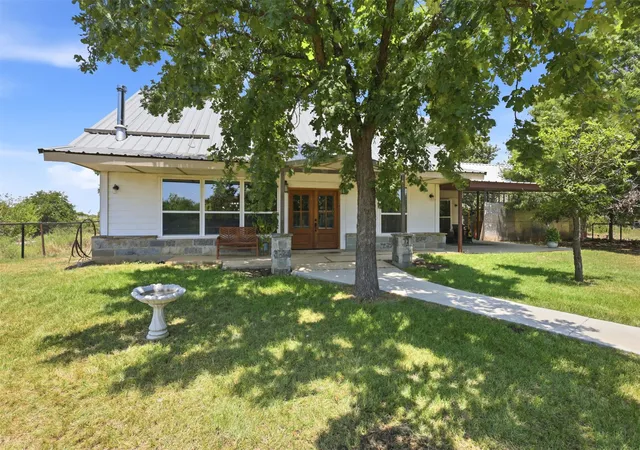


$999,900
Monthly Est:$4,977
 6 Beds
 4 Baths
4 full baths
 3,600sqft
1724 County Road 4790, Boyd, TX 76023
$999,900
$4,977/moEst:
Get Pre-Approved
Single Family Residence
Built in 2017
$-- HOA
12.93 acres lot
$278/sq.ft
Description
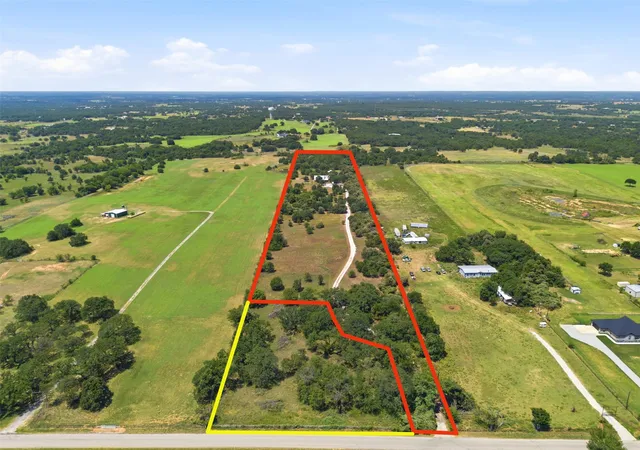
Welcome to 1724 County Road 4790 in Boyd, Texas, where luxury farmhouse style meets true Texas ranch living on approximately 13 beautiful acres. This impressive 3,600-square-foot, two-story ranch home offers 6 bedrooms, 4 bathrooms, expansive living spaces, and the craftsmanship and functionality buyers searching for a premier North Texas horse, cattle, or recreational property will appreciate. Built with a strong metal structural frame and thoughtfully finished throughout, this home delivers the perfect combination of durability, Southern charm, and elevated country living.
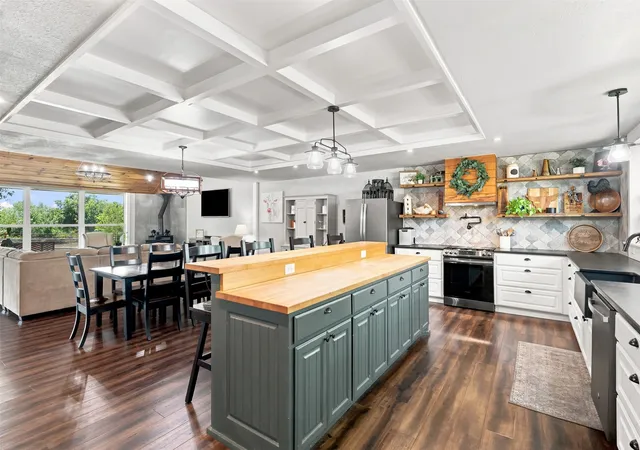
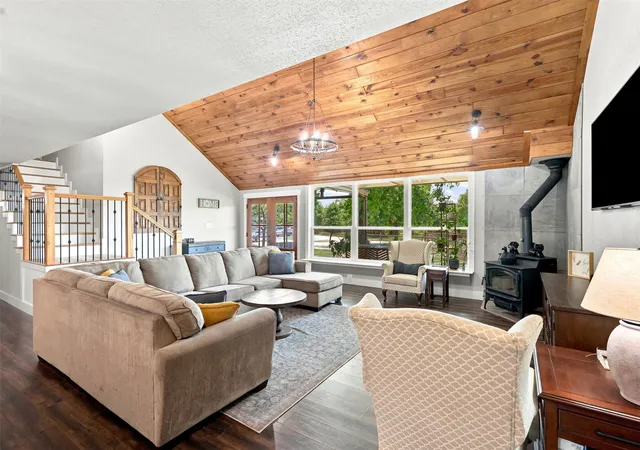
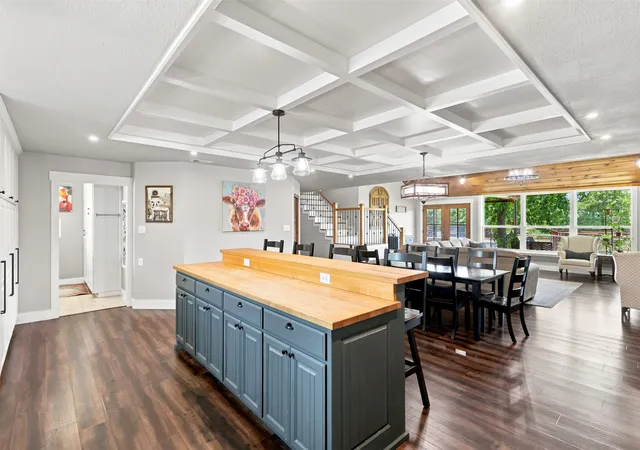
The heart of the home is the stunning chef-inspired farmhouse kitchen, featuring brand-new built-in cabinetry, stainless steel appliances, a gas range, farmhouse sink, pot filler, an eye-catching floor-to-ceiling feature wall, and a beautiful butcher-block island and bar designed for gathering and entertaining. The open-concept layout flows seamlessly into the main living area, while a wood-burning stove creates an inviting atmosphere during cooler Texas evenings. From the moment you enter the front door, the home’s open sightlines draw your attention straight through to the backyard, creating a bright and spacious feel. Imagine preparing dinner while watching the kids play just outside, a true blend of luxury, comfort, and everyday functionality.
Upstairs, an additional living area provides even more space to relax, entertain, or create a game room or family retreat. Step outside onto the wraparound second-story porch and take in panoramic countryside views and unforgettable Texas sunsets. Outdoors, the property is fenced and ready for agricultural and ranch use, offering ample room for horses, cattle, livestock, wildlife, recreation, and the country lifestyle you’ve been searching for. A 30x30 barn-shop provides valuable space for equipment, projects, storage, or ranch operations, complemented by a 20x30 attached carport.
Come see this little piece of Texas paradise!
- Houzeo last checked: 0 minutes ago
- Listing updated: September 1, 2026 at 1:53 pm
- Listing Provided by: Jose De La Fuente , Shayla De La Fuente | The Property Shop (817) 888-8849
- Source: NTREIS MLS-TX | MLS#: 21362695

Property Details
Status
Active
Type
Single Family Residence
No. of Stories
2
County
City
Neighborhood
--
Year Built
2017
HOA Fees
-
Finished Area
3,600 sqft
Lot Size
12.93 acres lot
Basement Area
- sqft
MLS Name
NTREIS MLS
MLS Number
21362695
MLS Status
Active
Cumulative Days on Market
10

Continue Your Journey in App
Find your dream home, receive real-time updates, and many more!
Download App
Continue Your Journey in App
Find your dream home, receive real-time updates, and many more!
Location
Facts & Features
Rooms
Bedrooms & bathrooms
Bedrooms: 6
Bathrooms: 4
LivingRoom
Level: First
Area: 1.00 Square Feet
Dimensions: 1 x 1
PrimaryBedroom
Level: First
Area: 1.00 Square Feet
Dimensions: 1 x 1
Interior
Cooling
Central Air
Appliances
Built In Gas Range, Dishwasher, Gas Cooktop, Disposal, Gas Oven, Gas Range, Microwave, Water Softener
Heating
Central, Electric, Wood Stove
Exterior Features
Balcony, Courtyard, Deck
Interior Features
Built In Features, Decorative Designer Lighting Fixtures, Eat In Kitchen, In Law Floorplan, Kitchen Island, Multiple Master Suites, Open Floorplan, Pantry, Vaulted Ceilings, Walk In Closets
Sewer
Septic Tank
Construction
Year Built
Year Built: 2017
Home type
Single Family Residence
Architectural Style
Detached
Property Condition
Resale
Utilities & Energy
Utilities
Electricity Available, Septic Available
Parking Features
Attached Carport, Carport, Driveway, Boat, Rv Access Parking
Fireplace Features
Family Room, Wood Burning Stove
Pool Features
None
Other Features
Patio And Porch Features
Balcony, Covered, Deck
Subdivision Name
R0209
Vegetation
Partially Wooded
Lot Features
Acreage, Many Trees
Price History
| Date | Event | Price |
|---|---|---|
08/22/2026 Source: | Listed for Sale | $999,900 $278/sqft |

Nearby Homes




Find Homes by Property Features in Boyd, TX
Nearby New Homes For Sale

Based on information from the North Texas Real Estate Information Systems, Inc., through Oct 10, 2026, 02:00PM. Information is provided exclusively for consumers’ personal, non-commercial use. It may not be used for any purpose other than to identify prospective properties consumers may be interested in purchasing. Data is deemed reliable but is not guaranteed accurate. This website may not include listings or property addresses of sellers who have directed their listing brokers to withhold their listing or their property address from display on the Internet. ©2026 North Texas Real Estate Information Systems, Inc. All Rights Reserved.
 Advertising Broker: Michelle Brecker | Pathway To Home Realty