- Overview
- Description
- Property Details
- Location
- HOA Management
- Facts & Features
- Getting Around
- Nearby Homes


$750,000
Monthly Est:$3,733
 5 Beds
 4 Baths
1 full bath + 1 half bath
 2,515sqft
1724 Kiowa Trl, Elizabeth, CO 80107
$750,000
$3,733/moEst:
Get Pre-Approved
Single Family Residence
Built in 1992
$58.5/mo HOA
5.18 acres lot
$298/sq.ft
Description
Turn-Key Equestrian Property on 5+ Acres in Pawnee Hills
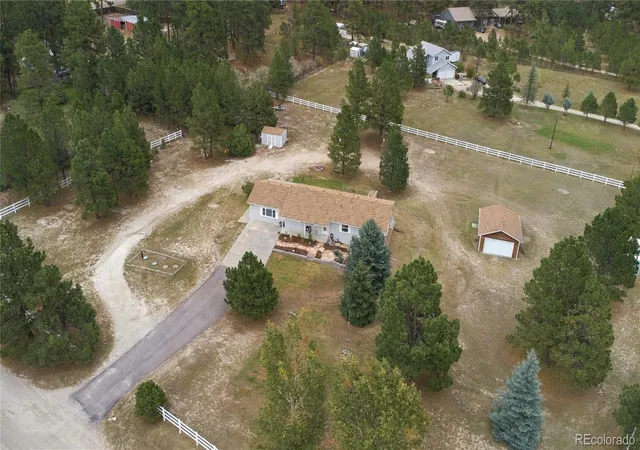
Designed with the serious horse owner in mind, this 5.18-acre property in the sought-after Pawnee Hills community delivers the ideal balance of functionality, space, and ride-out convenience. With over 100 established trees providing natural windbreak and shade, plus open pasture areas for grazing, this property is well-suited for year-round horse care and enjoyment.
The 30x40 shop/barn is ready to go with 4 stalls 2 being extra large, a dedicated tack and storage room, and a 12x12 sliding door allowing easy access for trailers, trucks, RVs, and equipment. An attached covered loafing area offers additional shelter for horses or livestock. A Predator Proof Chicken Coup for those who want chickens. The property is fully fenced and cross fenced, making it immediately usable for horse owners looking for a seamless setup.
Enjoy direct access to miles of community riding trails, along with shared equestrian amenities including riding arenas and a community barn—a rare advantage for those who value both convenience and a connected horse community.
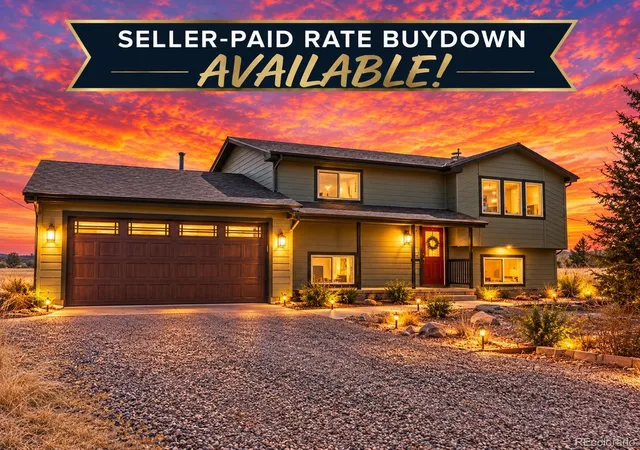
The home complements the property with a spacious 5-bedroom, 3.5-bath layout, featuring an open, light-filled floor plan and a large kitchen ideal for gathering after a day in the saddle. The enclosed garage provides flexible bonus space—perfect for a game room or man cave, hobby room, or recreation space. Interior updates were completed in 2018, and a Class 4 impact-resistant roof was installed in 2025.
Beyond the barn, residents of Pawnee Hills enjoy access to community amenities including a clubhouse, pool, sauna, steam room. Offering a unique blend of equestrian living and lifestyle convenience.
This is a rare opportunity to own a fully functional, move-in-ready horse property in a well-established equestrian community—set up for both everyday riding and long-term enjoyment. Don't miss out on this hard to find Property.
- Houzeo last checked: 7 minutes ago
- Listing updated: August 25, 2026 at 7:32 pm
- Listing Provided by: Bryan Decker (719) 339-3210 | eXp Realty, LLC (888) 440-2724
- Source: DENVER (RE COLORADO) MLS-CO | MLS#: 9187051

Property Details
Status
Active
Type
Single Family Residence
No. of Stories
-
County
City
Neighborhood
--
Year Built
1992
HOA Fees
$58.5/mo
Finished Area
2,515 sqft
Lot Size
5.18 acres lot
Basement Area
- sqft
MLS Name
DENVER (RE COLORADO) MLS
MLS Number
9187051
MLS Status
Active
Days on Market
198

Continue Your Journey in App
Find your dream home, receive real-time updates, and many more!
Download App
Continue Your Journey in App
Find your dream home, receive real-time updates, and many more!
Location
HOA Management
Pawnee Hills HOA
HOA Fees
$702/ Annually
Amenities
 Amenities and services may be covered by one or multiple associations and service providers.
 Club House
 Bike Trails
 Pool
Disclaimer: Amenities are based on third-party information and may vary; buyers must independently verify all amenities, as information is deemed reliable but not guaranteed.
Facts & Features
Rooms
Bedrooms & bathrooms
Bedrooms: 5
Bathrooms: 4
Bathroom Half
Level: Lower
Area: Square Feet
Dimensions: 30.00
Kitchen
Level: Main
Area: Square Feet
Dimensions: 182.00
Living Room
Level: Main
Area: Square Feet
Dimensions: 196.00
Dining Room
Level: Main
Area: Square Feet
Dimensions: 120.00
Family Room
Level: Lower
Area: Square Feet
Dimensions: 238.00
Bedroom
Level: Upper
Area: Square Feet
Dimensions: 182.00
Bathroom Three Quarter
Level: Upper
Area: Square Feet
Dimensions: 99.00
Bathroom Full
Level: Upper
Area: Square Feet
Dimensions: 63.00
Bedroom
Level: Upper
Area: Square Feet
Dimensions: 108.00
Bedroom
Level: Upper
Area: Square Feet
Dimensions: 132.00
Game Room
Level: Lower
Area: Square Feet
Dimensions: 400.00
Game Room
Level: Lower
Area: Square Feet
Dimensions: 400.00
Bedroom
Level: Upper
Area: Square Feet
Dimensions: 130.00
Bonus Room
Level: Basement
Area: Square Feet
Dimensions: 208.00
Bedroom
Level: Basement
Area: Square Feet
Dimensions: 120.00
Bathroom Three Quarter
Level: Basement
Area: Square Feet
Dimensions: 48.00
Interior
Appliances
Dishwasher, Dryer, Microwave, Range, Refrigerator, Washer
Heating
Baseboard
Interior Features
Ceiling Fan(s), Granite Counters, High Ceilings, Smoke Free, Walk In Closet(s)
Window Features
Double Pane Windows
Cooling
Evaporative Cooling
Flooring
Carpet, Concrete, Vinyl
Exterior Features
Balcony, Dog Run
Sewer
Septic Tank
Construction
Year Built
Year Built: 1992
Home type
Single Family Residence
Architectural Style
Contemporary
Roof
Shingle
Foundation Details
Structural
Construction Materials
Wood Siding
Utilities & Energy
Parking Features
Gravel
Utilities
Electricity Connected, Natural Gas Connected
Basement
Crawl Space, Finished, Partial, Unfinished, Walk Out Access
Water Source
Well
Electric
110v, 220 Volts
Association Amenities
Clubhouse, Pool, Trail(s)
Other Features
Subdivision Name
Pawnee Hills
Patio And Porch Features
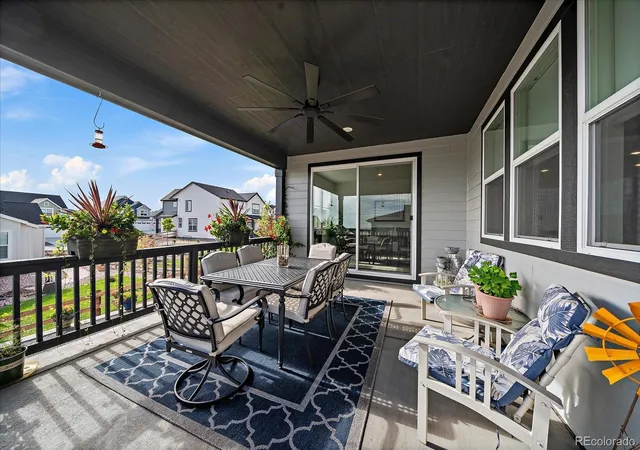
Deck, Front Porch, Patio
Lot Features
Many Trees, Meadow, Suitable For Grazing
Vegetation
Grassed, Pine
Price History
| Date | Event | Price |
|---|---|---|
08/25/2026 Source: #REC9187051 | Price Decreased | $750,000 -6.24% $298/sqft |
07/21/2026 Source: | Price Decreased | $799,900 -3.04% $318/sqft |
06/26/2026 Source: | Price Decreased | $825,000 -1.20% $328/sqft |
06/03/2026 Source: | Price Decreased | $835,000 -1.75% $332/sqft |
05/18/2026 Source: | Price Decreased | $849,900 -1.16% $338/sqft |

Show more
Nearby Homes



Find Homes by Property Features in Elizabeth, CO

Based on information from REcolorado®, Inc.through Oct 21, 2026, 05:15PM. Not all properties were listed and/or closed by Company. This representation is based in whole or in part on content supplied by REcolorado®, Inc. REcolorado®, Inc. does not guarantee nor is it in any way responsible for its accuracy. Content maintained by REcolorado®, Inc. may not reflect all real estate activity in the market. Some IDX listings have been excluded from this website. Any use search of data on the website, other than by a consumer looking to purchase real estate, is prohibited. If Houzeo suspect “scraping” of the data has occurred, the suspicion and any evidence will be reported to the MLS. IDX information is provided exclusively for consumers' personal non-commercial use. It may not be used for any purpose other than to identify prospective properties consumers may be interested in purchasing. The data is deemed reliable but is not guaranteed by REcolorado®. The use of the IDX Data may be subject to an end user license agreement prescribed by REcolorado® as amended from time to time.
Based on information submitted to the MLS GRID as of Oct 21, 2026, 05:15PM. All data is obtained from various sources and may not have been verified by broker or MLS GRID. Supplied Open House information is subject to change without notice. All information should be independently reviewed and verified for accuracy. Properties may or may not be listed by the office/agent presenting the information. ©2026 REcolorado®, Inc. All Rights Reserved.
 Advertising Broker: Albert Gollas | Gollas and Company, Inc.
