Andover RE
Powered by 
- 0
- 6
- Overview
- Description
- Property Details
- Location
- Facts & Features
- Getting Around
- Nearby Homes
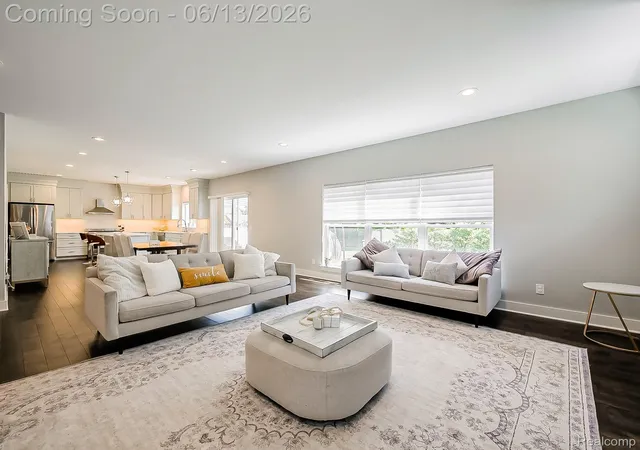

Street View
$970,000
Monthly Est:$4,828
 4 Beds
 4 Baths
3 full baths + 1 half bath
 5,100sqft
1724 Taylor Ave, Royal Oak, MI 48067
$970,000
$4,828/moEst:
Get Pre-Approved
Single Family Residence
Built in 2018
$-- HOA
0.22 acre lot
$190/sq.ft
Description
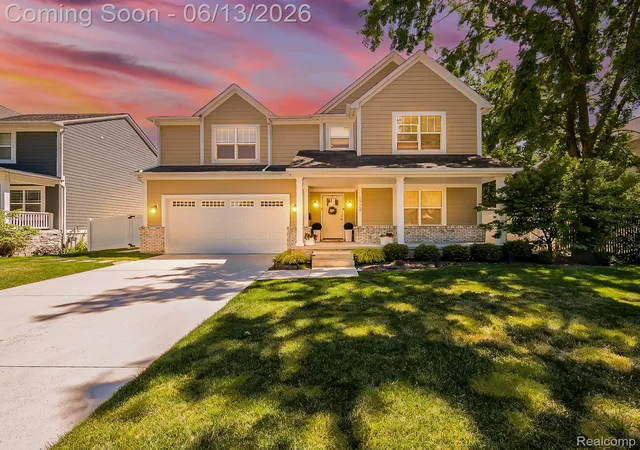
Built in 2018 and impeccably maintained, this 3,450 sq ft colonial pairs modern comfort with timeless design - all just minutes from the energy of downtown Royal Oak and effortless access to I-75 and I-696. Whether your day calls for a walk to acclaimed restaurants and boutiques or a quick commute across Metro Detroit, this location delivers the best of both.
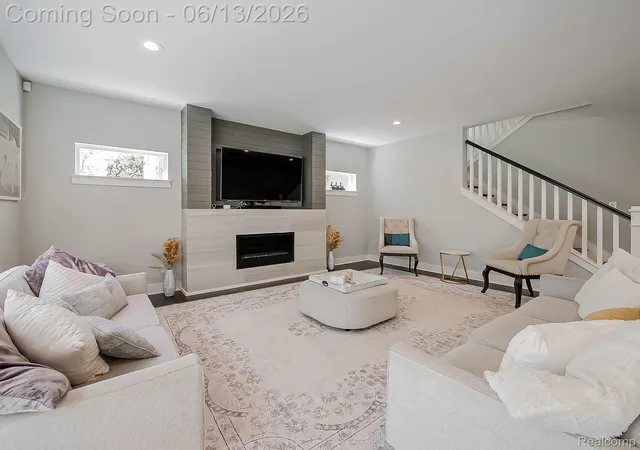
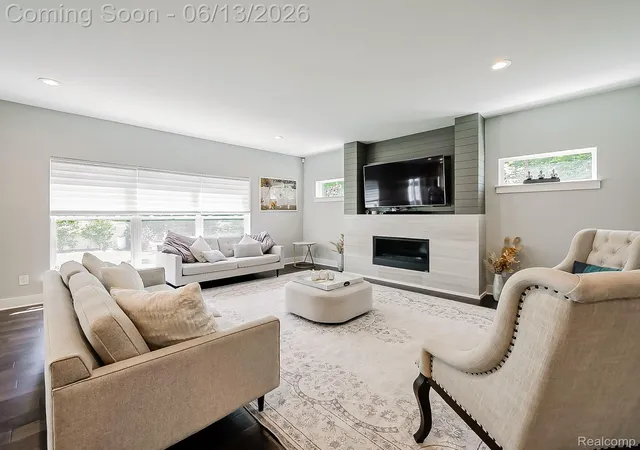
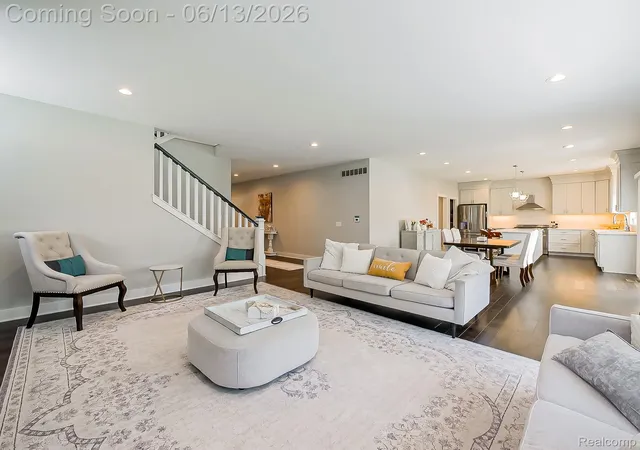
Set on a fully fenced 0.21-acre lot with irrigation, the home offers 4 bedrooms and 3.1 baths in a layout that feels open yet intentional. Freshly painted throughout most of the home, it feels bright, clean, and move-in ready from the moment you arrive. Rich hardwood floors flow throughout the main level, where the living room invites you in around a gas fireplace framed by an elegant slate surround. A private study provides a quiet retreat for work or reading, while a thoughtfully designed mudroom keeps everyday life organized and effortless.
At the heart of the home, the kitchen is a showpiece of clean, sophisticated design: quartz countertops, solid wood cabinetry, a generous walk-in pantry, and soft-close finishes throughout. Upstairs, two spacious primary-style suites offer rare flexibility for multigenerational living or a private guest retreat, complemented by a Jack & Jill bath and the everyday convenience of second-floor laundry. Downstairs, a daylight lower level with 9' ceilings and an egress window stands ready for your vision a future home theater, gym, or entertaining space.
Thoughtful smart-home technology and high-end finishes elevate the everyday: custom Hunter Douglas blinds dress the windows throughout, while smart switches and lighting run through the interior and out onto the patio, and a smart thermostat puts comfort and efficiency at your fingertips. Step outside to a backyard built for living: professionally designed custom landscaping, a covered patio perfect for three-season gatherings, and a brand-new 2025 storage shed.
- Houzeo last checked: 9 minutes ago
- Listing updated: October 14, 2026 at 11:40 am
- Listing Provided by: Amanda Bacall (248) 930-6067 , Anthony Gulla | EXP Z Real Estate (248) 937-1337
- Source: Realcomp MLS-MI | MLS#: 20261039803

- Originating MLS: Realcomp II Ltd
Property Details
Status
Active
Type
Single Family Residence
No. of Stories
-
County
City
Neighborhood
--
Year Built
2018
HOA Fees
-
Finished Area
5,100 sqft
Lot Size
0.22 acre lot
Basement Area
- sqft
MLS Name
Realcomp MLS
MLS Number
20261039803
MLS Status
Active
Days on Market
142
Cumulative Days on Market
127

Continue Your Journey in App
Find your dream home, receive real-time updates, and many more!
Download App
Continue Your Journey in App
Find your dream home, receive real-time updates, and many more!
Location
Facts & Features
Rooms
Bedrooms & bathrooms
Bedrooms: 4
Bathrooms: 4
Interior
Sewer
Public Sewer
Appliances
Convection Oven, Dishwasher, Disposal, Dryer, Exhaust Fan, Free Standing Freezer, Free Standing Gas Range, Free Standing Refrigerator, Humidifier, Range Hood, Stainless Steel Appliances, Washer
Exterior Features
Awnings, Lighting
Window Features
Egress Windows
Interior Features
Programmable Thermostat
Heating
Forced Air, Natural Gas
Cooling
Ceiling Fans, Central Air
Construction
Year Built
Year Built: 2018
Home type
Single Family Residence
Foundation Details
Basement, Poured
Construction Materials
Brick
Architectural Style
Colonial
Utilities & Energy
Laundry Features
Laundry Room
Fireplace Features
Gas, Living Room
Parking Features
Two Car Garage, Attached, Driveway
Utilities
Above Ground Utilities
Water Source
Public
Pool Features
None
Basement
Unfinished
Other Features
Patio And Porch Features
Porch
Lot Features
Sprinklers
Subdivision Name
Suprvrs Rep Of Roszel & Taylor
Disclosures
No Restrictions, Taxes Homestead Exempt
Price History
| Date | Event | Price |
|---|---|---|
08/14/2026 Source: | Price Decreased | $997,000 -4.96% $195/sqft |
06/13/2026 Source: | Listed for Sale | $1,049,000 -12.58% $206/sqft |
06/13/2026 Source: | Price Increased | $1,200,000 +23.71% $235/sqft |
06/13/2026 Source: | Price Decreased | $970,000 -19.17% $190/sqft |
06/09/2026 Source: | Coming Soon | $1,200,000 +77.78% $235/sqft |

Show more
Nearby Homes
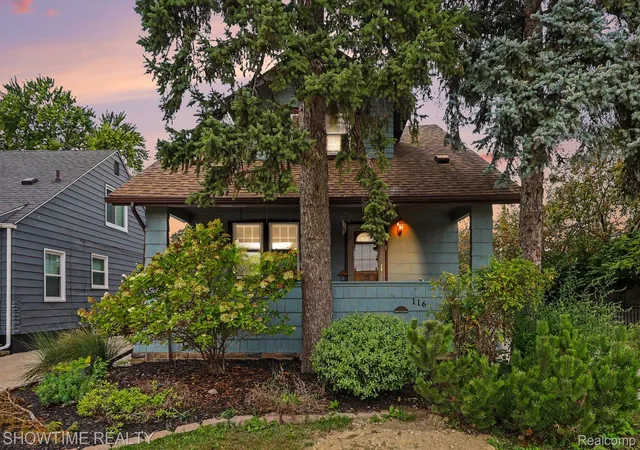
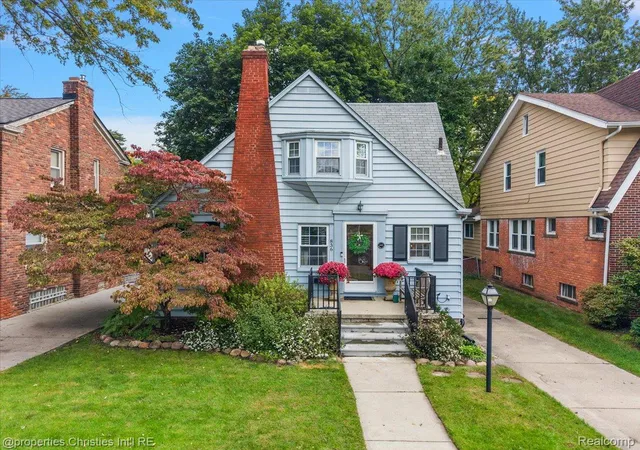
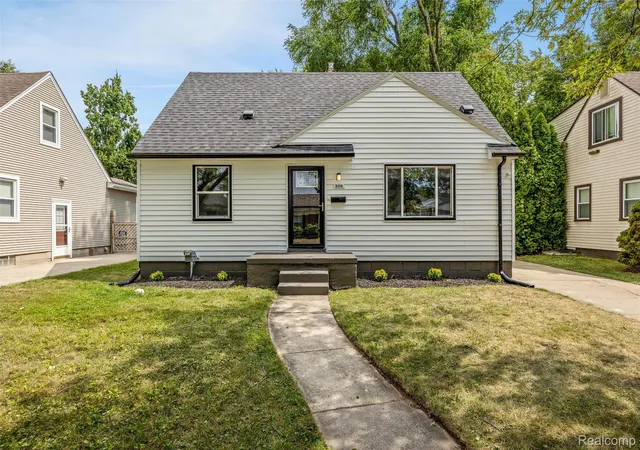
Find Homes by Property Features in Royal Oak, MI
Nearby New Homes For Sale


Based on information from the Board/Association of REALTORS® (alternatively, from the Realcomp II Ltd. MLS) through Oct 22, 2026, 07:15AM. All information provided is deemed reliable, but is not guaranteed to be accurate and should be independently verified. IDX provided courtesy of Realcomp II Ltd. via Andover Real Estate & Houzeo, Copyright 2026 Realcomp II Ltd. Shareholders Any use of search facilities of data on the site, other than by a consumer looking to purchase real estate, is prohibited. IDX information is provided exclusively for consumers' personal, noncommercial use and may not be used for any purpose other than to identify prospective properties consumers may be interested in purchasing. The accuracy of all information, regardless of source, is not guaranteed or warranted. All information should be independently verified. Listing Information presented by local MLS brokerage: Andover Real Estate, local REALTOR®- Scott Rubin - (248)206-3666 . Any use of search facilities of data on the site, other than by a consumer looking to purchase real estate, is prohibited. © 2024 Realcomp II Ltd. MLS. All Rights Reserved.
 Advertising Broker: Andover Real Estate | Andover Real Estate
