- Overview
- Description
- Property Details
- Location
- Facts & Features
- Getting Around
- Nearby Homes
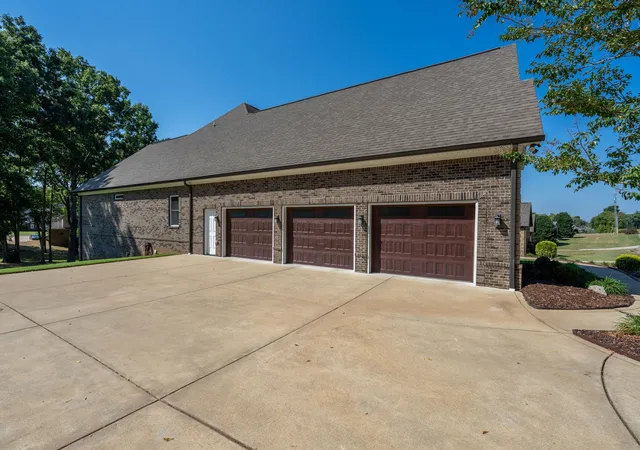

Street View
$1,078,000
Monthly Est:$5,366
 4 Beds
 5 Baths
4 full baths + 1 half bath
 4,512sqft
1725 Mayflower Dr, Columbia, TN 38401
$1,078,000
$5,366/moEst:
Get Pre-Approved
Single Family Residence
Built in 2017
$-- HOA
0.84 acre lot
$239/sq.ft
Description
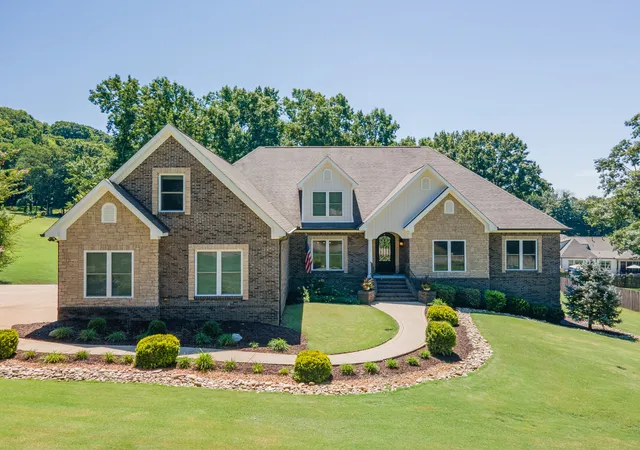
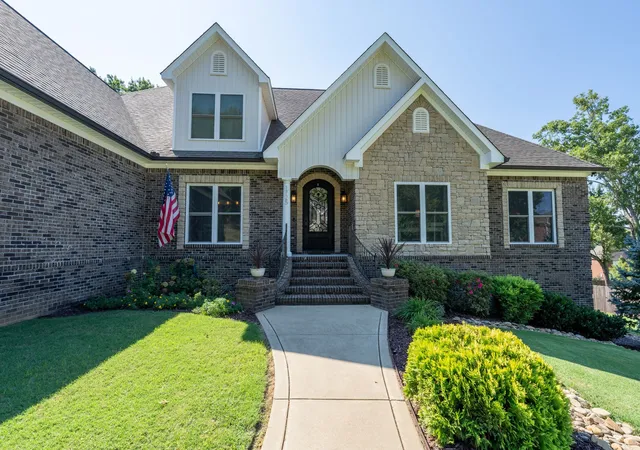
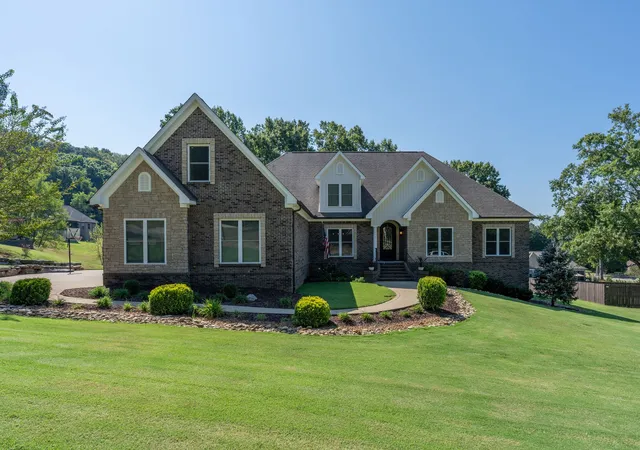
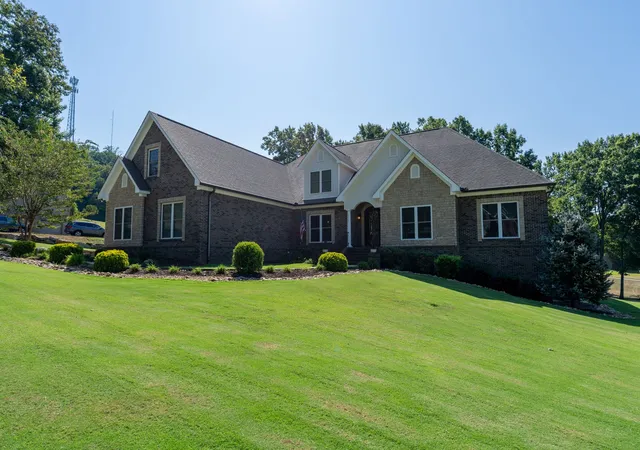
LOCATION. QUALITY. LUXURY. Some homes simply check the boxes. This one raises the standard. Beautifully appointed and exceptionally well maintained, this 4-bedroom, 4.5 bath residence offers an impressive blend of luxury, craftsmanship, space, and—perhaps most importantly—location. From the moment you arrive, the home’s elevated character is evident, with a striking steel entry door, beautiful stonework, manicured sod lawn, and thoughtful hardscaping/landscaping creating an inviting first impression.
Inside, you’ll find the warmth of Amish-made Hickory hardwood floors, spacious rooms, and quality finishes throughout. The kitchen features a massive island and double ovens, creating an ideal setting for both everyday living and entertaining. The primary suite offers a luxurious walk-in shower and a walk-in tub. The home continues to impress with an abundance of flexible living and storage space. Four spacious bedrooms and multiple living areas provide room for guests, extended family, a home office, hobbies, or simply the luxury of having room to spread out. The three-car garage is exceptional, featuring high-end built-in cabinetry and Guardian flooring—creating a finished, organized space that is far beyond the typical garage. The basement also provides an additional garage/storage area, perfect for lawn equipment, recreational items, workshop needs, or seasonal storage. Step outside to the covered back porch and beautifully landscaped grounds, where the setting is equally suited for morning coffee or entertaining friends and family. And then there is the location. Approximately 2.5 minutes by golf cart to Graymere Country Club, three minutes to the hospital, and within 10 minutes to restaurants, physicians’ offices, shopping, and everyday conveniences. It’s the kind of location that makes life easier without sacrificing the privacy and comfort of a beautiful residential setting.
This home truly offers it all!
- Houzeo last checked: 6 minutes ago
- Listing updated: October 1, 2026 at 4:24 pm
- Listing Provided by: Stacey Springer (931) 242-9263 DRE #350688 | Coldwell Banker Southern Realty (931) 762-3399
- Source: Nashville (RealTracs Mid) MLS-TN | MLS#: 3593828

Property Details
Status
Active
Type
Single Family Residence
No. of Stories
2
County
City
Neighborhood
--
Year Built
2017
HOA Fees
-
Finished Area
4,512 sqft
Lot Size
0.84 acre lot
Basement Area
- sqft
MLS Name
Nashville (RealTracs Mid) MLS
MLS Number
3593828
MLS Status
Active
Days on Market
42

Continue Your Journey in App
Find your dream home, receive real-time updates, and many more!
Continue Your Journey in App
Find your dream home, receive real-time updates, and many more!
Location
Facts & Features
Rooms
Bedrooms & bathrooms
Bedrooms: 4
Bathrooms: 5
Interior
Heating
Central, Electric
Appliances
Double Oven, Electric Oven, Cooktop, Dishwasher, Disposal, Freezer, Microwave, Stainless Steel Appliance(s)
Flooring
Carpet, Wood, Tile
Sewer
Public Sewer
Interior Features
Bookcases, Built In Features, Ceiling Fan(s), Entrance Foyer, Extra Closets, High Ceilings, Hot Tub, Open Floorplan, Pantry, Walk In Closet(s), High Speed Internet
Cooling
Central Air, Electric
Construction
Year Built
Year Built: 2017
Home type
Single Family Residence
Construction Materials
Brick, Stone
Architectural Style
Traditional
Roof
Asphalt
Utilities & Energy
Basement
Partially Finished
Water Source
Public
Laundry Features
Electric Dryer Hookup, Washer Hookup
Parking Features
Garage Door Opener, Garage Faces Side
Utilities
Electricity Available, Water Available
Security Features
Smoke Detector(s)
Fireplace Features
Gas, Great Room
Other Features
Lot Features
Level
Patio And Porch Features
Deck, Covered, Porch
Subdivision Name
Savannah Cove Sec 1
Price History
| Date | Event | Price |
|---|---|---|
08/21/2026 Source: | Listed for Sale | $1,095,000 -8.37% $243/sqft |
08/21/2026 Source: | Price Increased | $1,195,000 +9.13% $265/sqft |
08/21/2026 Source: | Off Market | $1,095,000 +47.97% $243/sqft |
03/06/2021 Source: | Price Decreased | $740,000 -1.33% $164/sqft |
03/06/2021 Source: | Sold | $749,987 $166/sqft |

Nearby Homes
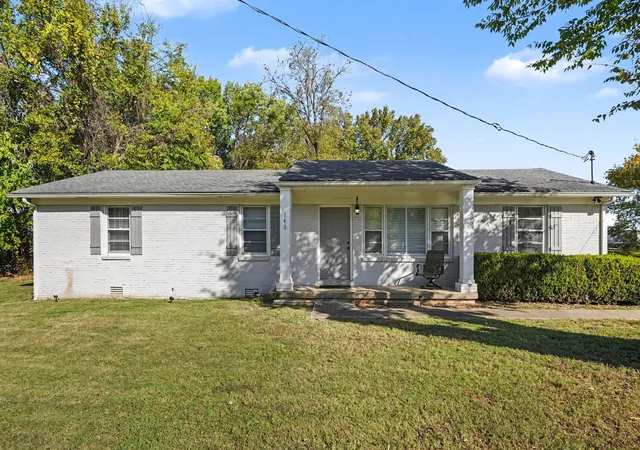
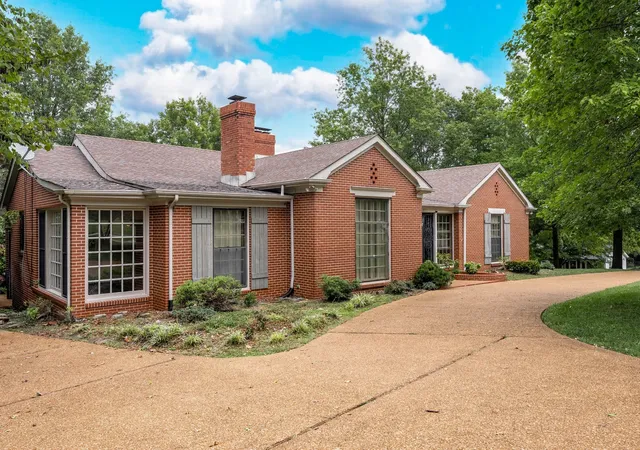
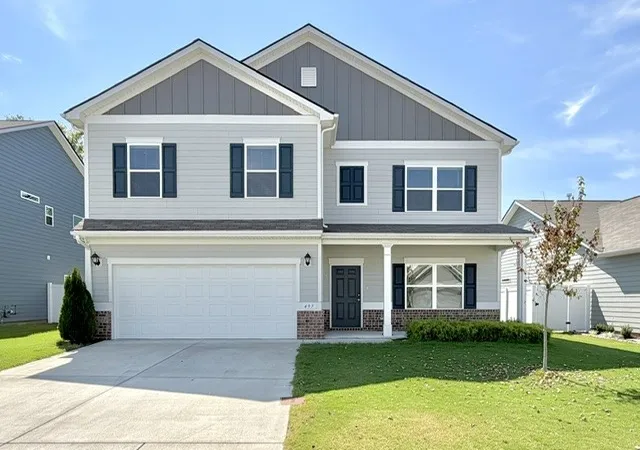
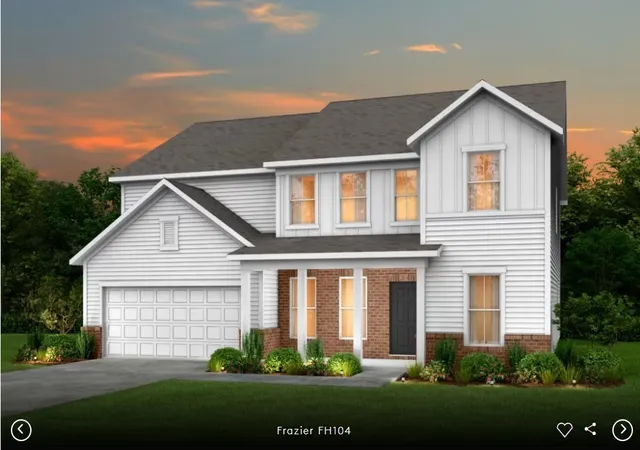
Find Homes by Property Features in Columbia, TN
Nearby New Homes For Sale

Based on information from Realtracs® through Oct 30, 2026, 11:01AM. Data courtesy of Realtracs® MLS as distributed by MLS GRID. Some IDX listings have been excluded from this website. All data is obtained from various sources and may not have been verified by the broker or MLS GRID. Supplied Open House Information is subject to change without notice. All information should be independently reviewed and verified for accuracy. Properties may or may not be listed by the office/agent presenting the information. IDX information is provided exclusively for consumers’ personal, noncommercial use. It may not be used for any purpose other than to identify prospective properties consumers may be interested in purchasing. The data is deemed reliable but is not guaranteed by MLS GRID. The use of the MLS GRID Data may be subject to an end-user license agreement prescribed by Realtracs® MLS. © 2026 RealTracs Solutions. All Rights Reserved. Angela Fowler Real Estate, LLC | 423.320.4620 | afowler@catt.com Mailing Address: 452 Kailors Cove Cir, Ringgold, GA 30736
 Advertising Broker: Angela Fowler | Angela Fowler Real Estate, LLC.
