- Overview
- Description
- Property Details
- Location
- HOA Management
- Facts & Features
- Getting Around
- Nearby Homes



$825,000
Monthly Est:$4,106
 3 Beds
 3 Baths
2 full baths + 1 half bath
 2,810sqft
1725 Scott Valley Rd, Reno, NV 89523
$825,000
$4,106/moEst:
Get Pre-Approved
Single Family Residence
Built in 2017
$206/mo HOA
0.16 acre lot
$294/sq.ft
Description
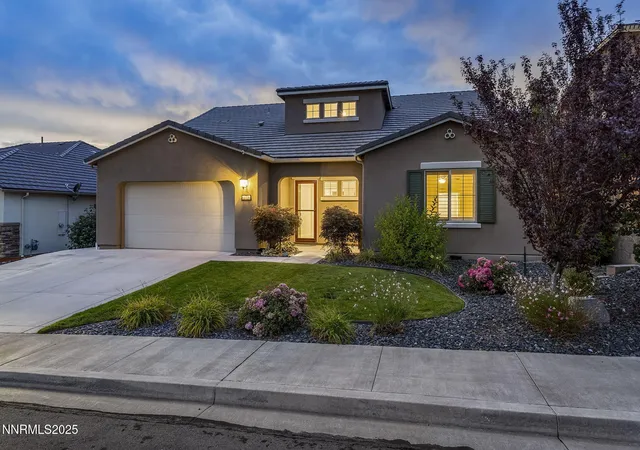
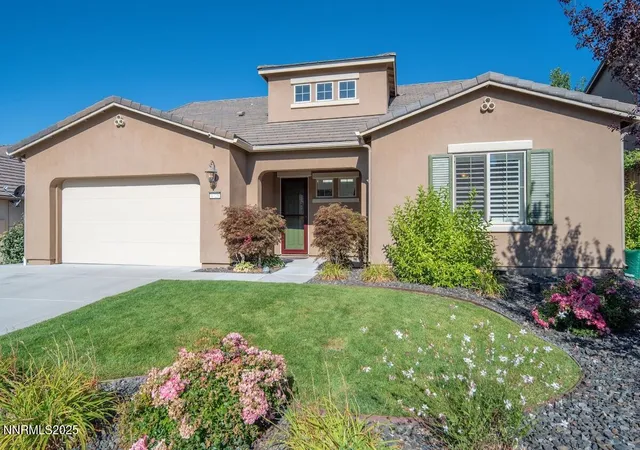
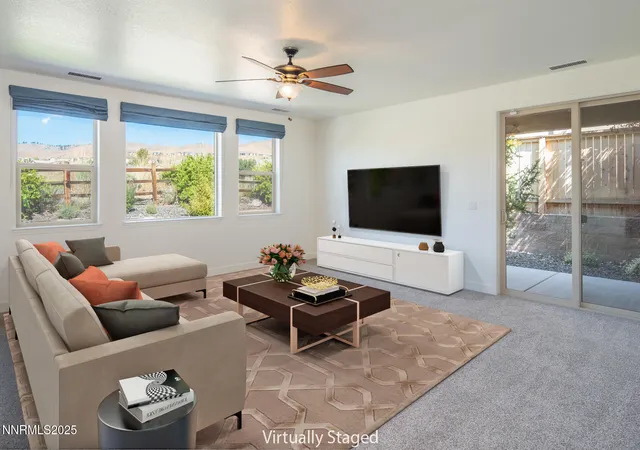
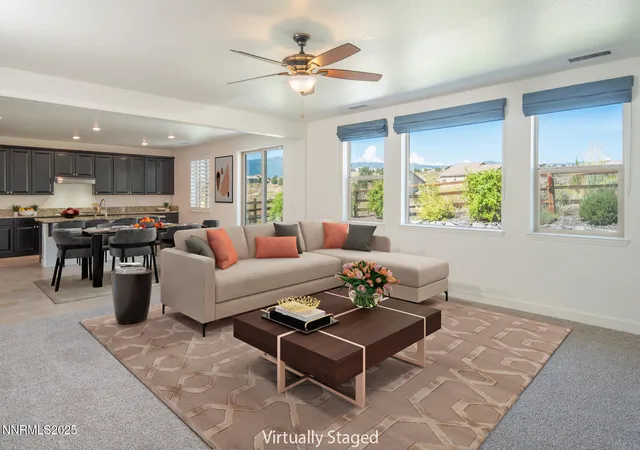
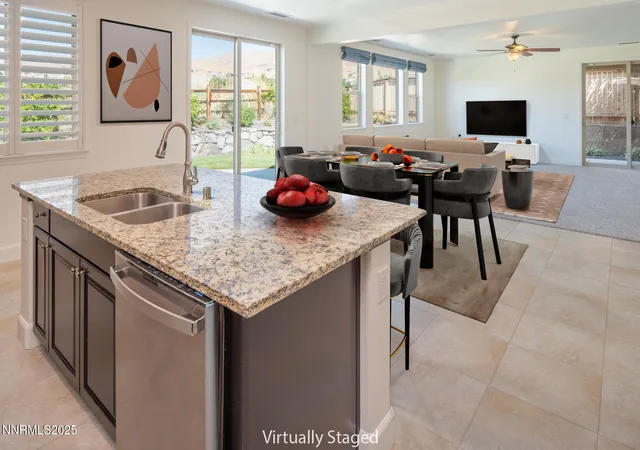
This home feels like a new construction home. Beautifully situated in a picturesque Somersett location with appealing mountain and golf course views. To say this home has pride-of-ownership and has been meticulously maintained is an understatement. Full interior paint and new carpet in August, 2025. Front and back yards have been attractively landscaped. Open floor plan offers great views and abundant light. Enjoy stunning views of mountains, thunderstorms, sunsets, and wildlife from the living room or covered back patio. Entertainer's kitchen features abundant cabinetry, lots of granite counter space and a spacious island, stainless appliances, a large pantry, and a breakfast bar. High end window coverings with roman shades and plantation shutters. Spacious main-level primary suite with dual vanities, soaking tub, and walk-in closet. Upstairs loft offers flex space for office, homework station, or media. Finished 3-car garage with epoxy flooring, plus an extended driveway for extra parking. A 50-amp RV hookup makes loading and unloading your RV or trailer much easier. Great sun exposure for natural snow melt. Somersett is an award-winning master planned golf community. Residents enjoy use of the 24,000 square foot Club at Town Center and the Canyon Nine par-3 golf course. 27 miles of walking trails. The Club at Town Center features resort-style pool w/ 98-foot water slide; 3-lane lap pool; 2 hot tubs; poolside cabana; tot lot; aerobics studio; cardio-weights studio; tennis courts; media room; sports court; massage room & arts and crafts studio. The Somersett Golf and Country Club (separate membership) offers an 18-hole par 72 golf course that plays up to 7,252 yards from its championship tees. This beautiful course features 7 lakes, 60+ white sand bunkers, 400-feet wide landing areas, dramatic elevation changes, and stunning mountain views. 39 minutes from Truckee, California and 50 minutes to Lake Tahoe. 45 minutes to the skiing of Northstar California Resort. Nestled in the foothills of the scenic Sierra Nevada Range.
- Houzeo last checked: 8 minutes ago
- Listing updated: October 2, 2025 at 3:24 pm
- Listing Provided by: Kenneth Lund (775) 870-6332 DRE #BS.144762, Alicia Lund (775) 870-6332 DRE #BS.144930 | Ferrari-Lund Real Estate South (775) 850-7033
- Source: Northern Nevada Regional MLS-NV | MLS#: 250055181

Property Details
Status
Active
Type
Single Family Residence
No. of Stories
2
County
City
Neighborhood
--
Year Built
2017
HOA Fees
$206/mo
Finished Area
2,810 sqft
Lot Size
0.16 acre lot
Basement Area
- sqft
MLS Name
Northern Nevada Regional MLS
MLS Number
250055181
MLS Status
Active
Days on Market
437
Cumulative Days on Market
35

Continue Your Journey in App
Find your dream home, receive real-time updates, and many more!
Continue Your Journey in App
Find your dream home, receive real-time updates, and many more!
Location
HOA Management
Somersett Owners Association
HOA Fees
$206/ Monthly
Amenities
 Amenities and services may be covered by one or multiple associations and service providers.
 Gym
 Tennis
 Pool
 Club House
 Maintenance
 Spa
 Golf
 Barbecue
Recreation Room
Management
Disclaimer: Amenities are based on third-party information and may vary; buyers must independently verify all amenities, as information is deemed reliable but not guaranteed.
Facts & Features
Rooms
Bedrooms & bathrooms
Bedrooms: 3
Bathrooms: 3
Interior
Window Features
Double Pane Windows, Vinyl Frames, Window Coverings
Cooling
Central Air
Exterior Features
Rain Gutters, Rv Hookup
Heating
Forced Air, Natural Gas
Flooring
Carpet, Ceramic Tile, Tile
Appliances
Dishwasher, Disposal, Dryer, Gas Cooktop, Gas Range, Microwave, Oven, Refrigerator, Self Cleaning Oven, Washer
Sewer
Public Sewer
Interior Features
Breakfast Bar, Ceiling Fan(s), Entrance Foyer, High Ceilings, Kitchen Island, Loft, Pantry, Primary Downstairs, Vaulted Ceiling(s), Walk In Closet(s)
Construction
Year Built
Year Built: 2017
Home type
Single Family Residence
Roof
Pitched, Tile
Construction Materials
Stucco
Foundation Details
Slab
Utilities & Energy
Water Source
Public
Pool Features
None
Association Amenities
Barbecue, Clubhouse, Fitness Center, Golf Course, Maintenance Grounds, Management, Pool, Recreation Room, Sauna, Spa/hot Tub, Tennis Court(s)
Parking Features
Attached, Garage, Garage Door Opener, Parking Pad
Security Features
Carbon Monoxide Detector(s), Keyless Entry, Security Lights, Security System, Security System Owned, Smoke Detector(s)
Utilities
Cable Available, Cable Connected, Electricity Available, Electricity Connected, Internet Available, Internet Connected, Natural Gas Available, Natural Gas Connected, Sewer Available, Sewer Connected, Water Available, Water Connected, Cellular Coverage, Centralized Data Panel, Underground Utilities, Water Meter Installed
Laundry Features
Cabinets, Laundry Room, Shelves, Washer Hookup
Other Features
Patio And Porch Features
Patio
Subdivision Name
Wintercreek 4
Lot Features
Common Area, Level, Sprinklers In Front, Sprinklers In Rear
Price History
| Date | Event | Price |
|---|---|---|
08/28/2025 Source: | Price Decreased | $825,000 -2.83% $294/sqft |
08/28/2025 Source: | Listed for Sale | $849,000 $302/sqft |

Nearby Homes
Find Homes by Property Features in Reno, NV
Nearby New Homes For Sale


Based on information from the Northern Nevada Regional Multiple Listing Service® through Nov 08, 2026, 11:45AM. IDX information is provided exclusively for consumers’ personal, non-commercial use. It may not be used for any purpose other than to identify prospective properties consumers may be interested in purchasing. Any use of the content displayed here other than by a search performed by a consumer looking to purchase or rent real estate is prohibited. Any suspected “scraping” would be reported to NNRMLS for immediate investigation and action. IDX information is deemed reliable but not guaranteed. The content relating to real estate for sale on this website comes in part from the IDX program of the Northern Nevada Regional Multiple Listing Service®. Real estate listings held by brokerage firms other than Congress Realty, Inc. includes the name of the listing brokerage. © 2026 Northern Nevada Regional Multiple Listing Service®, Inc. All rights reserved.
 Advertising Broker: Jared Andrew English | Congress Realty, Inc
