- Overview
- Description
- Property Details
- Location
- HOA Management
- Facts & Features
- Getting Around
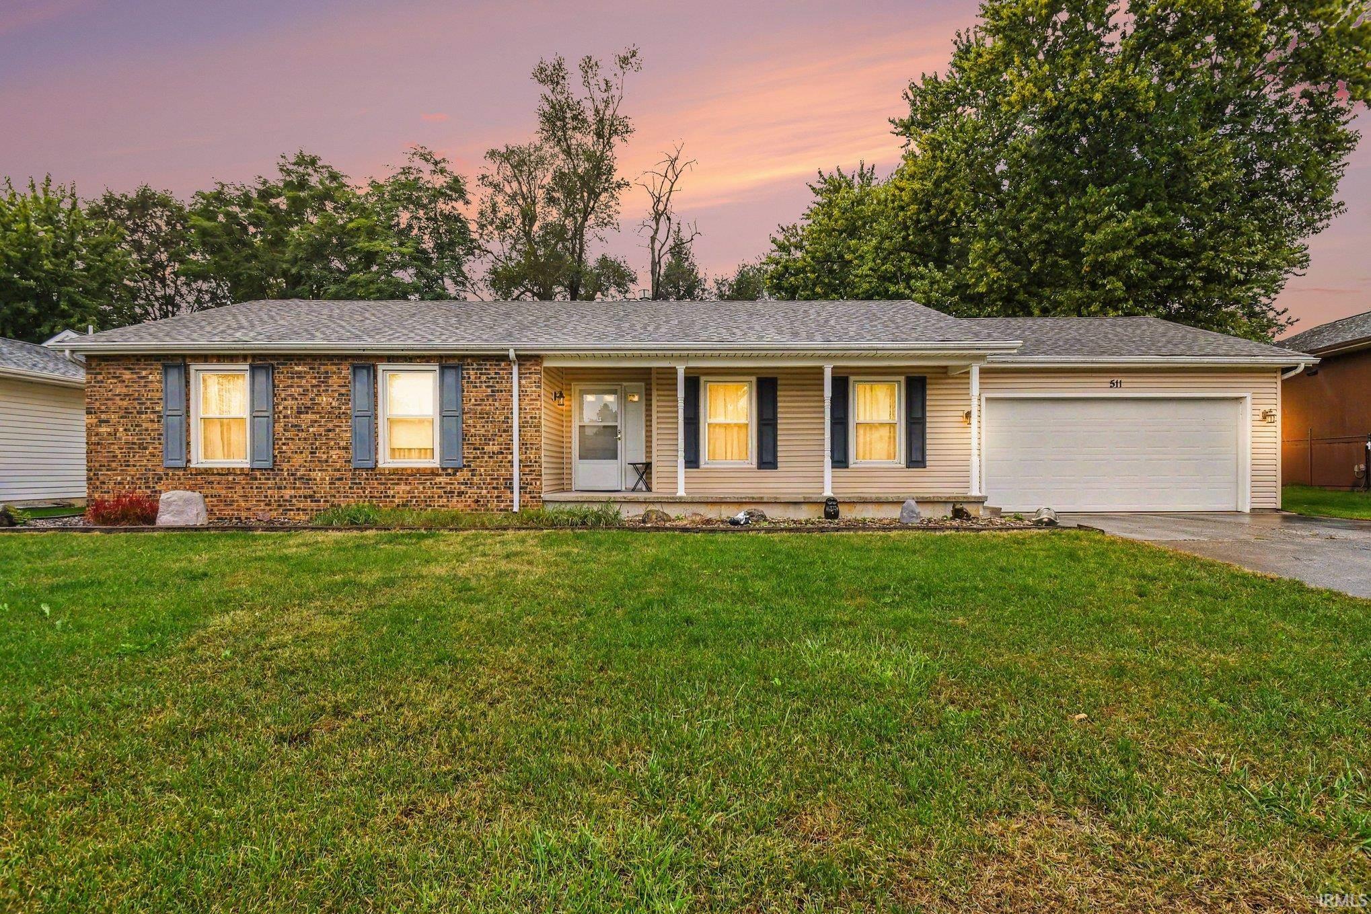
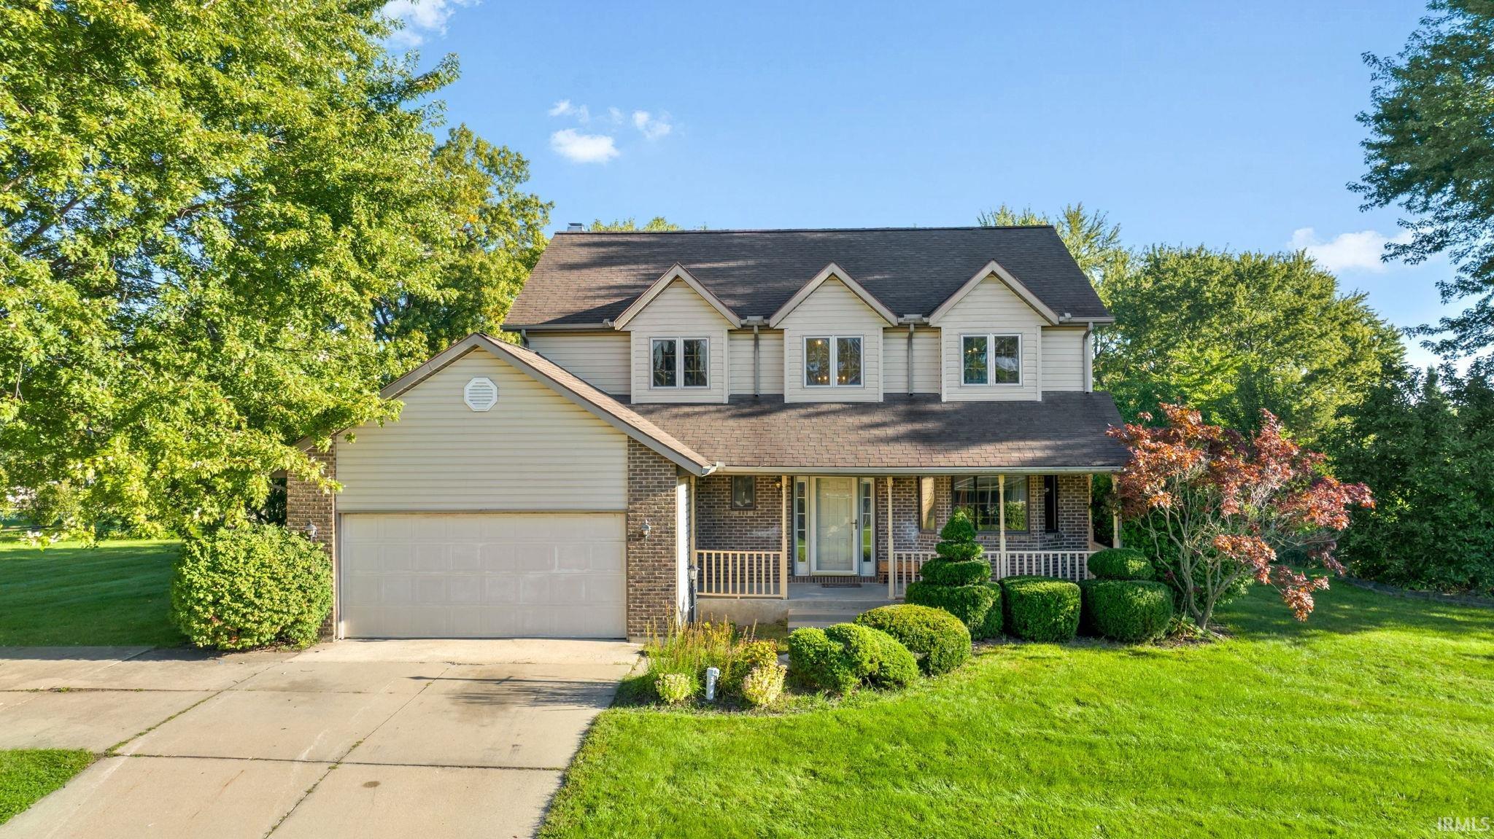
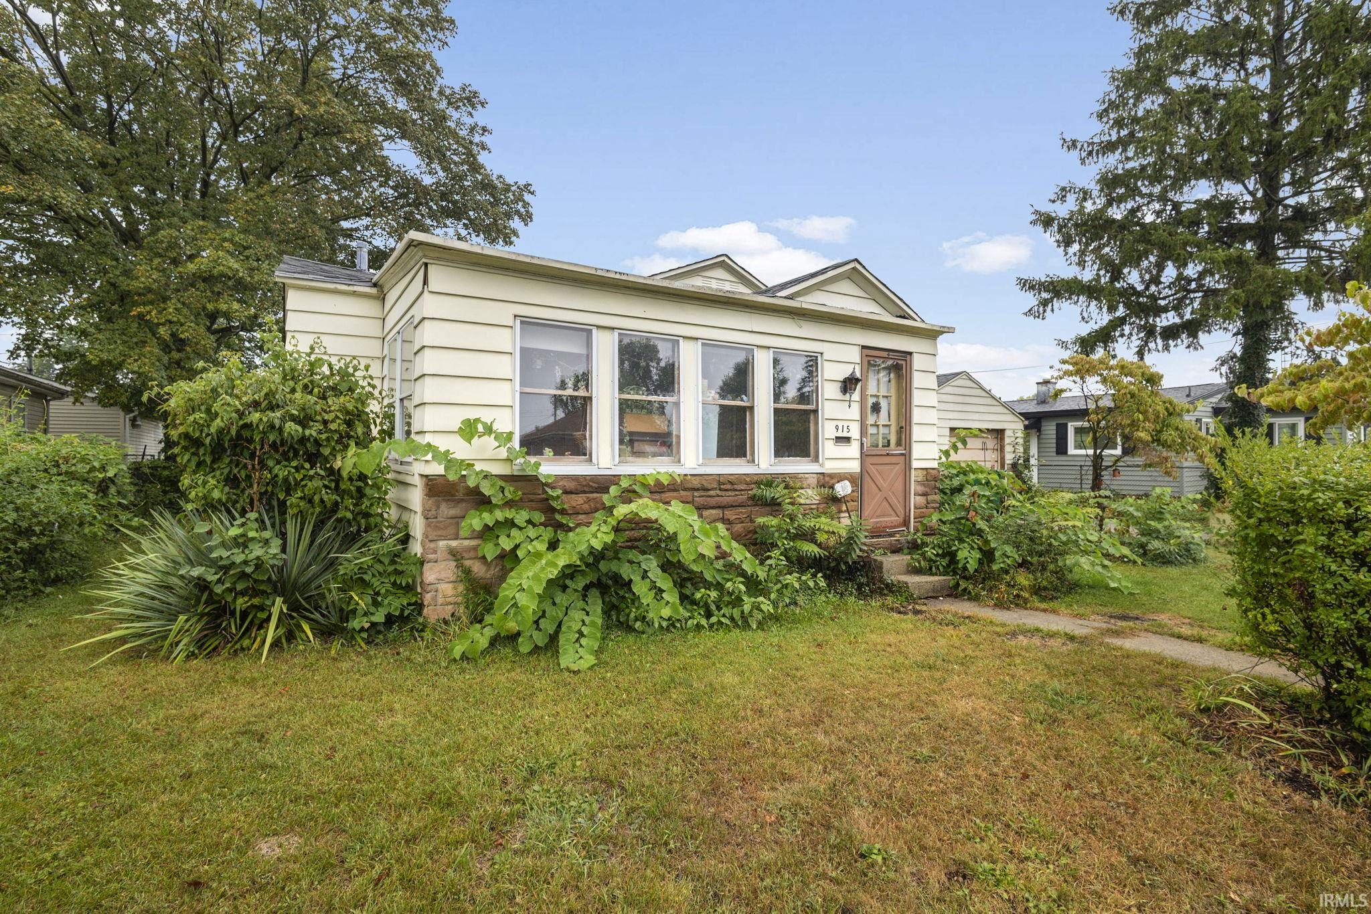
- Nearby Homes

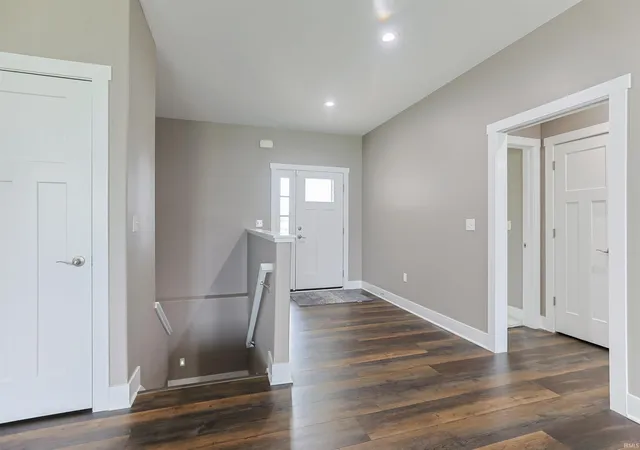


$450,000
Monthly Est:$2,240
 4 Beds
 3 Baths
3 full baths
 3,094sqft
1725 Stoneham Dr, Mishawaka, IN 46544
$450,000
$2,240/moEst:
Get Pre-Approved
Manufactured On Land
Built in 2021
$-- HOA
12,197 sqft lot
$145/sq.ft
Description
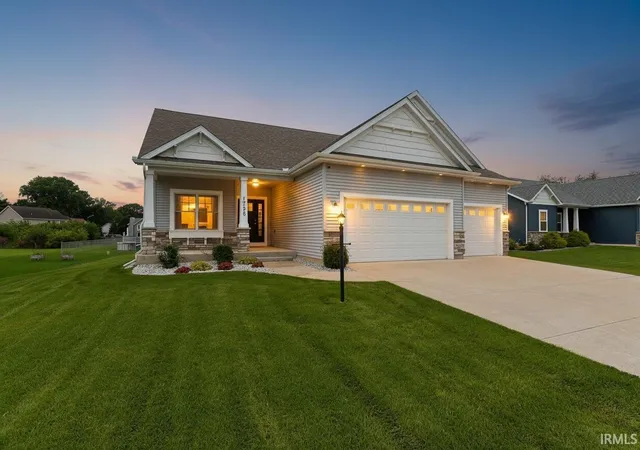
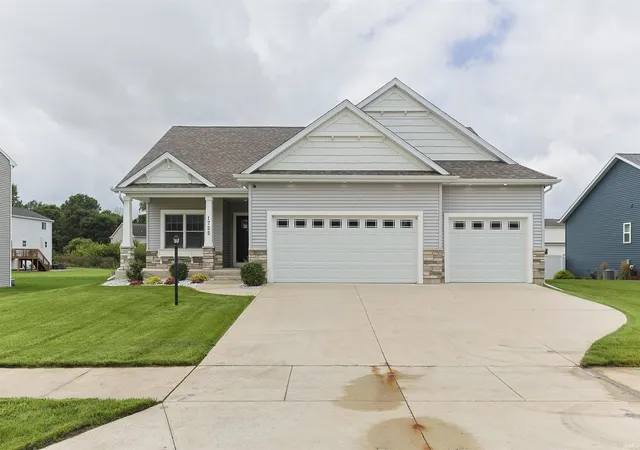
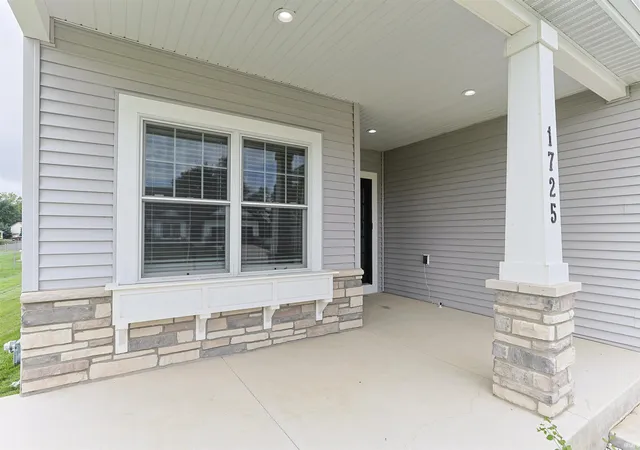
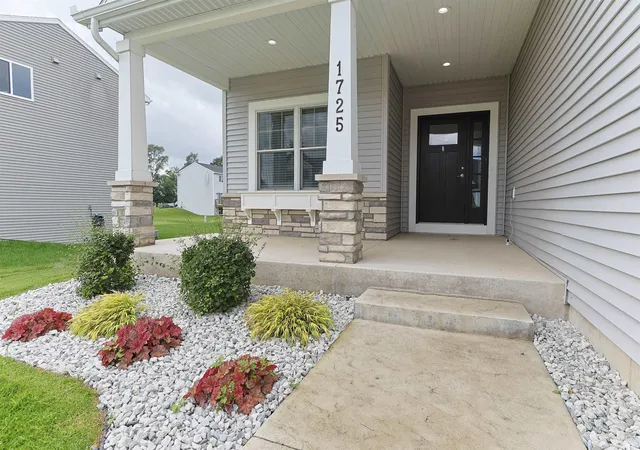
Motivated Seller says bring us an offer. Step into this beautifully updated Craftsman ranch featuring a light-filled lookout basement. Set within Reverewood Estates, the home opens from an inviting front porch into an expansive main living space designed for effortless flow. The adjoining kitchen is highlighted by durable quartz counters, custom tile work, stainless appliances, and direct access to an oversized back deck. A functional split-bedroom floor plan provides main-level laundry access, while the lower level—fully finished in 2023—delivers a versatile rec room along with a private primary bedroom suite complete with a dedicated bath and expansive walk-in storage. Fully prepared for immediate occupancy with no project left unfinished.
- Houzeo last checked: 4 minutes ago (October 8, 2026 at 6:32 pm)
- Listing updated: September 24, 2026 at 11:21 am
- Listing Provided by: Brian Naumann (269) 405-5667 | Michiana Realty LLC
- Source: Indiana Regional MLS-IN | MLS#: 202633635

Property Details
Status
Active
Type
Manufactured Mobile Home
No. of Stories
-
County
--
City
Neighborhood
--
Year Built
2021
HOA Fees
-
Finished Area
3,094 sqft
Lot Size
12,197 sqft lot
Basement Area
- sqft
MLS Name
Indiana Regional MLS
MLS Number
202633635
MLS Status
Active
Days on Market
51

Continue Your Journey in App
Find your dream home, receive real-time updates, and many more!
Download App
Continue Your Journey in App
Find your dream home, receive real-time updates, and many more!
Location
HOA Management
N/A
HOA Fees
$270/
Disclaimer: Amenities are based on third-party information and may vary; buyers must independently verify all amenities, as information is deemed reliable but not guaranteed.
Facts & Features
Rooms
Bedrooms & bathrooms
Bedrooms: 4
Bathrooms: 3
Interior
Sewer
City
Interior Features
1st Bdrm En Suite, Ceiling Fan(s), Deck Open, Disposal, Dryer Hook Up Gas, Eat In Kitchen, Garage Door Opener, Irrigation System, Kitchen Island, Landscaped, Open Floorplan, Pocket Doors, Porch Covered, Split Br Floor Plan, Wiring Security System, Tub/shower Combination, Main Level Bedroom Suite, Main Floor Laundry
Heating
Forced Air
Flooring
Carpet, Vinyl
Appliances
Dishwasher, Microwave, Refrigerator, Washer, Dryer Gas, Gas Range
Cooling
Central Air
Construction
Year Built
Year Built: 2021
Home type
Manufactured On Land
Foundation Details
Concrete Perimeter
Roof
Asphalt
Construction Materials
Stone, Vinyl Siding
Utilities & Energy
Basement
Full, Finished
Water Source
City
Fireplace Features
None
Parking Features
Concrete
Other Features
Lot Features
Level
Subdivision Name
Reverewood
Price History
| Date | Event | Price |
|---|---|---|
09/23/2026 Source: | Price Decreased | $450,000 -5.26% $133/sqft |
08/17/2026 Source: | Price Decreased | $475,000 -4.81% $140/sqft |
06/30/2026 Source: | Listing Removed | $499,000 $147/sqft |
06/05/2026 Source: | Off Market | $499,000 $147/sqft |
04/12/2026 Source: | Contingent (Active Under Contract) | $499,000 -4.02% $147/sqft |

Show more
Nearby Homes
Find Homes by Property Features in Mishawaka, IN


IDX information is provided exclusively for consumer's personal, non-commercial use and may not be used for any purpose other than to identify prospective properties that consumers may be interested in purchasing. Data is deemed reliable but is not guaranteed accurate by the MLS.
 Advertising Broker: Jonah Hartsburg | Hoosier Hub Realty