

- Overview
- Description
- Property Details
- Location
- HOA Management
- Facts & Features
- Getting Around
- Nearby Homes


$329,900
Monthly Est:$1,642
 3 Beds

2 full baths + 1 half bath
 1,841sqft
1726 Bridgewater Dr, Superior Charter Township Washtenaw, MI 48198
$329,900
$1,642/moEst:
Single Family Residence
Built in 2003
$165/mo HOA
0.18 acre lot
$179/sq.ft
Description
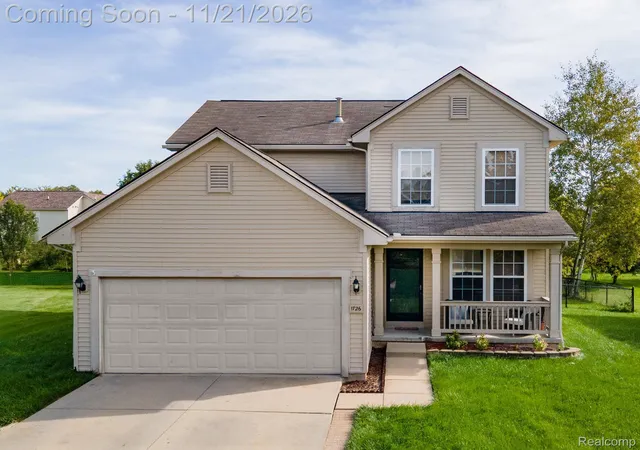
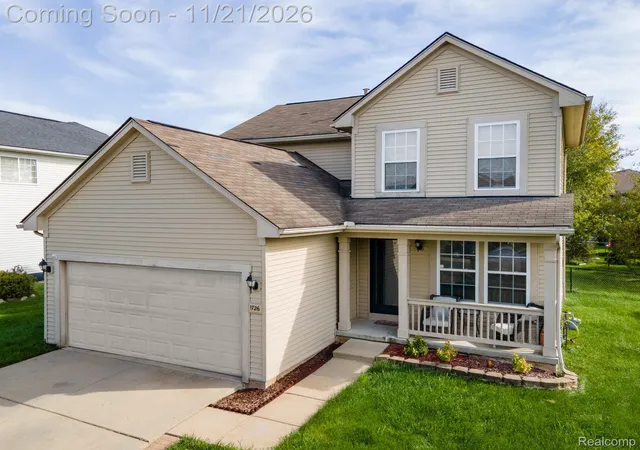
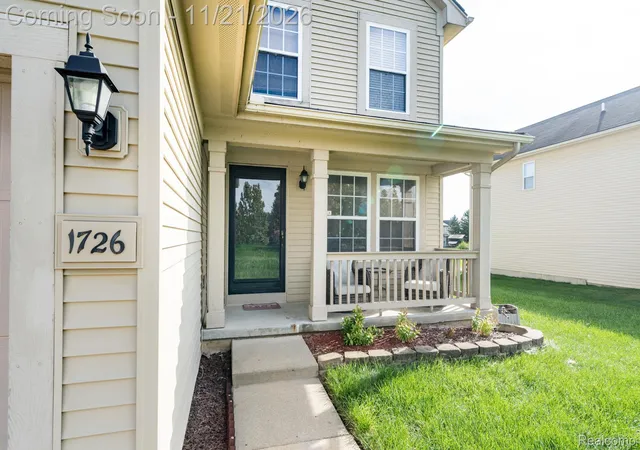
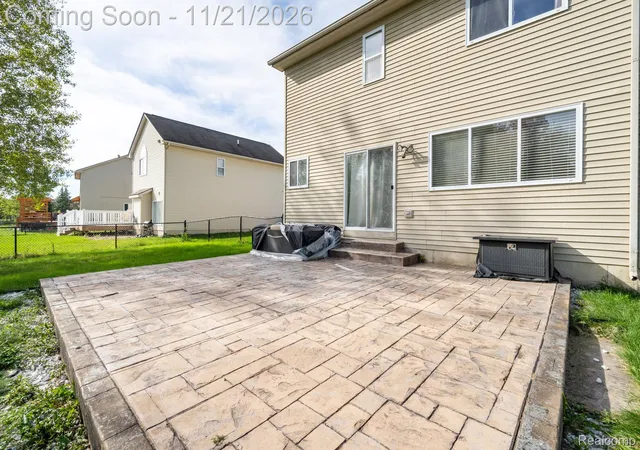
Welcome home to this 3 bedroom, 2.5 bath colonial in Brookside of Superior, with approximately 1,841 square feet and space to enjoy indoors and out. A covered front porch greets you, while separate living and family rooms give you room to gather or spread out. The kitchen features wood look flooring and a breakfast nook that connects to the family room, where a gas fireplace makes a comfortable spot to unwind. A formal dining area offers space for meals and special occasions. Sliding doors lead to a spacious backyard patio overlooking the lawn and mature trees along the rear, ready for outdoor dinners or a relaxing evening. Upstairs, the primary suite includes a private bath with a rain shower. Two additional bedrooms, a second full bath and convenient second floor laundry complete the upper level. The full basement includes an egress window, space for recreation and additional storage. An attached two car garage and annually maintained furnace round out the home’s practical features. Enjoy neighborhood sidewalks, nearby parks and the Superior branch of the Ypsilanti District Library, with access to Ann Arbor, Ypsilanti, the University of Michigan and Eastern Michigan University. Schedule your showing and come see it for yourself! All measurements and property information are approximate. B.A.T.V.A.D.
- Houzeo last checked: 2 minutes ago
- Listing updated: November 21, 2026 at 7:07 pm
- Listing Provided by: Tyrone Powell (734) 890-6919 , Kristel Powell | EXP Realty Main (888) 501-7085
- Source: Realcomp MLS-MI | MLS#:

- Originating MLS: Realcomp II Ltd
Property Details
Status
Active
Type
Single Family Residence
No. of Stories
-
County
City
Neighborhood
--
Year Built
2003
HOA Fees
$165/mo
Finished Area
1,841 sqft
Lot Size
0.18 acre lot
Basement Area
- sqft
MLS Name
Realcomp MLS
MLS Number
20261075798
MLS Status
Active
Days on Market
63
Cumulative Days on Market
5
Continue Your Journey in App
Find your dream home, receive real-time updates, and many more!
Location
HOA Management
N/A
HOA Fees
$165/ SemiAnnually
Disclaimer: Amenities are based on third-party information and may vary; buyers must independently verify all amenities, as information is deemed reliable but not guaranteed.
Facts & Features
Rooms
Bedrooms & bathrooms
Bedrooms: 3
Bathrooms: 3
Interior
Heating
Forced Air, Natural Gas
Cooling
Central Air
Appliances
Dishwasher, Disposal, Free Standing Refrigerator
Sewer
Public Sewer
Construction
Year Built
Year Built: 2003
Home type
Single Family Residence
Roof
Asphalt
Foundation Details
Basement, Poured
Architectural Style
Colonial
Construction Materials
Vinyl Siding
Utilities & Energy
Basement
Full, Unfinished
Parking Features
Two Car Garage, Attached, Garage Door Opener
Water Source
Public
Pool Features
None
Laundry Features
Laundry Room
Fireplace Features
Family Room, Gas
Other Features
Disclosures
Exclusions Exist, Restrictions, Taxes Homestead Exempt
Subdivision Name
Brookside Of Superior Township
Price History
| Date | Event | Price |
|---|---|---|
11/21/2026 Source: | Listed for Sale | $329,900 $179/sqft |
11/17/2026 Source: | Coming Soon | $329,900 $179/sqft |

Find Homes by Property Features in Superior Charter Township Washtenaw, MI
Nearby New Homes For Sale


Based on information from the Board/Association of REALTORS® (alternatively, from the Realcomp II Ltd. MLS) through Nov 22, 2026, 02:00AM. All information provided is deemed reliable, but is not guaranteed to be accurate and should be independently verified. IDX provided courtesy of Realcomp II Ltd. via Andover Real Estate & Houzeo, Copyright 2026 Realcomp II Ltd. Shareholders Any use of search facilities of data on the site, other than by a consumer looking to purchase real estate, is prohibited. IDX information is provided exclusively for consumers' personal, noncommercial use and may not be used for any purpose other than to identify prospective properties consumers may be interested in purchasing. The accuracy of all information, regardless of source, is not guaranteed or warranted. All information should be independently verified. Listing Information presented by local MLS brokerage: Andover Real Estate, local REALTOR®- Scott Rubin - (248)206-3666 . Any use of search facilities of data on the site, other than by a consumer looking to purchase real estate, is prohibited. © 2024 Realcomp II Ltd. MLS. All Rights Reserved.
 Advertising Broker: Andover Real Estate | Andover Real Estate