- Overview
- Description
- Property Details
- Location
- HOA Management
- Facts & Features
- Getting Around
- Nearby Homes
 New Construction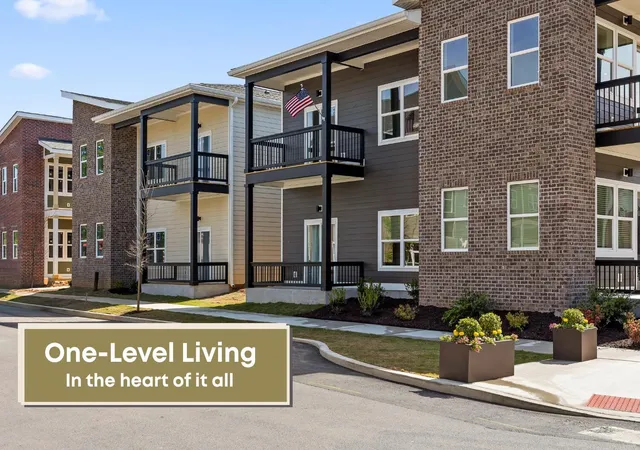
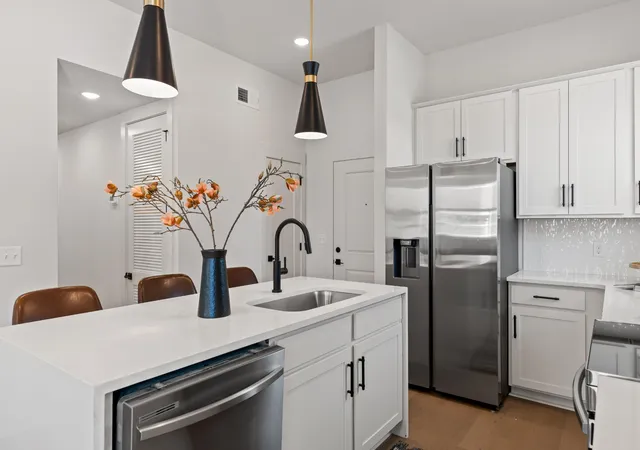

Street View
$299,000
Monthly Est:$1,488
 2 Beds
 2 Baths
2 full baths
 1,110sqft
1726 S Watkins Street, Chattanooga, TN 37404
$299,000
$1,488/moEst:
Get Pre-Approved
Single Family Residence
Built in 2026
$150/mo HOA
-- sqft lot
$269/sq.ft
Description
Special pricing for a limited time - an opportunity that's as exciting as the home itself.
Welcome to The Flats at Mill Town, where style, space, and simplicity come together in all the right ways--and where you can choose from thoughtfully designed one-, two-, and three-bedroom options to fit your lifestyle.
This two-bedroom Flat takes everything people love about open, social living and elevates it. Forget stairs, split levels, and disconnected rooms--everything here lives on one level, creating a seamless flow that feels effortless, functional, and genuinely fun to live in.
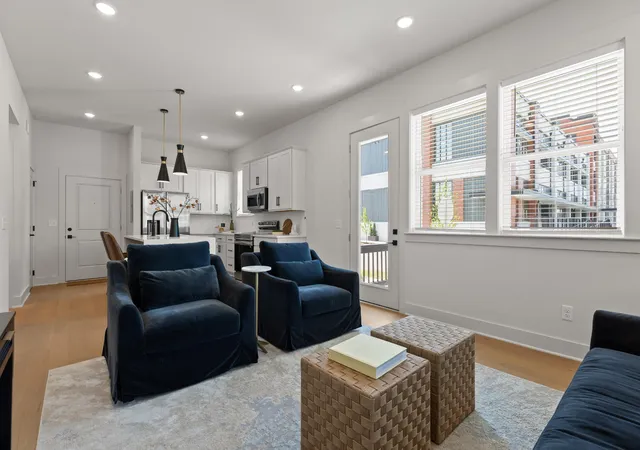
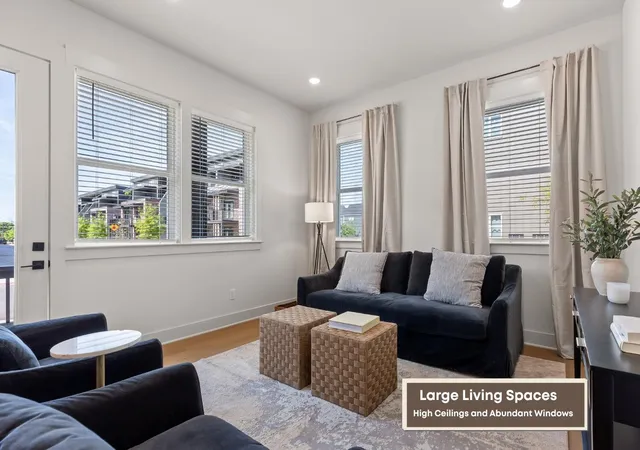
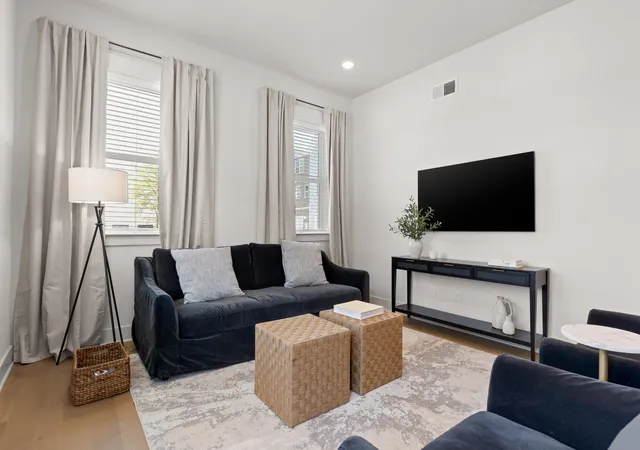
From the moment you walk in, ceilings soaring over 10 feet and extra windows make an immediate impression, filling the home with natural light and giving it that expansive, airy feel that's hard to find. The open-concept living space is built for real life--host friends, relax in comfort, or simply enjoy a home that never feels confined.
The kitchen flows beautifully into the living area, keeping everyone connected. And unlike most new construction, what you see here comes standard: quartz countertops, LVP flooring throughout, high-end finishes, and even the refrigerator--making this truly, truly turn-key from day one.
Both bedrooms are generously sized, offering flexibility for guests, a home office, or extra room to spread out. The primary suite adds an extra layer of appeal with its own private covered balcony--the perfect spot for morning coffee or a quiet evening reset.
And then there's the outdoor space--yes, spaces. This unit features not one, but two covered patios, including a massive main covered patio that truly extends your living area in a way that's usable and enjoyable year-round. Whether you're entertaining or unwinding, this kind of indoor-outdoor flow is rare--and incredibly valuable. What truly sets this home apart is the combination of design, livability, and price.
- Houzeo last checked: 5 minutes ago
- Listing updated: September 11, 2026 at 11:51 am
- Listing Provided by: Christopher Todd (423) 715-0075 DRE #333146, Christopher Roach DRE #358478 | Rogue Real Estate Company, LLC (423) 715-0075
- Source: Nashville (RealTracs Mid) MLS-TN | MLS#: 3519392

Property Details
Status
Pending
Type
Single Family Residence
No. of Stories
1
County
City
Neighborhood
Year Built
2026
HOA Fees
$150/mo
Finished Area
1,110 sqft
Lot Size
-- sqft lot
Basement Area
- sqft
MLS Name
Nashville (RealTracs Mid) MLS
MLS Number
3519392
MLS Status
Under Contract - Not Showing
Days on Market
48

Continue Your Journey in App
Find your dream home, receive real-time updates, and many more!
Download App
Continue Your Journey in App
Find your dream home, receive real-time updates, and many more!
Location
HOA Management
N/A
HOA Fees
$150/ Monthly
Amenities
 Amenities and services may be covered by one or multiple associations and service providers.
 Walk path
Disclaimer: Amenities are based on third-party information and may vary; buyers must independently verify all amenities, as information is deemed reliable but not guaranteed.
Facts & Features
Rooms
Bedrooms & bathrooms
Bedrooms: 2
Bathrooms: 2
Interior
Sewer
Public Sewer
Appliances
Microwave, Electric Range, Electric Oven, Disposal, Dishwasher
Cooling
Electric
Heating
Central, Electric
Exterior Features
Balcony
Interior Features
High Ceilings, Walk In Closet(s)
Flooring
Other
Construction
Year Built
Year Built: 2026
Home type
Single Family Residence
Foundation Details
Block
Construction Materials
Other, Brick
Utilities & Energy
Laundry Features
Electric Dryer Hookup, Washer Hookup
Parking Features
Detached, On Street, Parking Lot
Utilities
Electricity Available, Water Available
Water Source
Public
Association Amenities
Sidewalks
Other Features
Subdivision Name
The Flats
Patio And Porch Features
Patio
Price History
| Date | Event | Price |
|---|---|---|
04/24/2026 Source: | Pending | $299,000 $269/sqft |

Nearby Homes



Find Homes by Property Features in Chattanooga, TN
Nearby New Homes For Sale

Based on information from Realtracs® through Oct 09, 2026, 06:30AM. Data courtesy of Realtracs® MLS as distributed by MLS GRID. Some IDX listings have been excluded from this website. All data is obtained from various sources and may not have been verified by the broker or MLS GRID. Supplied Open House Information is subject to change without notice. All information should be independently reviewed and verified for accuracy. Properties may or may not be listed by the office/agent presenting the information. IDX information is provided exclusively for consumers’ personal, noncommercial use. It may not be used for any purpose other than to identify prospective properties consumers may be interested in purchasing. The data is deemed reliable but is not guaranteed by MLS GRID. The use of the MLS GRID Data may be subject to an end-user license agreement prescribed by Realtracs® MLS. © 2026 RealTracs Solutions. All Rights Reserved. Angela Fowler Real Estate, LLC | 423.320.4620 | afowler@catt.com Mailing Address: 452 Kailors Cove Cir, Ringgold, GA 30736
 Advertising Broker: Angela Fowler | Angela Fowler Real Estate, LLC.