- Overview
- Description
- Property Details
- Location
- Facts & Features
- Getting Around
- Nearby Homes



$399,900
Monthly Est:$1,990
 4 Beds
 3 Baths
2 full baths + 1 half bath
 2,269sqft
1726 Spring Forest Dr, Oregon, OH 43616
$399,900
$1,990/moEst:
Get Pre-Approved
Single Family Residence
Built in 2007
$-- HOA
0.34 acre lot
$176/sq.ft
Description
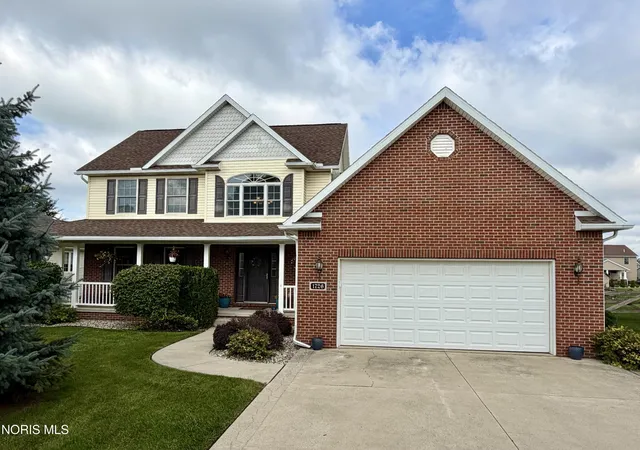
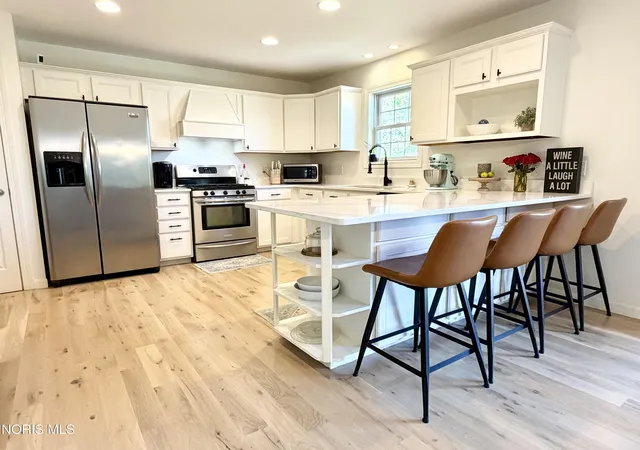
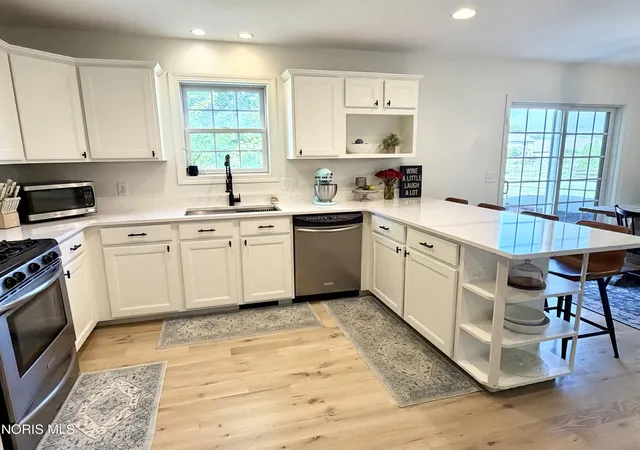
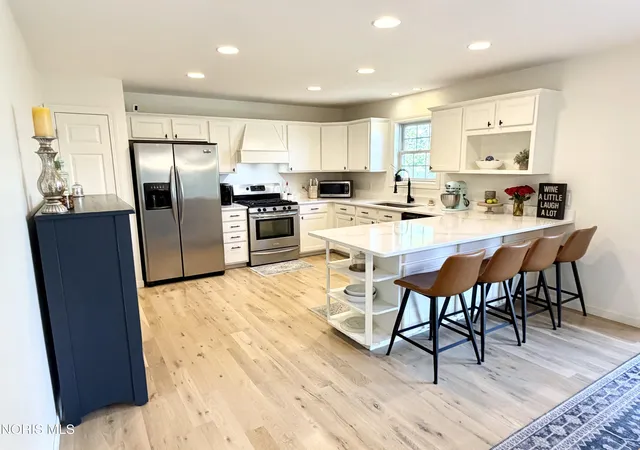
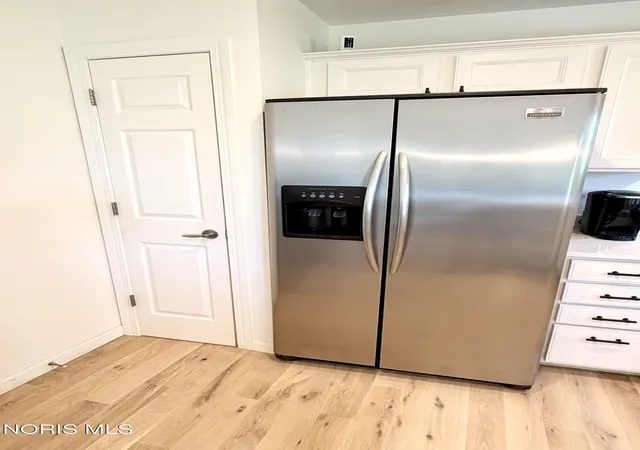
Welcome to 1726 Spring Forest Drive! You'll love the charming curb appeal of the red brick, white scalloped peaks, and a wrap-around porch! Situated on 1/3 of an acre, this gorgeous 4-bedroom, 2.5-bath home offers 2,269 sqft of living space AND a primary suite on the main floor! The entire first-floor has been newly remodeled and is breathtaking! The entry sets the tone with soaring 16' ceilings. Freshly painted Sherwin Williams Alabaster walls, new white oak hardwood flooring, and updated fixtures throughout provide such a bright and modern feel! Whether entertaining or just relaxing, you'll appreciate the spacious great room with windows overlooking the backyard, vaulted ceilings, and elegant picture frame molding with chair rail. The beautifully remodeled kitchen is as functional as it is stylish, featuring Wilsonart quartz countertops, abundant white cabinetry, a pantry, and stainless steel appliances that stay. A gas range is complemented by a decorative range hood, while the stainless steel sink with disposal makes cleanup easy. The breakfast bar provides the perfect spot for morning coffee, casual meals, or conversation, while the adjoining dining area offers plenty of room to gather and opens to the back patio through sliding doors. The first-floor primary suite is a true showstopper and a perfect retreat at the end of the day. A rich navy shiplap accent wall adds warmth and character, while the tray ceiling, recessed lighting, and mounted bedside lights complete the stylish design. You'll also love the generous 8x4 walk-in closet! The adjoining primary bath feels like your own private retreat with a soaking tub surrounded by decorative tile and a separate walk-in shower. You'll appreciate the first-floor laundry room that features an attractive accent wall, with the washer and dryer included. Even the first-floor half bath stands out with its updates and an eye-catching accent wall. Head upstairs, where you'll find impressive storage with multiple hallway closets, including a versatile 8x5 walk-in closet. Three spacious bedrooms feature new carpeting, with two offering walk-in closets and the third boasting a double door closet. The full bath completes the space upstairs with a tub/shower combination and a large linen closet. And there is still more to love downstairs! The partially finished basement features a newly carpeted rec room that includes recessed lighting and Owens Corning soundproofed walls. Whether you envision movie nights, a game room, hobby space, or another place to gather, this space has so much to offer. Keeping with the theme of storage throughout the home, the unfinished portion of the basement is conveniently separated from the rec room and offers plenty of additional space. The home also features PEX plumbing and the basement is already plumbed for a future half bath! The attached 2.5-car garage offers plenty of space and includes a 10x10 storage/workshop nook for even more functionality. Outside, the concrete driveway is finished with attractive stamped edging, adding another eye-catching detail to this beautiful property. You will fall in love with the beautiful, fully fenced backyard, featuring a split rail fence lined perfectly with trees, providing just a touch of privacy. The back patio is already equipped with hot tub hookups, making it ready for your next outdoor retreat. And, a 12x10 shed provides even more convenient storage. Updates include fresh paint and updated fixtures in 2026, new carpet in the basement and upstairs in 2026, hardwood flooring in 2024, a kitchen remodel in 2024, and the roof in 2012. Beautifully updated with modern touches, this truly special home offers the space, style, and amenities you've been looking for. Don't miss your opportunity to make 1726 Spring Forest Drive your own! Schedule your showing today!
- Houzeo last checked: 7 minutes ago
- Listing updated: October 22, 2026 at 2:47 am
- Listing Provided by: Jodi B. Harrington (419) 265-5634 , Jessica Donley | Serenity Realty LLC (419) 887-9006
- Source: Northwest Ohio Real Estate Information System (NORIS), Maumee, OH | MLS#: 10013335

Property Details
Status
Active Under Contract
Type
Single Family Residence
No. of Stories
3
County
City
Neighborhood
--
Year Built
2007
HOA Fees
-
Finished Area
2,269 sqft
Lot Size
0.34 acre lot
Basement Area
- sqft
MLS Name
Northwest Ohio Real Estate Information System (NORIS), Maumee, OH
MLS Number
10013335
MLS Status
Contingent
Days on Market
50

Continue Your Journey in App
Find your dream home, receive real-time updates, and many more!
Continue Your Journey in App
Find your dream home, receive real-time updates, and many more!
Location
Facts & Features
Rooms
Bedrooms & bathrooms
Bedrooms: 4
Bathrooms: 3
Interior
Exterior Features
Entry Flat, Lighting, Storage
Sewer
Public Sewer, Storm Sewer
Appliances
Dishwasher, Microwave, Water Heater, Disposal, Dryer, Exhaust Fan, Gas Range, Gas Range Connection, Range Hood, Refrigerator, Washer
Flooring
Carpet, Vinyl, Hardwood
Interior Features
Breakfast Bar, Ceiling Fan(s), Drop Ceiling(s), Eat In Kitchen, Entrance Foyer, Open Floorplan, Pantry, Primary Bathroom, Separate Shower, Storage, Tray Ceiling(s), Vaulted Ceiling(s), Walk In Closet(s)
Cooling
Ceiling Fan(s), Central Air
Heating
Forced Air, Natural Gas
Window Features
Double Pane Windows, Window Coverings, Window Screen(s), Window Treatments
Construction
Year Built
Year Built: 2007
Home type
Single Family Residence
Roof
Asphalt, Shingle
Architectural Style
Colonial, Craftsman
Construction Materials
Brick, Vinyl Siding
Foundation Details
Poured Concrete
Utilities & Energy
Utilities
Cable Connected, Electricity Connected, Natural Gas Connected, Sewer Connected, Water Connected
Electric
200+ Amp Service, Circuit Breakers
Laundry Features
Electric Dryer Hookup, Inside, Main Level, Washer Hookup
Parking Features
Concrete, Off Street, On Street, Stamped Concrete, Attached Garage, Driveway, Garage Door Opener, Oversized
Basement
Bath/stubbed, Interior Entry, Partial, Partially Finished, Sump Pump
Water Source
Public
Security Features
Keyless Entry, Smoke Detector(s)
Other Features
Community Features
Curbs, Sidewalks, Street Lights
Subdivision Name
Spring View
Disclosures
Property Disclosure
Lot Features
Landscaped, Level
Patio And Porch Features
Wrap Around Porch, Rear Patio, Covered Porch, Front Porch
Price History
| Date | Event | Price |
|---|---|---|
10/15/2026 Source: | Contingent (Active Under Contract) | $399,900 -4.76% $176/sqft |
10/01/2026 Source: | Price Decreased | $419,900 -2.33% $185/sqft |
09/19/2026 Source: | Listed for Sale | $429,900 $189/sqft |
09/11/2026 Source: | Coming Soon | $429,900 $189/sqft |

Nearby Homes
Find Homes by Property Features in Oregon, OH
Nearby New Homes For Sale
Based on information from the Northwest Ohio Real Estate Information Systems, Inc. Multiple Listing Service through Nov 08, 2026, 08:15AM. All information is provided exclusively for personal, non-commercial use, and may not be used for any purpose other than to identify prospective properties consumers may be interested in purchasing. Information is deemed reliable but not guaranteed. ©2026 NORIS. All rights reserved.
 Advertising Broker: Nicholas Huscroft | Chosen Realty
