- Overview
- Description
- Property Details
- Location
- Facts & Features
- Getting Around
- Nearby Homes


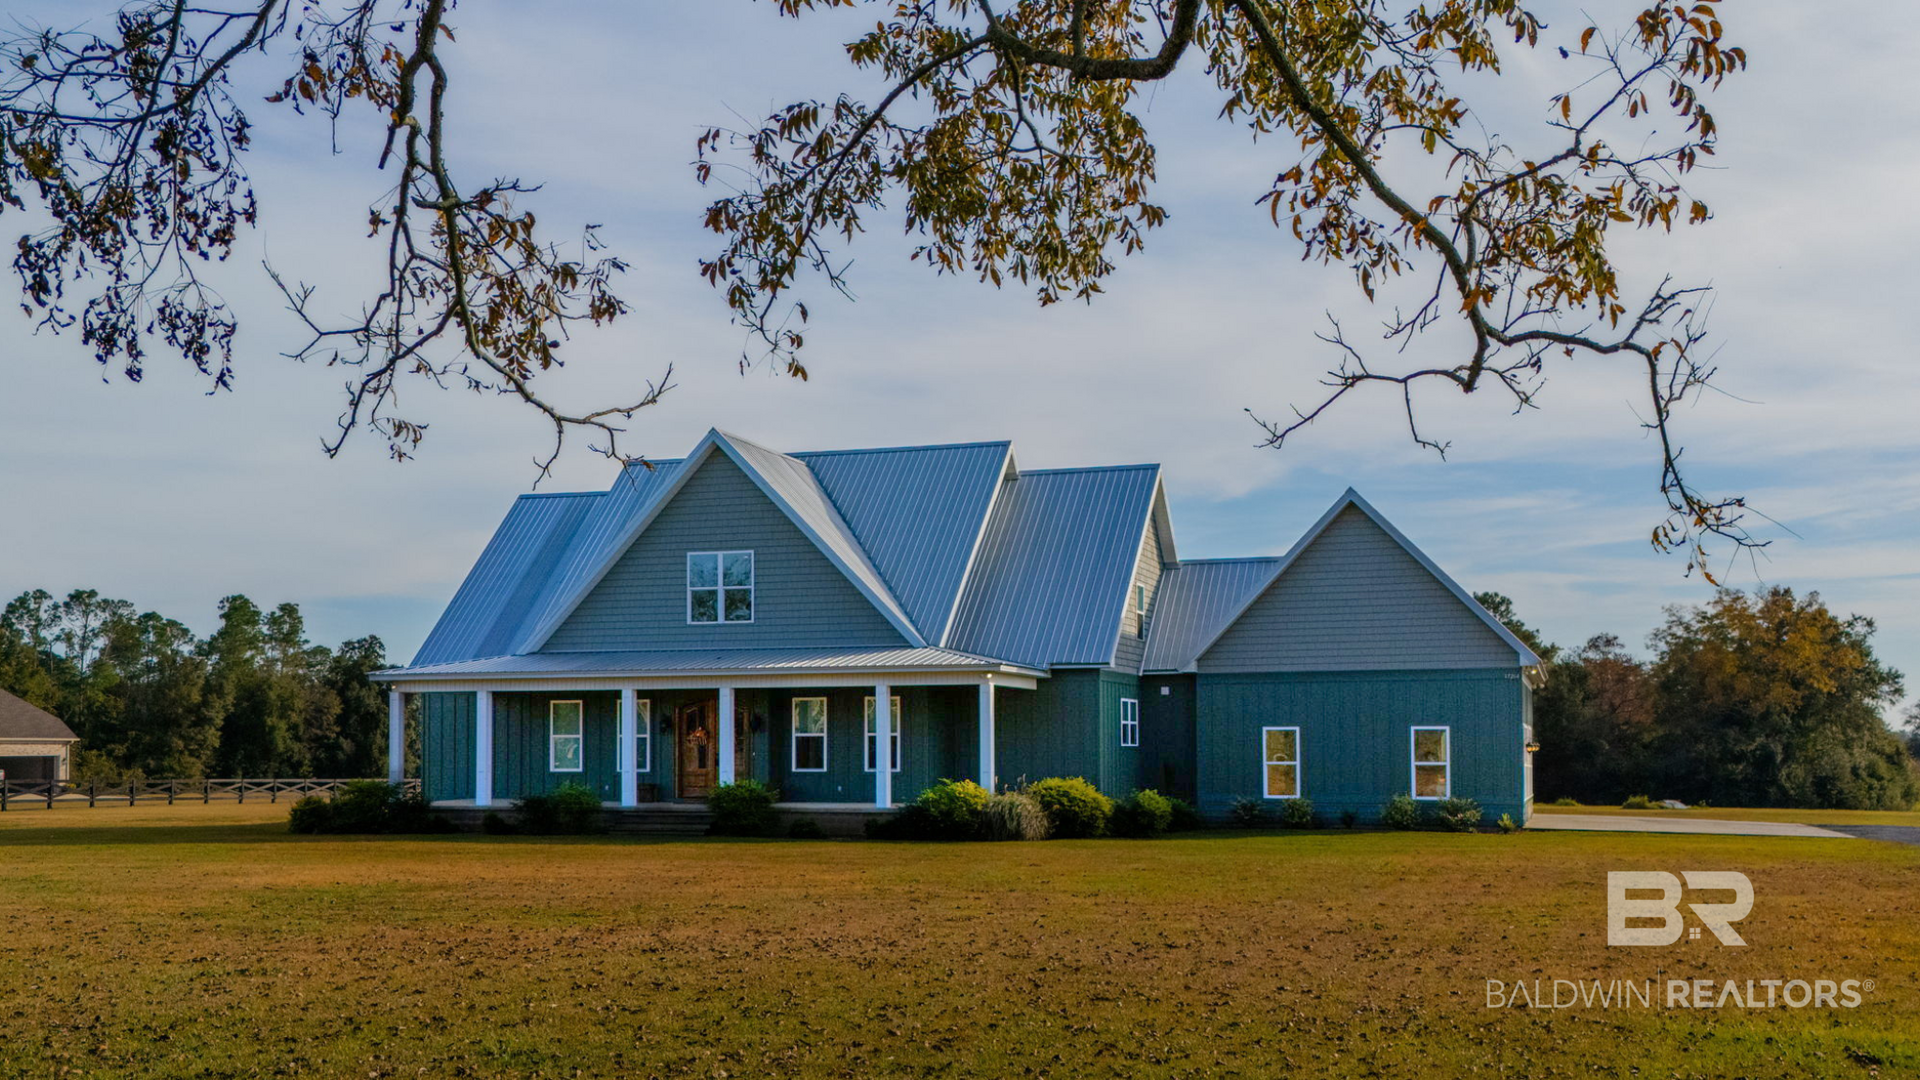


$949,900
Monthly Est:$4,728
 3 Beds
 4 Baths
3 full baths + 1 half bath
 4,138sqft
17264 County Rd 28, Foley, AL 36535
$949,900
$4,728/moEst:
Get Pre-Approved
Single Family Residence
Built in 2018
$-- HOA
9.2 acres lot
$230/sq.ft
Description
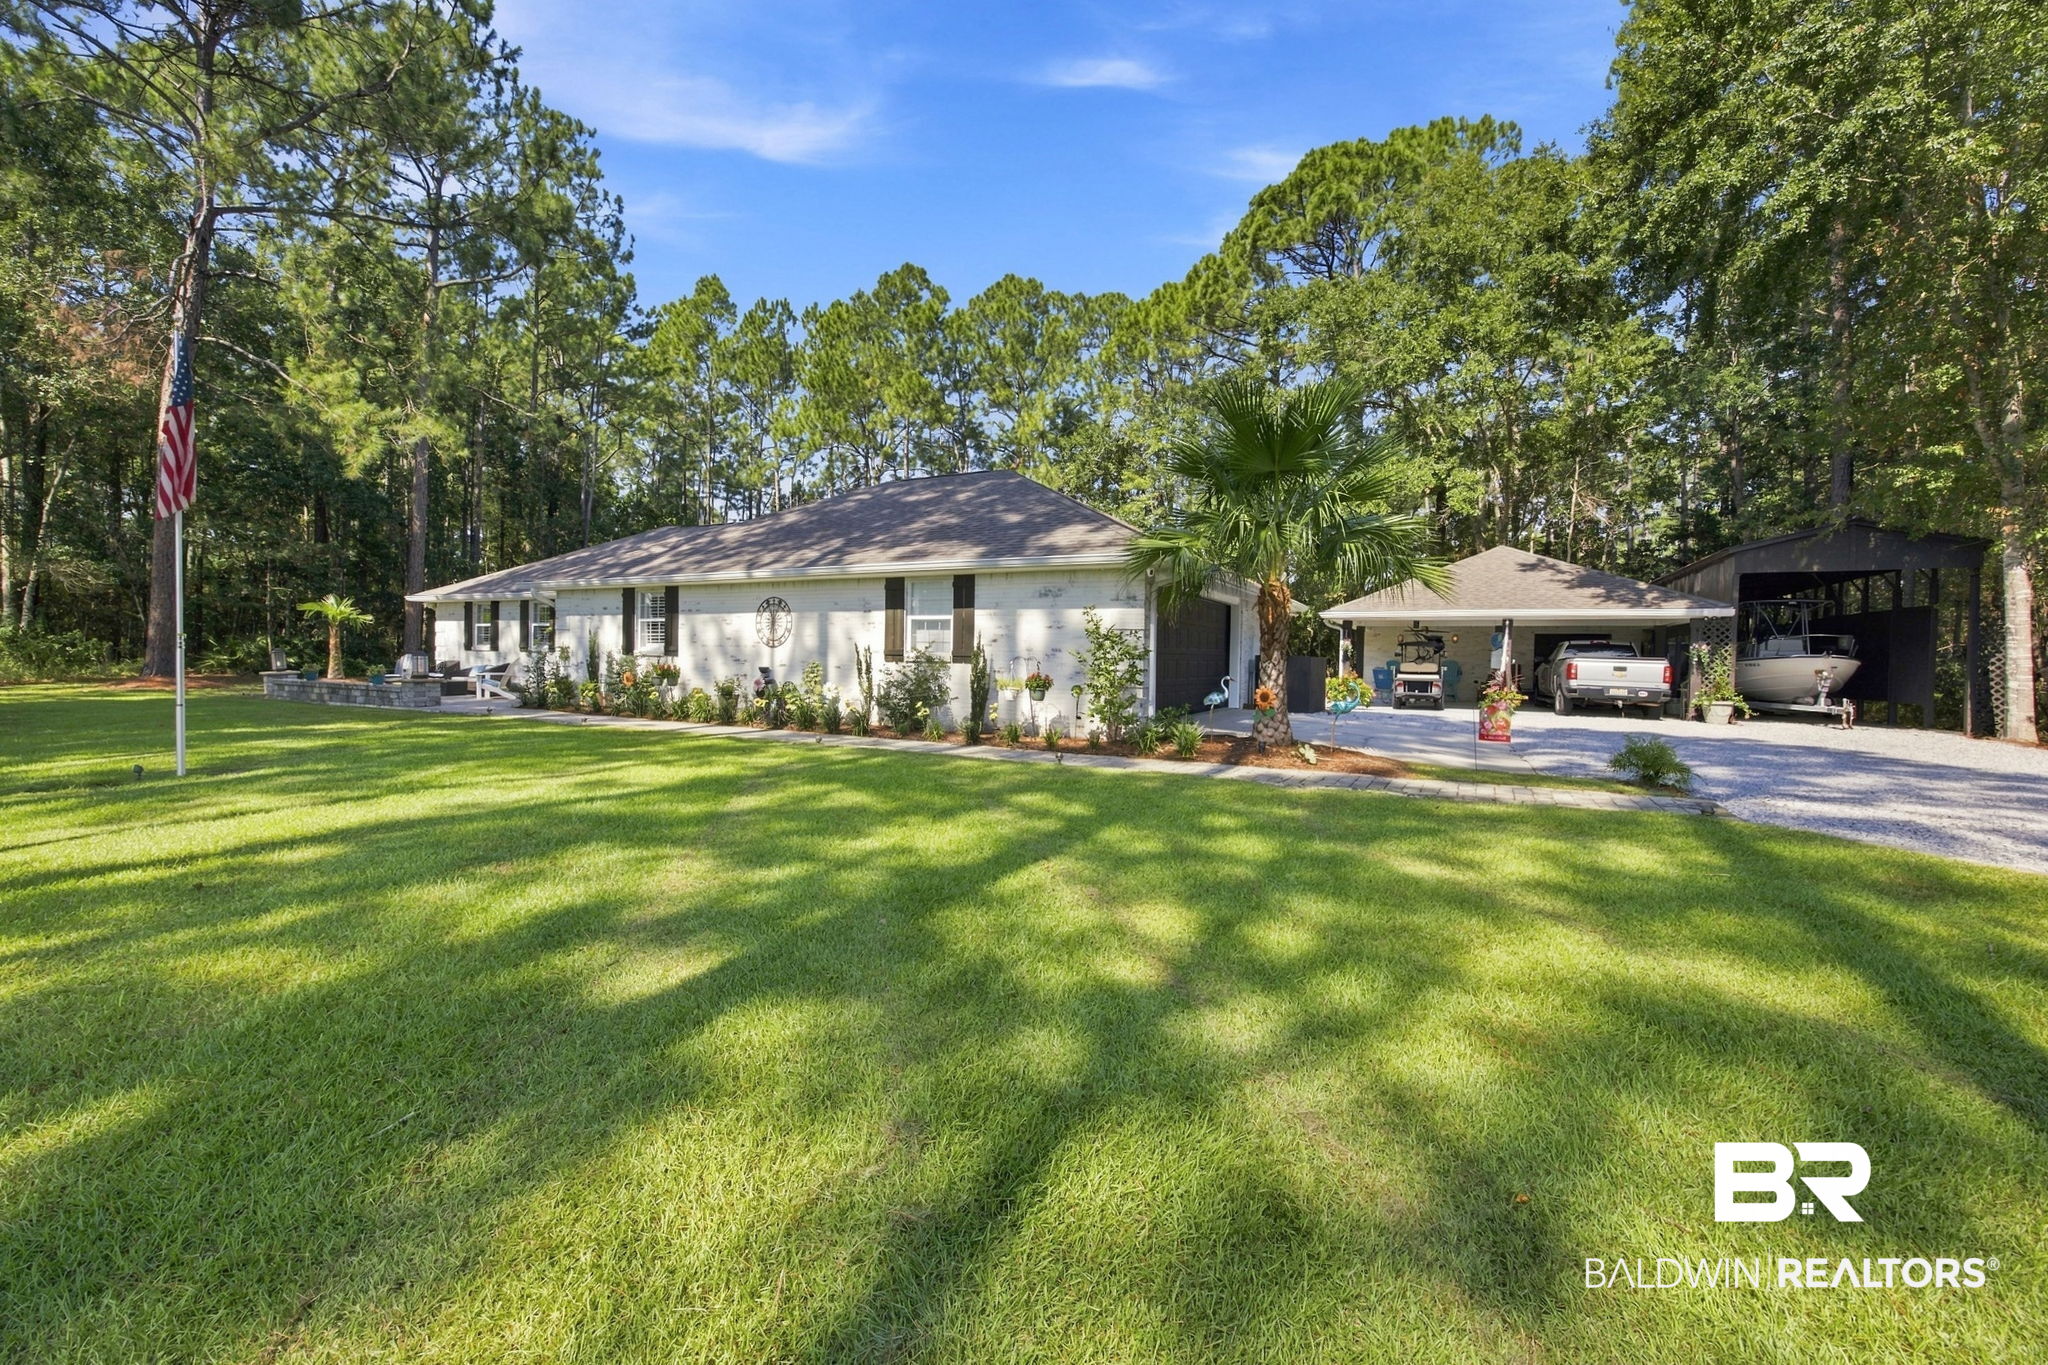
Located just minutes from downtown Foley and approximately 30 minutes from the white-sand beaches of Gulf Shores, this custom-built property offers an opportunity to enjoy the privacy and flexibility of 9.2 acres while keeping you close to Alabama's Gulf Coast. Spend the day exploring Foley's locally owned restaurants, shopping, coffee shops, and year-round attractions, then return home to peaceful surroundings with room for a pool, detached workshop, RV or boat storage, gardens, pets, or small livestock, all with no HOA! The wooded rear acreage provides additional privacy, natural beauty, and space to explore. Built in 2018, this one-owner Gold Fortified Craftsman was thoughtfully designed for both durability and everyday living, offering potential insurance benefits along with quality construction. The open floor plan features arched solid-oak French doors, a coffered living room ceiling, crown molding, and a chef's kitchen with custom cabinetry, granite countertops, stainless steel appliances, and seamless flow into the dining and living areas. The main-level primary suite offers porch access and an en-suite bath with a freestanding soaking tub and separate tiled shower. Upstairs are two spacious bedrooms, each with a private full bath, a large bonus living area ideal for guests or extended family, and approximately 600 square feet of insulated attic space with 12-foot ceilings offering exceptional potential for future expansion. Additional features include a freshly painted cement board exterior, raised crawl space foundation, oversized enclosed two-car garage with built-in shelving, two HVAC systems, two water heaters, your own private well water system, and a septic system with no grinder pump. Wide front and rear porches provide peaceful views across the property, completing this unique combination of space, convenience, and coastal accessibility. Buyer to verify all information during due diligence.
- Houzeo last checked: 4 hours ago
- Listing updated: October 16, 2026 at 2:07 pm
- Listing Provided by: Clint Miller (125) 136-39397 DRE #169806-1 | Signature Properties (251) 609-9292
- Source: Baldwin County AOR MLS-AL | MLS#: 411389

Property Details
Status
Active
Type
Single Family Residence
No. of Stories
2
County
City
Neighborhood
--
Year Built
2018
HOA Fees
-
Finished Area
4,138 sqft
Lot Size
9.2 acres lot
Basement Area
- sqft
MLS Name
Baldwin County AOR MLS
MLS Number
411389
MLS Status
Active
Days on Market
6

Continue Your Journey in App
Find your dream home, receive real-time updates, and many more!
Download App
Continue Your Journey in App
Find your dream home, receive real-time updates, and many more!
Location
Facts & Features
Rooms
Bedrooms & bathrooms
Bedrooms: 3
Bathrooms: 4
Interior
Heating
Central
Flooring
Tile, Wood
Cooling
Electric
Appliances
Dryer, Washer, Microwave, Dishwasher, Electric Range, Convection Oven, Plumbed For Ice Maker
Interior Features
Internet, Ceiling Fan(s), High Ceilings
Construction
Year Built
Year Built: 2018
Home type
Single Family Residence
Architectural Style
Farmhouse
Roof
Metal
Utilities & Energy
Pool Features
None
Utilities
Water Well, Baldwin Emc, Sewage Septic, Water Heater Electric, Cable
Parking Features
Attached, Double Garage, Garage Door Opener
Other Features
Subdivision Name
None
Patio And Porch Features
Rear Porch, Porch Open, Front Porch
Community Features
None
Price History
| Date | Event | Price |
|---|---|---|
10/16/2026 Source: | Listed for Sale | $949,900 $230/sqft |
04/08/2026 Source: | Off Market | $949,900 $230/sqft |

Nearby Homes

Find Homes by Property Features in Foley, AL

Based on information from the Baldwin County Association of REALTORS® through Oct 22, 2026, 03:47PM. Information is provided exclusively for consumers’ personal, non-commercial use and that it may not be used for any purpose other than to identify prospective properties consumers may be interested in purchasing and that the data is deemed reliable but is not guaranteed accurate by the MLS. Some listings have been excluded from this website.This website may not include listings or property addresses of sellers who have directed their listing brokers to withhold their listing or their property address from display on the Internet. © 2026 Baldwin County Board of REALTORS® Multiple Listing Service. All Rights Reserved.
 Advertising Broker: Daniel Demers | Sell Your Home Services
