- Overview
- Description
- Property Details
- Location
- Facts & Features
- Getting Around
- Nearby Homes




$619,900
Monthly Est:$3,085
 4 Beds
 3 Baths
2 full baths + 1 half bath
 2,916sqft
1727 Harris Brg Rd, Anderson, SC 29621
$619,900
$3,085/moEst:
Get Pre-Approved
Single Family Residence
Built in 2026
$-- HOA
0.64 acre lot
$213/sq.ft
Description
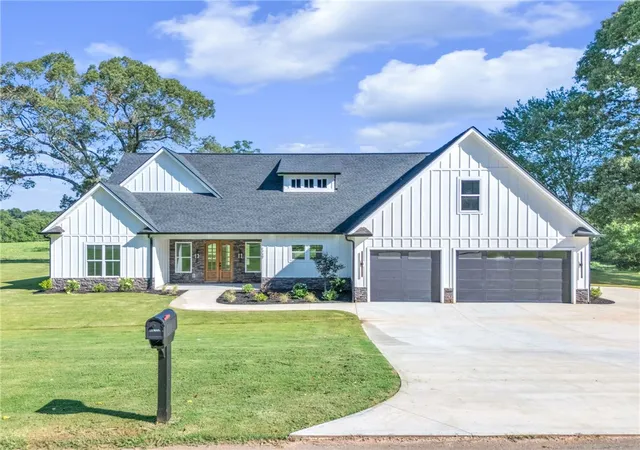
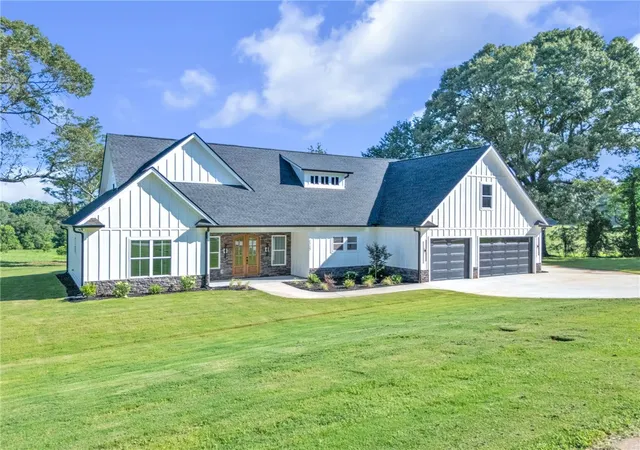
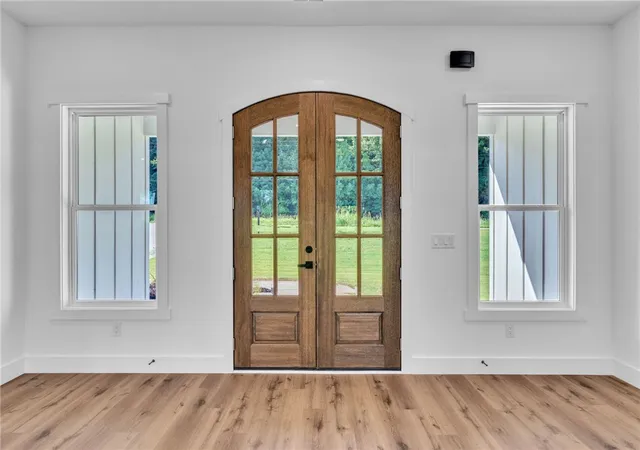
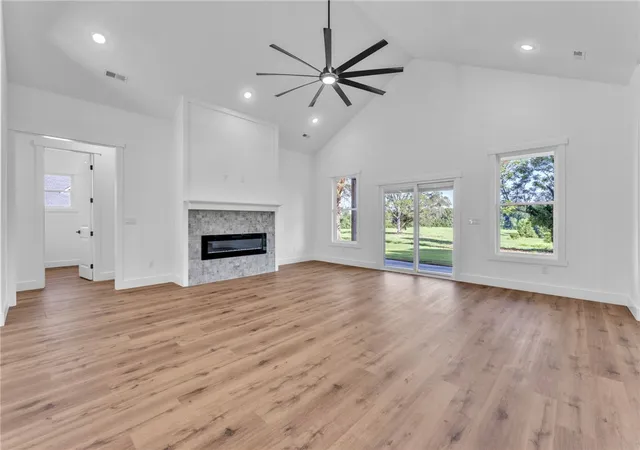
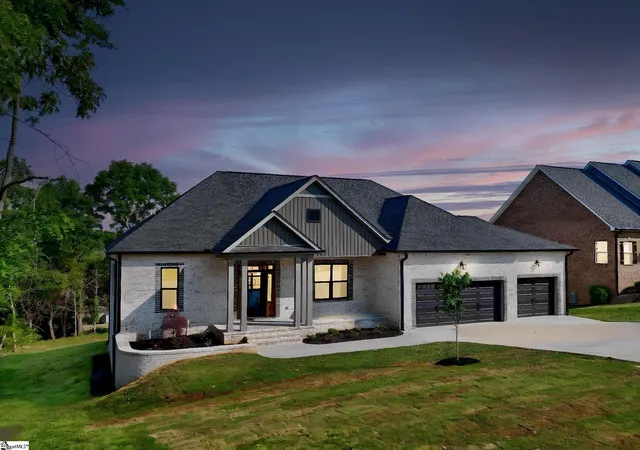
Dramatic Design Meets Exceptional Craftsmanship! The Kimberly is a brand-new custom-built home designed to make an impression from the moment you step through the front door. With a clear sightline extending through the heart of the home, this thoughtfully designed floor plan feels open, bright, and beautifully connected. Offering more than 2,900 square feet, four bedrooms, and two and a half bathrooms, the home combines impressive scale with the quality of construction and high-end finishes rarely found in new construction.
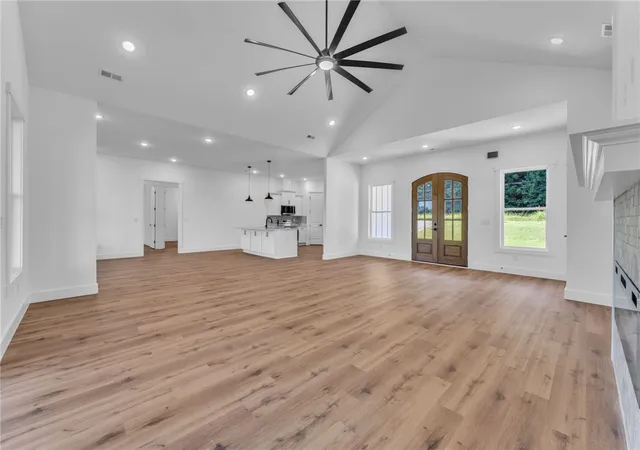
At the center of the home is a generous island kitchen filled with natural light and designed for both everyday living and effortless entertaining. The kitchen flows seamlessly into the formal dining area and expansive living room, where soaring ceilings, a fireplace, and oversized pane windows create dramatic appeal. A split-bedroom layout provides added privacy, while custom closets bring thoughtful organization and function throughout the home. An oversized two-car garage completes this exceptional property, offering the space, craftsmanship, and refined design today’s buyers are searching for.
***Seller is offering $10,000 towards buyers closing cost***
- Houzeo last checked: 1 hour ago
- Listing updated: October 4, 2026 at 3:07 pm
- Listing Provided by: Beth Cothran (864) 634-9999 DRE #145976 | Howard Hanna Allen Tate/Pine to Palm Realty (864) 293-7000
- Source: Western Upstate MLS-SC | MLS#: 20304019

Property Details
Status
Active
Type
Single Family Residence
No. of Stories
-
County
City
Neighborhood
--
Year Built
2026
HOA Fees
-
Finished Area
2,916 sqft
Lot Size
0.64 acre lot
Basement Area
- sqft
MLS Name
Western Upstate MLS
MLS Number
20304019
MLS Status
Active
Days on Market
102
Cumulative Days on Market
79

Continue Your Journey in App
Find your dream home, receive real-time updates, and many more!
Continue Your Journey in App
Find your dream home, receive real-time updates, and many more!
Location
Facts & Features
Rooms
Bedrooms & bathrooms
Bedrooms: 4
Bathrooms: 3
DiningRoom
Level: Main
Area: 224.00 Square Feet
Dimensions: 14x16
PrimaryBedroom
Level: Main
Area: 306.00 Square Feet
Dimensions: 18x17
Kitchen
Level: Main
Area: 238.00 Square Feet
Dimensions: 14x17
LivingRoom
Level: Main
Area: 546.00 Square Feet
Dimensions: 21x26
Interior
Exterior Features
Porch, Patio
Sewer
Septic Tank
Heating
Central, Electric
Cooling
Central Air, Electric
Interior Features
Bathtub, Cathedral Ceilings, Dual Sinks, Fireplace, Garden Tub Roman Tub, High Ceilings, Bath In Primary Bedroom, Main Level Primary, Quartz Counters, Smooth Ceilings, Separate Shower, Walk In Closets, Walk In Shower
Appliances
Convection Oven, Dishwasher, Electric Oven, Electric Range, Refrigerator, Smooth Cooktop, Plumbed For Ice Maker
Flooring
Luxury Vinyl Plank
Window Features
Insulated Windows, Tilt In Windows, Vinyl
Construction
Year Built
Year Built: 2026
Home type
Single Family Residence
Foundation Details
Slab
Architectural Style
Traditional
Property Condition
New Construction, Never Occupied
Construction Materials
Cement Siding
Roof
Architectural, Shingle
Utilities & Energy
Parking Features
Attached, Garage, Driveway, Garage Door Opener
Basement
None
Laundry Features
Sink
Water Source
Public
Other Features
Lot Features
Level, Not In Subdivision, Outside City Limits
Community Features
Short Term Rental Allowed
Patio And Porch Features
Front Porch, Patio
Price History
| Date | Event | Price |
|---|---|---|
09/03/2026 Source: | Price Increased | $635,000 +2.44% $218/sqft |
07/17/2026 Source: | Price Decreased | $619,900 -3.89% $213/sqft |
07/17/2026 Source: | Listed for Sale | $645,000 $221/sqft |

Nearby Homes





Find Homes by Property Features in Anderson, SC
Nearby New Homes For Sale

Based on information from the Western Upstate MLS through Oct 28, 2026, 02:15PM. This information is deemed reliable, but not guaranteed. Neither the Western Upstate Association of REALTORS® Inc. or the Western Upstate MLS of South Carolina Inc., nor the listing broker, nor their agents are responsible for the accuracy of the information. The buyer is responsible for verifying all information. This information is provided by the Western Upstate Association of REALTORS® Inc. and the Western Upstate MLS of South Carolina Inc. for use by its members and is not intended for the use for any other purpose. The data relating to real estate for sale on this website comes in part from the Broker Reciprocity Program of the Western Upstate Association of REALTORS® Inc. and the Western Upstate MLS of South Carolina Inc. © 2026 Western Upstate MLS of South Carolina Inc. All Rights Reserved.
 Advertising Broker: Nicholas Huscroft | Chosen Realty
