- Overview
- Description
- Property Details
- Location
- Facts & Features
- Getting Around
- Nearby Homes

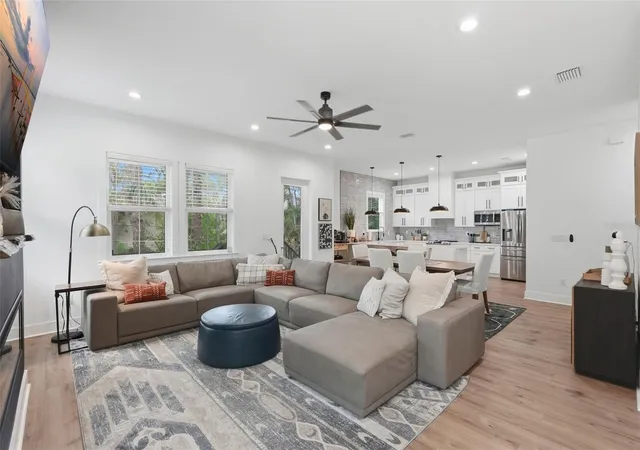


$1,100,000
Monthly Est:$5,475
 5 Beds
 3 Baths
3 full baths
 2,804sqft
1727 Maryland Ave NE, Saint Petersburg, FL 33703
$1,100,000
$5,475/moEst:
Get Pre-Approved
Single Family Residence
Built in 2022
$-- HOA
5,036 sqft lot
$392/sq.ft
Description
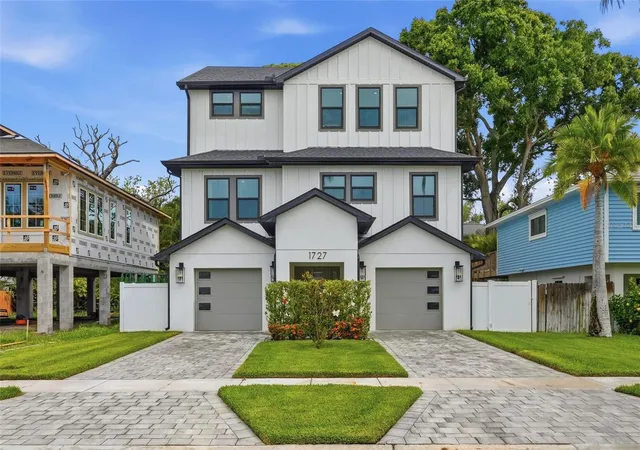
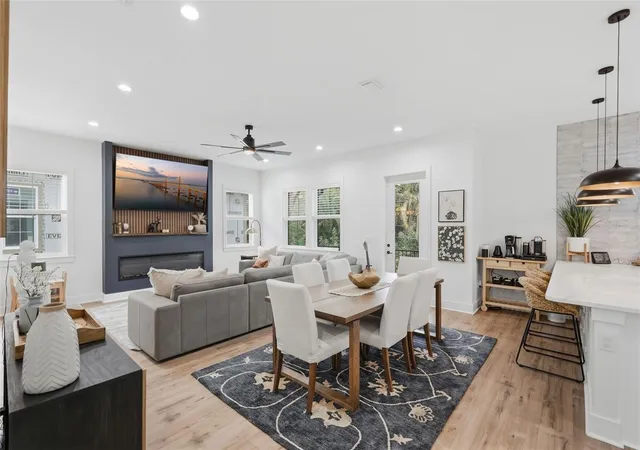
Step into the perfect blend of modern luxury and total coastal peace of mind in this stunning 5-bedroom, 3-bathroom residence. Built in 2022, this home offers the rare opportunity to own nearly-new construction in a waterfront community—a neighborhood where you can feel the energy of growth and the pull of the bay at every turn. The first thing you’ll notice is the thoughtful, elevated design. In a coastal town, this architecture is the ultimate flex, offering a striking silhouette and the security of hurricane-impact-rated windows and doors throughout. Inside, the expansive layout effortlessly accommodates everything from a busy home office to hosting a full house for Sunday brunch without ever feeling crowded. The finishes are crisp and contemporary, but the practical upgrades are what truly elevate the lifestyle here. The massive, oversized garage is a dream for the hobbyist or adventurer; it features a dedicated EV charging station and ample flex space for a home gym, workshop, or storing all your waterfront toys like kayaks and paddleboards. Outside, the possibilities continue with a spacious backyard that’s ready to be transformed into your private oasis—yes, it’s perfectly sized to accommodate a pool. When you aren't relaxing at home, you’re just steps from lush neighborhood parks and minutes from the vibrant heart of downtown St. Pete. Enjoy world-class dining, boutique shopping, and the iconic pier, all while knowing you have a quiet, sophisticated sanctuary to return to. Why wait for a custom build when this massive, move-in-ready retreat is ready for you right now?
- Houzeo last checked: 3 minutes ago
- Listing updated: June 27, 2026 at 2:45 pm
- Listing Provided by: Amanda Baldwin (808) 352-8669 | COMPASS FLORIDA LLC (727) 380-2067
- Source: Stellar MLS-FL as distributed by MLS GRID | MLS#: TB8513425

Property Details
Status
Active
Type
Single Family Residence
No. of Stories
3
County
City
Neighborhood
--
Year Built
2022
HOA Fees
-
Finished Area
2,804 sqft
Lot Size
5,036 sqft lot
Basement Area
- sqft
MLS Name
Stellar MLS
MLS Number
TB8513425
MLS Status
Active
Days on Market
150
Cumulative Days on Market
25

Continue Your Journey in App
Find your dream home, receive real-time updates, and many more!
Continue Your Journey in App
Find your dream home, receive real-time updates, and many more!
Location
Facts & Features
Rooms
Bedrooms & bathrooms
Bedrooms: 5
Bathrooms: 3
Kitchen
Level: Second
Area: 135.00 Square Feet
Dimensions: 15x9
Dining Room
Level: Second
Area: 220.00 Square Feet
Dimensions: 20x11
Living Room
Level: Second
Area: 264.00 Square Feet
Dimensions: 22x12
Primary Bedroom
Level: Third
Area: 288.00 Square Feet
Dimensions: 24x12
Bedroom 2
Level: Third
Area: 154.00 Square Feet
Dimensions: 14x11
Bedroom 3
Level: Third
Area: 90.00 Square Feet
Dimensions: 10x9
Bedroom 4
Level: Second
Area: 156.00 Square Feet
Dimensions: 13x12
Bedroom 5
Level: Second
Area: 108.00 Square Feet
Dimensions: 12x9
Interior
Flooring
Luxury Vinyl, Tile
Heating
Heat Pump
Window Features
Insulated Windows
Sewer
Public Sewer
Exterior Features
Lighting, Private Mailbox, Rain Gutters
Interior Features
Ceiling Fans(s), Eat In Kitchen, High Ceilings, Kitchen/family Room Combo, Solid Surface Counters, Solid Wood Cabinets
Cooling
Central Air
Appliances
Dishwasher, Disposal, Microwave, Range, Range Hood, Refrigerator
Construction
Year Built
Year Built: 2022
Home type
Single Family Residence
Construction Materials
Block, Hardi Plank Type, Stucco, Frame
Architectural Style
Florida
Foundation Details
Slab
Property Condition
Completed
Roof
Shingle
Utilities & Energy
Laundry Features
Inside, Laundry Room
Security Features
Smoke Detector(s)
Utilities
Bb/hs Internet Available
Parking Features
Electric Vehicle Charging Station(s)
Water Source
Public
Other Features
Patio And Porch Features
Covered, Patio, Rear Porch
Subdivision Name
Shoreacres Center
Community Features
Park, Playground
Vegetation
Trees/landscaped
Lot Features
Flood Insurance Required, Flood Zone, Near Golf Course
Price History
| Date | Event | Price |
|---|---|---|
06/02/2026 Source: | Listed for Sale | $1,100,000 +10.55% $392/sqft |
12/17/2022 Source: | Price Decreased | $995,000 -9.13% $355/sqft |
10/15/2022 Source: | Sold | $1,095,000 $391/sqft |

Nearby Homes

Find Homes by Property Features in Saint Petersburg, FL
Nearby New Homes For Sale

Based on information from Stellar MLS® through Oct 31, 2026, 03:45PM as submitted to and distributed by MLS GRID. All data is obtained from various sources and may not have been verified by the broker or MLS GRID. Supplied Open House Information is subject to change without notice. All information should be independently reviewed and verified for accuracy. Properties may or may not be listed by the office/agent presenting the information. IDX information is provided exclusively for consumers’ personal non-commercial use. It may not be used for any purpose other than to identify prospective properties consumers may be interested in purchasing. The data is deemed reliable but is not guaranteed by MLS GRID. The use of the MLS GRID Data may be subject to an end-user license agreement prescribed by the Member Participant’s applicable MLS, if any, and as amended from time to time. © 2026 Stellar MLS. All Rights Reserved.
 Advertising Broker: Fred McGill | Simple Showing, Inc
