- Overview
- Description
- Property Details
- Location
- HOA Management
- Facts & Features
- Getting Around
- Nearby Homes


Street View
$369,000
Monthly Est:$1,837
 5 Beds
 3 Baths
3 full baths
 2,599sqft
1728 Riveredge Walk, Loganville, GA 30052
$369,000
$1,837/moEst:
Get Pre-Approved
Single Family Residence
Built in 2002
$-- HOA
35,283.6 sqft lot
$142/sq.ft
Description
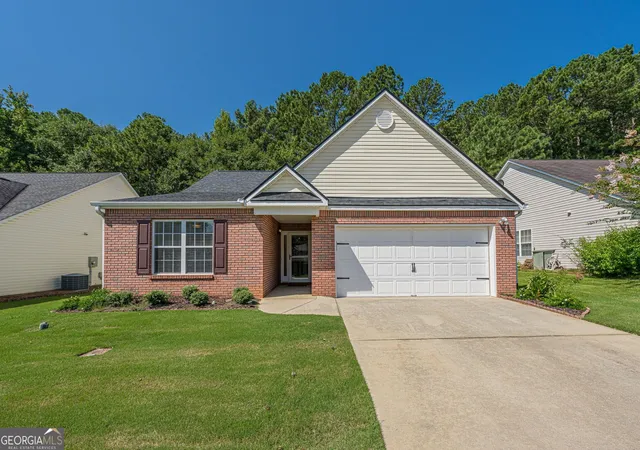
Sellers are offering $5,000 toward a rate buy-down or closing costs for this beautiful ranch home tucked away on a quiet cul-de-sac! Sitting on a generous 0.81-acre private lot, this turnkey 5-bedroom, 3-bathroom home offers an expansive 2,599 total square feet of comfortable living space. The heart of the home is the bright, open-concept kitchen featuring granite countertops, stainless steel appliances, and a large center island that looks directly into the welcoming, vaulted living room. Adjacent to the kitchen, a stunning dining room with oversized windows provides the perfect, sunlit gathering space for meals. Throughout the main living areas, you'll find modern, stylish touches, including new black faucets added house-wide in 2024. Retreat to the spacious main-level primary suite, complete with a large walk-in closet and a spa-like en-suite bathroom boasting a relaxing soaking tub and a separate shower. Downstairs, the massive basement has been fully finished to significantly expand your home, featuring two additional full bedrooms, a dedicated home office, ample storage space, and a full bathroom. Best of all, all downstairs updates are completely new as of 2023-2024! Step outside to enjoy peaceful mornings and quiet evenings on the back deck overlooking the expansive, private backyard. The outdoor space has been thoughtfully enhanced with a newly added trellis (2025) and already features a concrete pad with a dedicated hook-up waiting for your new hot tub. A true highlight for outdoor enthusiasts is the fantastic access to the beautiful Alcovy River, offering a perfect natural escape right from your community. Situated in a welcoming Loganville neighborhood and complete with an attached garage, this beautifully updated and meticulously maintained home won't stay on the market for long!
- Houzeo last checked: 7 hours ago
- Listing updated: October 12, 2026 at 4:43 pm
- Listing Provided by: | Your Home Sold Guaranteed Realty (678) 894-9744
- Source: Georgia MLS-GA | MLS#: 10853960

Property Details
Status
Active
Type
Single Family Residence
No. of Stories
-
County
City
Neighborhood
--
Year Built
2002
HOA Fees
-
Finished Area
2,599 sqft
Lot Size
35,283.6 sqft lot
Basement Area
- sqft
MLS Name
Georgia MLS
MLS Number
10853960
MLS Status
Price Change
Days on Market
11
Cumulative Days on Market
11

Continue Your Journey in App
Find your dream home, receive real-time updates, and many more!
Download App
Continue Your Journey in App
Find your dream home, receive real-time updates, and many more!
Location
HOA Management
N/A
HOA Fees
$150/
Disclaimer: Amenities are based on third-party information and may vary; buyers must independently verify all amenities, as information is deemed reliable but not guaranteed.
Facts & Features
Rooms
Bedrooms & bathrooms
Bedrooms: 5
Bathrooms: 3
Interior
Flooring
Vinyl
Heating
Central, Electric, Heat Pump
Sewer
Septic Tank
Interior Features
Bookcases, Double Vanity, Master On Main Level, Tray Ceiling(s), Walk In Closet(s)
Appliances
Dishwasher, Refrigerator
Exterior Features
Other
Cooling
Ceiling Fan(s), Central Air, Electric
Construction
Year Built
Year Built: 2002
Home type
Single Family Residence
Property Condition
Resale
Roof
Other
Construction Materials
Other
Architectural Style
Traditional
Utilities & Energy
Utilities
Cable Available, Electricity Available, Phone Available, Water Available
Pool Features
Above Ground
Basement
Bath Finished, Exterior Entry, Finished, Full, Interior Entry
Laundry Features
In Hall
Fireplace Features
Living Room
Parking Features
Garage, Attached
Electric
220 Volts
Water Source
Public
Other Features
Vegetation
Wooded
Subdivision Name
Riverglen
Lot Features
Cul De Sac, Sloped
Community Features
None
Patio And Porch Features
Deck
Price History
| Date | Event | Price |
|---|---|---|
10/01/2026 Source: | Price Decreased | $369,000 -1.60% $142/sqft |
09/27/2026 Source: | Listed for Sale | $375,000 +10.29% $144/sqft |
06/30/2023 Source: | Price Decreased | $340,000 -2.86% $131/sqft |
06/30/2023 Source: | Price Increased | $350,000 +103.49% $135/sqft |
12/21/2015 Source: | Price Increased | $172,000 +49.57% $66/sqft |


Show more
Getting Around 1728 Riveredge Walk
Bike Score®

Somewhat Bikeable
3/100
Walk Score®

Car-Dependent
0/100
Data provided by Redfin
Nearby Homes



Find Homes by Property Features in Loganville, GA
Nearby New Homes For Sale


Information Deemed Reliable But Not Guaranteed. © 2026 Georgia Multiple Listing Service. All Rights Reserved.
 Advertising Broker: Fred McGill | Simple Showing, Inc