- Overview
- Description
- Property Details
- Location
- HOA Management
- Facts & Features
- Getting Around
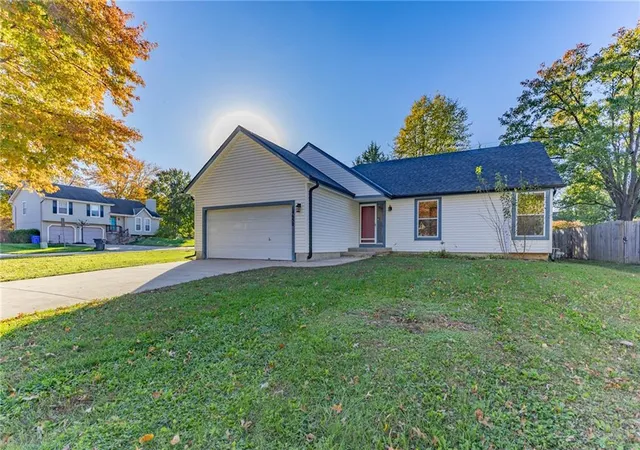
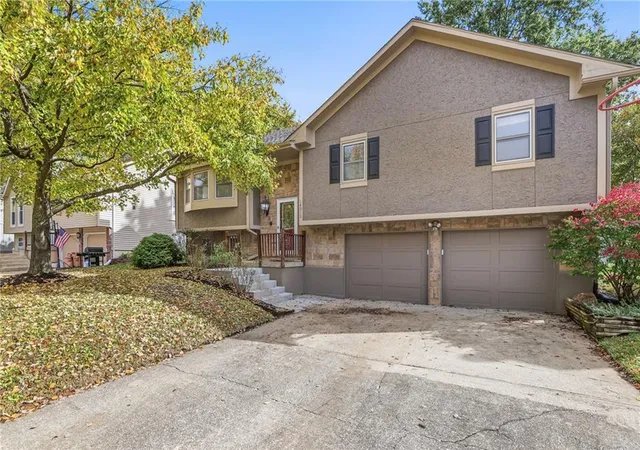
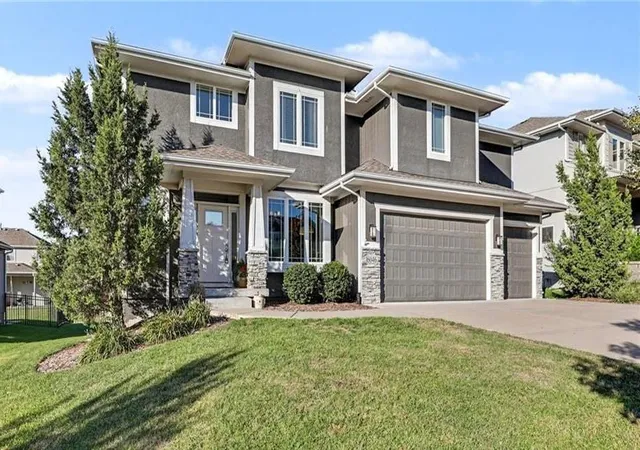
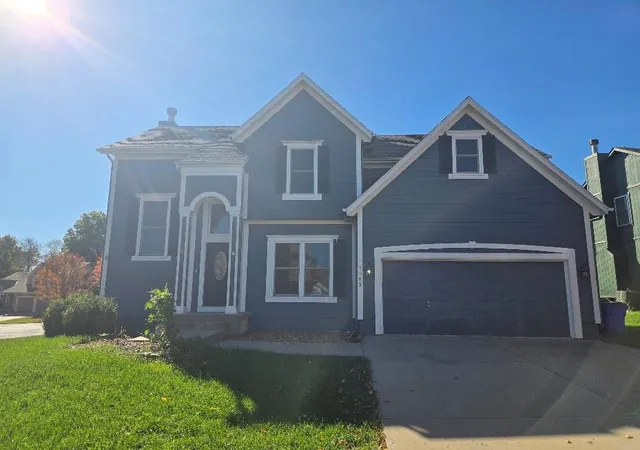
- Nearby Homes

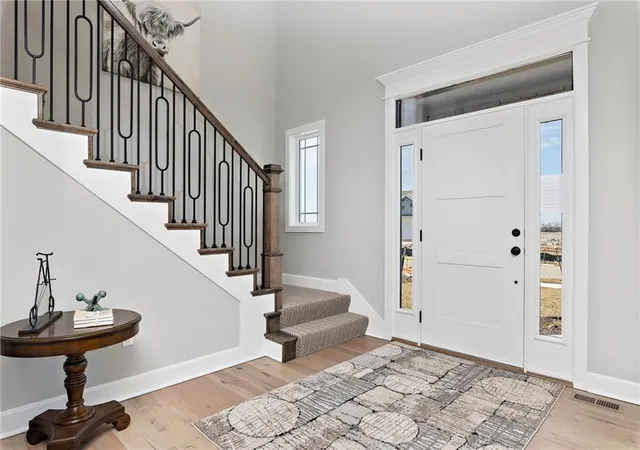

Street View
$633,050
Monthly Est:$3,151
 4 Beds
 4 Baths
3 full baths + 1 half bath
 2,405sqft
17280 W 164th Street, Olathe, KS 66062
$633,050
$3,151/moEst:
Get Pre-Approved
Single Family Residence
Built in 2026
$70.83/mo HOA
10,519.29 sqft lot
$263/sq.ft
Description
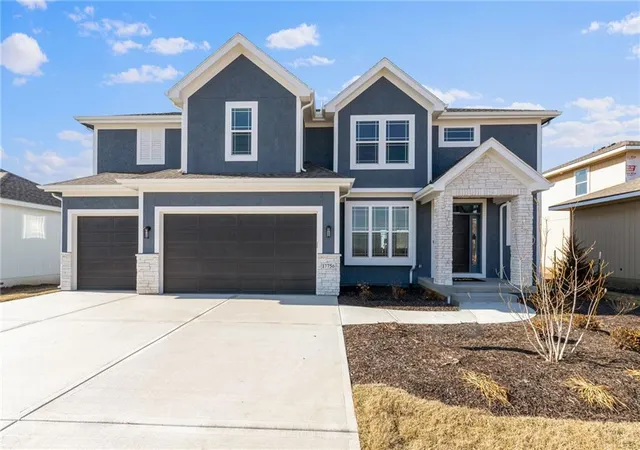
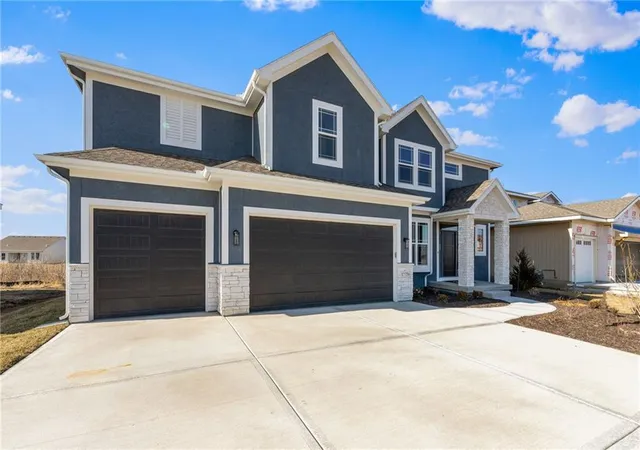
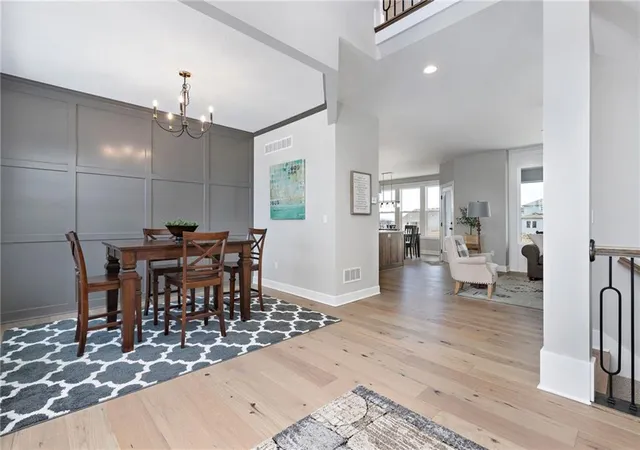
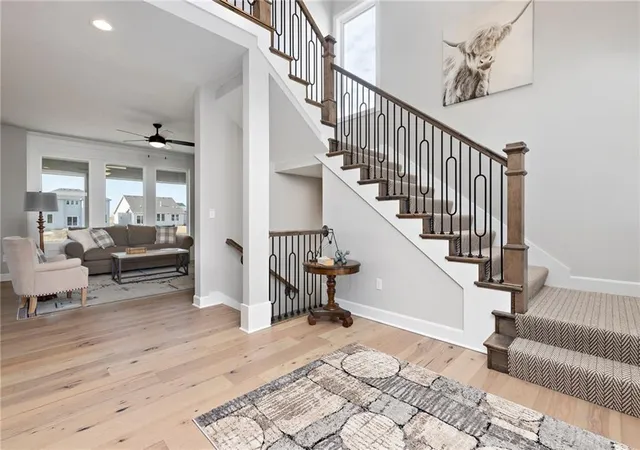
As of 11/11 the home is at the early stages of construction. We are so excited to have Calyn Homes build the popular award winning Tahoe 2-story with an extended storage 3rd Car Garage in Stonebridge Pointe! This great family home welcomes you with soaring ceiling in the entry hall. The home offers 4 bedrooms, and 3.5 baths. Huge master bedroom has a spa like master bath and spacious walk-in closet Upgrades include Great room bookcase, Gourmet kitchen, built-in cabinet in pantry (which does not include beverage fridge),wood floor in office, wood floor in the office, ship lap at master bath window, and 2nd garage door opener (1 is std) Stonebridge Pointe is a Rodrock community with terrific amenities including 4 pools, 2 clubhouses (1 gym), trails, playgrounds, pickleball courts and park. 1238 Acre Heritage Park is 2.2 miles away with a Lake, Dog Park, Sports Parks, Golf Trails and so much more. Garmin International Headquarters 2.0 miles away. 1-35 and 151st Street 2.4 miles for easy highway access and Olathe Medical Center Pavilion Hospital is 4.6 miles. Our Rodrock Development "Mom's Council" and Social Committee are quite active. 2020 National Blue Ribbon award winning Prairie Creek Elementary and 3 Year Old Woodland Spring Middle School are in the community 0.2 miles. Photos are of another home. Taxes and mileage are estimated. Please check with community manager for additional included features. Taxes are estimated. Photos are of a past model, home is under construction and still at a stage where decor selections can be made.
- Houzeo last checked: 8 minutes ago
- Listing updated: November 12, 2026 at 10:01 am
- Listing Provided by: Mike Slaven (913) 568-8689 , Leslie Young | Rodrock & Associates Realtors (913) 681-5111
- Source: Heartland MLS-KS as distributed by MLS GRID | MLS#: 2651115

Property Details
Status
Active
Type
Single Family Residence
No. of Stories
-
County
City
Neighborhood
--
Year Built
2026
HOA Fees
$70.83/mo
Finished Area
2,405 sqft
Lot Size
10,519.29 sqft lot
Basement Area
- sqft
MLS Name
Heartland MLS
MLS Number
2651115
MLS Status
Active
Days on Market
1

Continue Your Journey in App
Find your dream home, receive real-time updates, and many more!
Continue Your Journey in App
Find your dream home, receive real-time updates, and many more!
Location
HOA Management
Stonebridge
HOA Fees
$850/ Annually
Amenities
 Amenities and services may be covered by one or multiple associations and service providers.
 Park Playground
 Club House
 Pool
 Bike Trails
 Health Club
 Sports Court
Disclaimer: Amenities are based on third-party information and may vary; buyers must independently verify all amenities, as information is deemed reliable but not guaranteed.
Facts & Features
Rooms
Bedrooms & bathrooms
Bedrooms: 4
Bathrooms: 4
Dining Room
Level: First
Great Room
Level: First
Kitchen
Level: First
Breakfast Room
Level: First
Half Bath
Level: First
Primary Bedroom
Level: Second
Primary Bathroom
Level: Second
Bedroom 2
Level: Second
Bedroom 3
Level: Second
Bathroom 2
Level: Second
Bedroom 4
Level: Second
Bathroom 3
Level: Second
Laundry
Level: Second
Interior
Heating
Central Gas
Interior Features
Ceiling Fan(s), Custom Cabinets, Kitchen Island, Walk In Closet(s)
Cooling
Electric
Appliances
Cooktop, Dishwasher, Disposal, Microwave
Window Features
Thermal Windows
Flooring
Carpet, Other, Tile
Sewer
Public Sewer
Construction
Year Built
Year Built: 2026
Home type
Single Family Residence
Architectural Style
Traditional
Property Condition
Under Construction
Roof
Composition
Construction Materials
Frame, Stone Trim
Utilities & Energy
Basement
Concrete, Stubbed For Bath, Sump Pump
Fireplace Features
Great Room
Security Features
Smoke Detector(s)
Water Source
City/public Verify
Association Amenities
Clubhouse, Exercise Room, Pickleball Court(s), Play Area, Pool, Trail(s)
Parking Features
Attached, Garage Door Opener
Laundry Features
Bedroom Level, Sink
Other Features
Subdivision Name
Stonebridge Pointe
Patio And Porch Features
Deck Covered
Lot Features
City Limits, Sprinkler In Ground
Price History
| Date | Event | Price |
|---|---|---|
11/12/2026 Source: | Listed for Sale | $633,050 $263/sqft |

Nearby Homes
Find Homes by Property Features in Olathe, KS


Based on information from the Kansas City Regional Association of REALTORS® or Heartland MLS and submitted to the MLS GRID as of Nov 12, 2026, 02:31PM. All data is obtained from various sources and may not have been verified by broker or MLS GRID. Supplied Open House Information is subject to change without notice. All information should be independently reviewed and verified for accuracy. Properties may or may not be listed by the office/agent presenting the information. The information displayed on this page is confidential, proprietary, and copyrighted information of Heartland Multiple Listing Service, Inc. (“Heartland MLS”). Heartland MLS does not make any warranty or representation concerning the timeliness or accuracy of the information displayed herein, and the data is deemed reliable but is not guaranteed by MLS GRID. In consideration for the receipt of the information on this page, the recipient agrees to use the information solely for the private non- commercial purpose of identifying a property in which the recipient has a good faith interest in acquiring. IDX information is provided exclusively for consumers’ personal, noncommercial use and may not be used for any purpose other than to identify prospective properties consumers may be interested in purchasing. Some IDX listings have been excluded from this website. Use of MLS GRID Data may be subject to an end-user license agreement prescribed by the Member Participant’s applicable MLS, if any, and as amended from time to time.
The data relating to real estate displayed on this website comes in part from the Heartland Multiple Listing Service database compilation. The properties displayed on this website may not be all of the properties in the Heartland MLS database compilation, or all of the properties listed with other brokers participating in the Heartland MLS IDX program. Detailed information about the properties displayed on this website includes the name of the listing company. © 2026 Heartland Multiple Listing Service, Inc. All Rights Reserved.
 Advertising Broker: Nicholas Huscroft | Chosen Realty
