- Overview
- Description
- Property Details
- Location
- HOA Management
- Facts & Features
- Getting Around
- Nearby Homes


Street View
$960,000
Monthly Est:$4,778
 3 Beds
 3 Baths
3 full baths
 1,475sqft
17281 Front Beach Rd #602, Panama City Beach, FL 32413
$960,000
$4,778/moEst:
Get Pre-Approved
Condominium
Built in 2008
$1,192/mo HOA
-- sqft lot
$651/sq.ft
Description
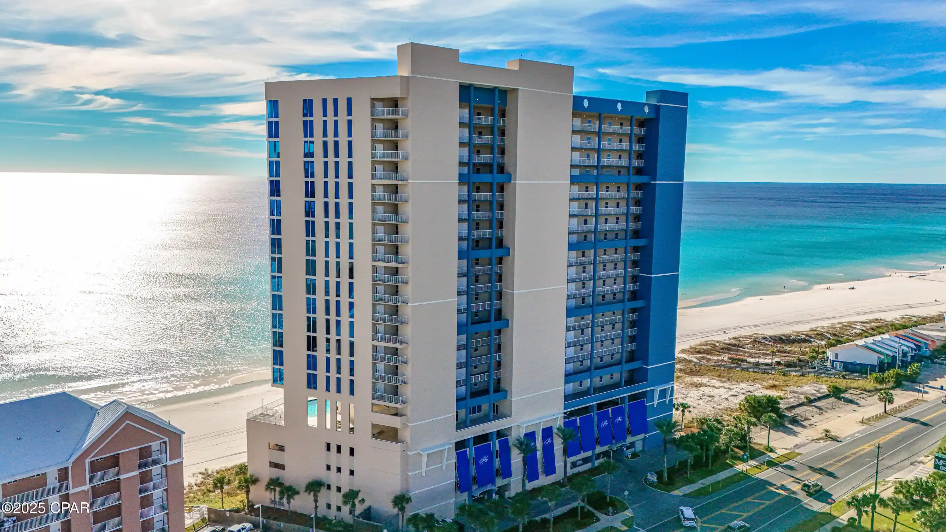
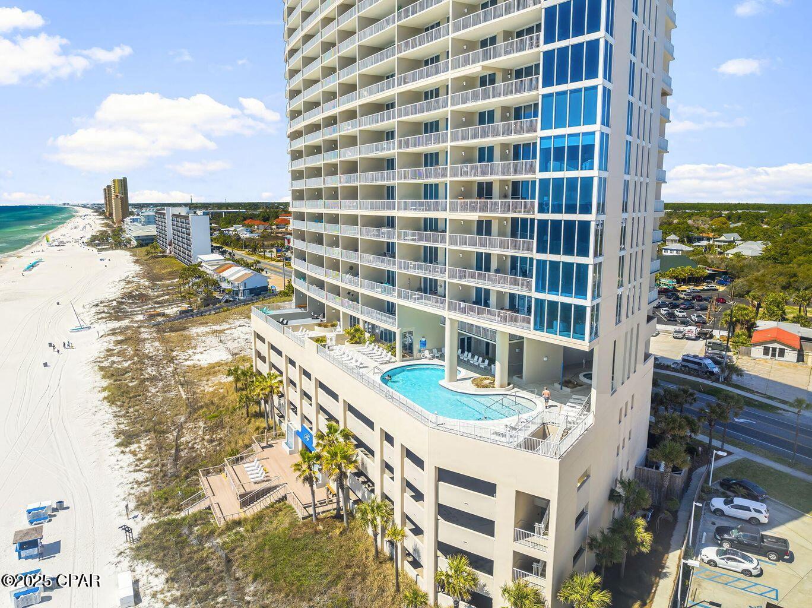
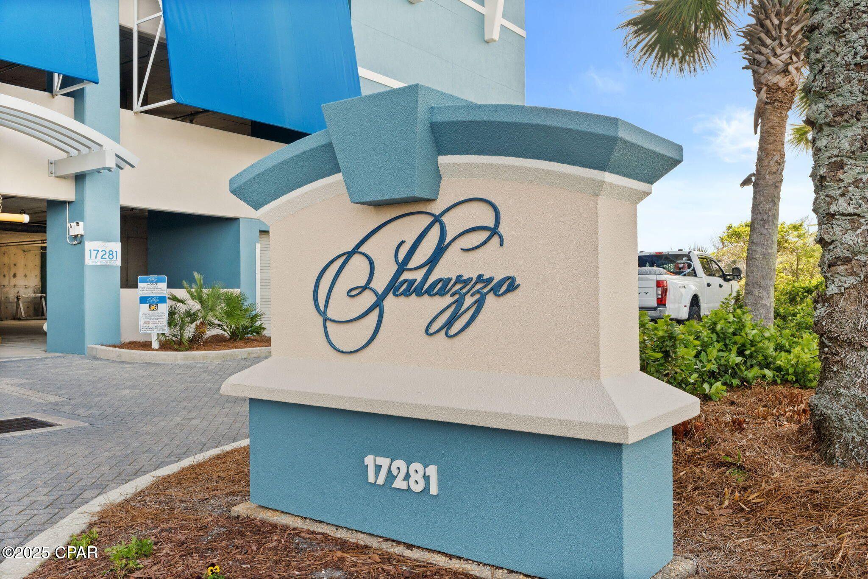
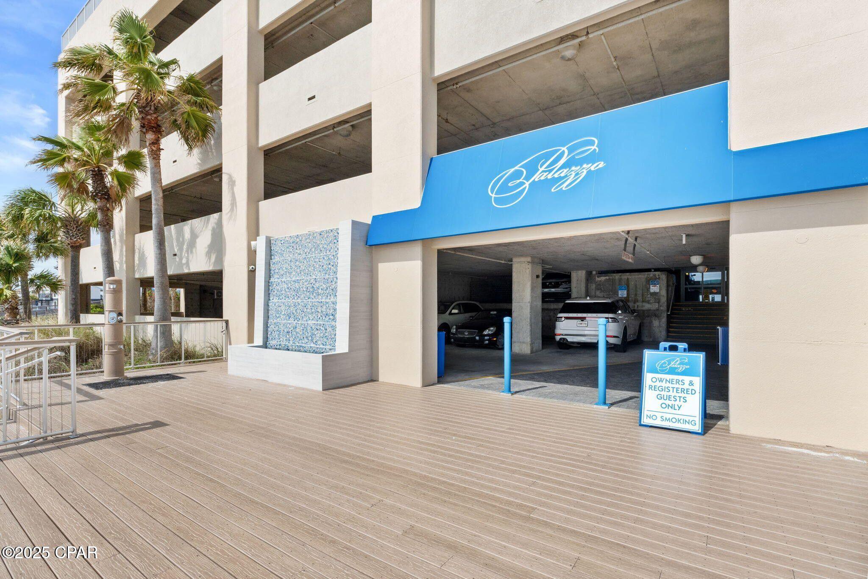
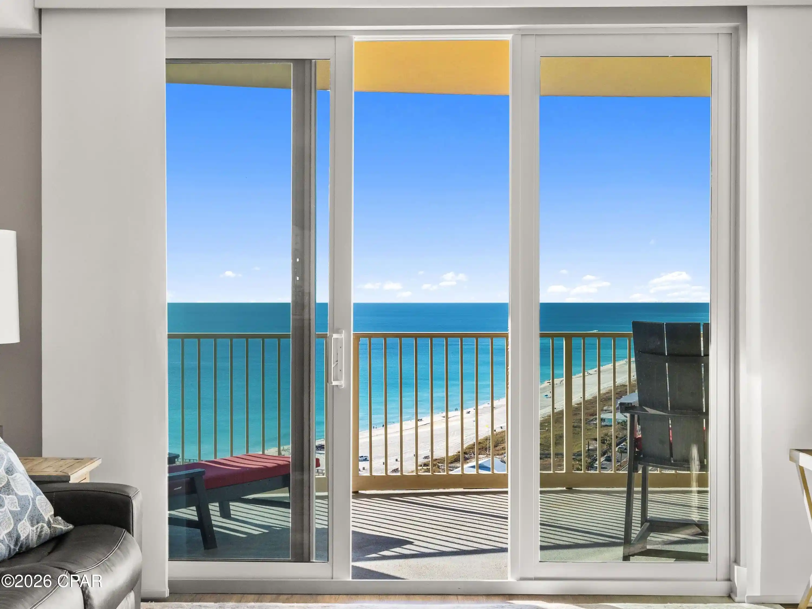
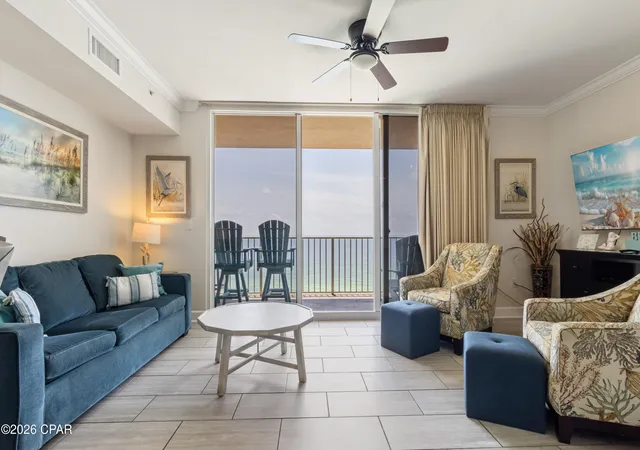
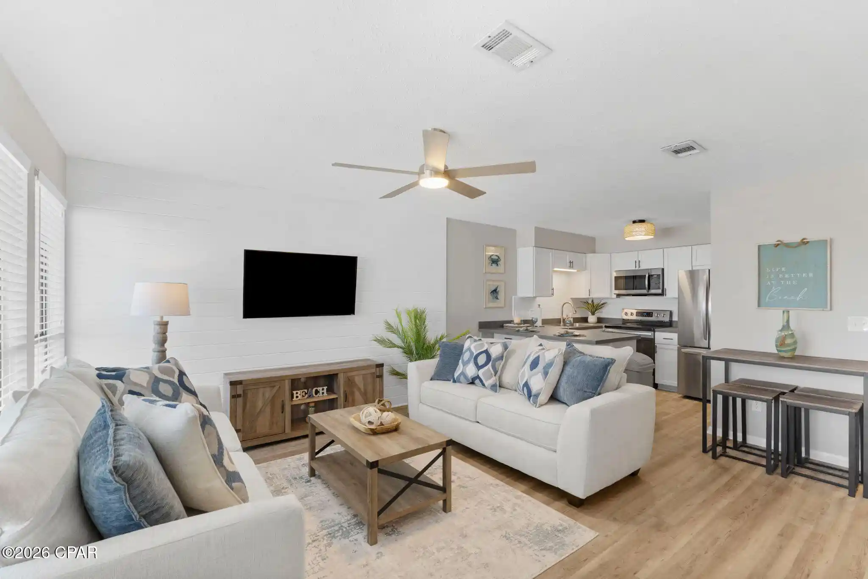
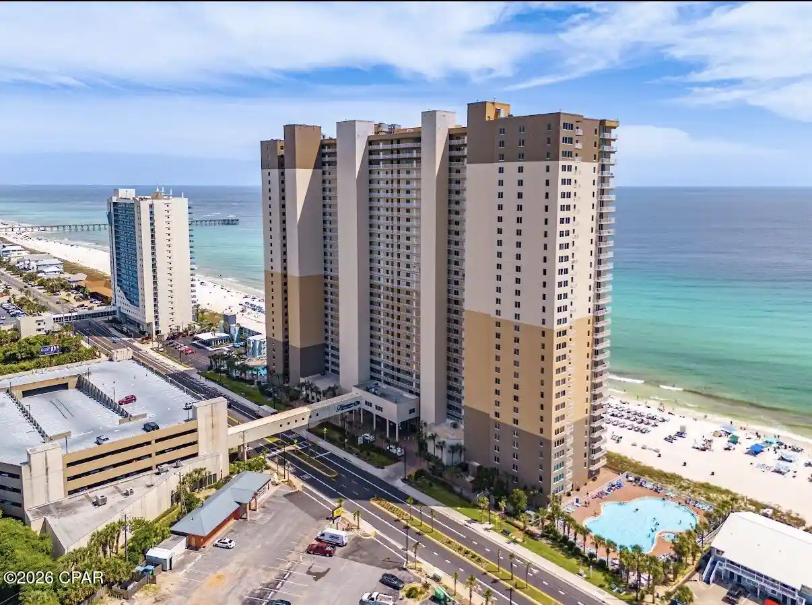
Here is your opportunity to experience Gulf-Front Luxury Living at the Premier residence of Palazzo. One of the most desirable condominium communities along the Gulf Coast. Perfectly positioned along 220 ft of pristine sugar-white sands and emerald waters. This beautifully appointed 3BR/3Bth unit has been gently used as a non-rental. Seller improvements include New Glass in all Floor to Ceiling Windows and Doors. Fresh Paint throughout and tile floor to brighten up the space. HVAC was replaced last year. Lighting and Thermostat are controlled by Alexa app. New High End outdoor furniture was added October 2025. The Kitchen is equipped with Stainless appliances, Granite counter top and an oversized wrap around breakfast bar. This 1475 sq' unit is being offered furnished. The kitchen, living and dining areas feature unobstructed Gulf views provided by the 9-foot floor to ceiling glass doors and windows that lead to the expansive private balcony Perfect for morning coffee, alfresco dining and wine sunsets. The waterfront master bedroom has private access to the balcony. Its ensuite bath features two separate vanities, an oversized walk-in closet, a jetted soaking tub, a separate shower and private water closet. There are two guest bedrooms, one with its own ensuite bathroom, a third full bathroom is conveniently located off the entry hall. The laundry room holds a full-size washer and dryer with built-in cabinetry. Whether you are seeking a primary residence, vacation retreat, or investment property, Palazzo stands apart for its strong and well-managed HOA and premium amenities, including: Gated, covered parking directly under the building (four levels), Three high-speed elevators. Elegant lobby and conference room. Fitness center with Gulf views, Heated beachfront pool and spa, Beachfront boardwalk and direct beach access, Picnic and grill area. Ideally located across from the new McGuire's Irish Pub, just 1.2 miles west of Pier Park, and only 15 minutes east of Scenic Highway 30A, this property offers the perfect balance of tranquil beachfront living and easy access to world-class shopping, dining, and entertainment. BUYER TO VERIFY ALL IMPORTANT INFO
- Houzeo last checked: 6 minutes ago
- Listing updated: October 25, 2026 at 6:36 am
- Listing Provided by: Mark A Vickers (678) 557-3640 DRE #3309067 | Beachy Beach Real Estate (850) 233-4351
- Source: Bay/Panama City/Central Panhandle MLS-FL | MLS#: 782758

This condo is in:
 Hot Tub / Spa
 Sauna / Steam Room
 Game Room
 Resident Storage
 Barbecue Area
 Picnic Area
 Gated Community
Property Details
Status
Active
Type
Condominium
No. of Stories
-
County
City
Neighborhood
--
Year Built
2008
HOA Fees
$1192/mo
Finished Area
1,475 sqft
Lot Size
-- sqft lot
Basement Area
- sqft
MLS Name
Bay/Panama City/Central Panhandle MLS
MLS Number
782758
MLS Status
Active
Days on Market
321
Cumulative Days on Market
312

Continue Your Journey in App
Find your dream home, receive real-time updates, and many more!
Continue Your Journey in App
Find your dream home, receive real-time updates, and many more!
Location
HOA Management
N/A
HOA Fees
$1,192.18/ Monthly
Amenities
 Amenities and services may be covered by one or multiple associations and service providers.
 Club House
 Sewer
 Trash Pickup
 Cable TV
 Insurance
 Spa
 Water
 Maintenance
 Beach
Pools
PestControl
AssociationManagement
PicnicArea
Barbecue
FitnessFacility
Disclaimer: Amenities are based on third-party information and may vary; buyers must independently verify all amenities, as information is deemed reliable but not guaranteed.
Facts & Features
Rooms
Bedrooms & bathrooms
Bedrooms: 3
Bathrooms: 3
Kitchen
Level: First
Area: 168.00 Square Feet
Dimensions: 14 x 12
LivingRoom
Level: First
Area: 266.00 Square Feet
Dimensions: 19 x 14
Bedroom
Level: First
Area: 99.00 Square Feet
Dimensions: 11 x 9
Bedroom
Level: First
Area: 108.00 Square Feet
Dimensions: 12 x 9
PrimaryBedroom
Level: First
Area: 192.00 Square Feet
Dimensions: 16 x 12
Interior
Appliances
Electric Range, Electric Water Heater
Sewer
Public Sewer
Cooling
Central Air, Ceiling Fans
Heating
Central, Electric
Window Features
Double Pane Windows
Interior Features
Balcony, Double Vanity, Jetted Tub, Main Level Primary, Separate Shower, Walk In Closets
Construction
Year Built
Year Built: 2008
Home type
Condominium
Architectural Style
High Rise
Construction Materials
Concrete
Utilities & Energy
Utilities
Cable Connected, Electricity Available
Security Features
Secured Garage Parking, Gated Community, Security Gate, Smoke Detectors
Association Amenities
Beach Rights, Barbecue, Picnic Area, Spa Hot Tub
Pool Features
Gas Heat, In Ground, Community
Parking Features
Additional Parking, Gated
Other Features
Patio And Porch Features
Balcony
Community Features
Beach, Clubhouse, Fitness Center, Pool, Waterfront, Community Pool, Gated, Short Term Rental Allowed
Subdivision Name
Palazzo
Price History
| Date | Event | Price |
|---|---|---|
08/25/2026 Source: | Price Decreased | $960,000 -2.04% $651/sqft |
05/21/2026 Source: | Price Decreased | $980,000 -10.91% $664/sqft |
03/10/2026 Source: | Price Decreased | $1,100,000 -4.35% $746/sqft |
12/17/2025 Source: | Listed for Sale | $1,150,000 $780/sqft |
12/17/2025 Source: | Price Increased | $1,150,000 +130.46% $780/sqft |

Show more
Nearby Homes
Find Homes by Property Features in Panama City Beach, FL
Nearby New Homes For Sale


Based on information from Central Panhandle Association of REALTORS® MLS through Nov 04, 2026, 11:15PM. IDX information is provided exclusively for consumers’ personal, non-commercial use, that it may not be used for any purpose other than to identify prospective properties consumers may be interested in purchasing. Data is deemed reliable but is not guaranteed accurate by the MLS. ©2026 Bay Central Panhandle Association of REALTORS®
 Advertising Broker: Moe Mossa (Savvy Avenue) | Savvy Avenue, LLC
