- Overview
- Description
- Property Details
- Location
- HOA Management
- Facts & Features
- Getting Around
- Nearby Homes

Street View
$872,000
Monthly Est:$4,340
 6 Beds
 5 Baths
4 full baths + 1 half bath
 5,490sqft
1729 Patton Pl Cv, Collierville, TN 38017
$872,000
$4,340/moEst:
Get Pre-Approved
Single Family Residence
Built in 2004
$-- HOA
21,344.4 sqft lot
$159/sq.ft
Description
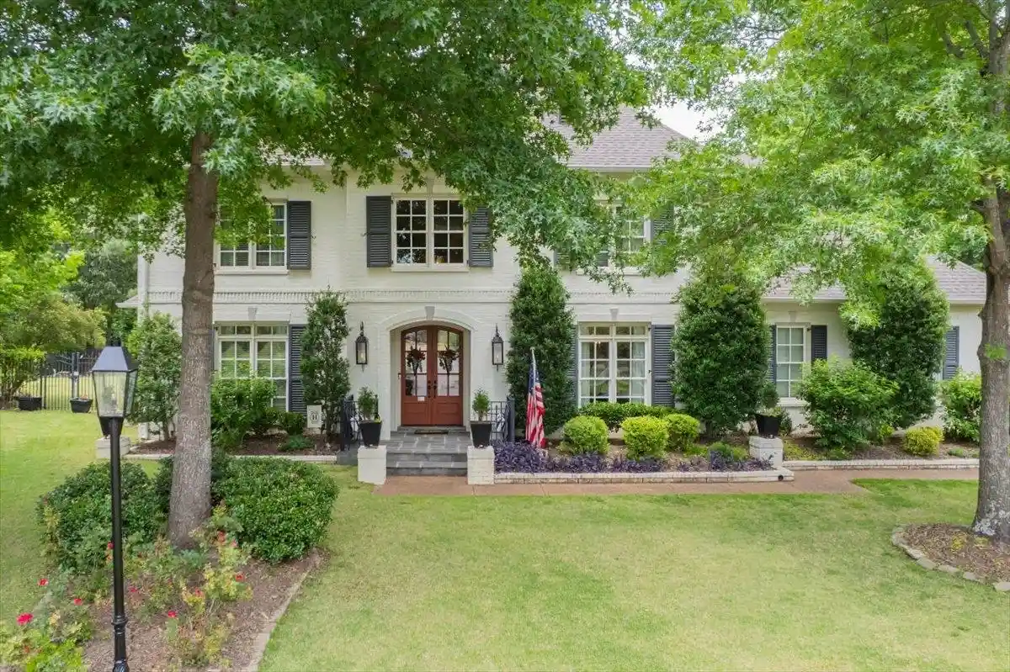
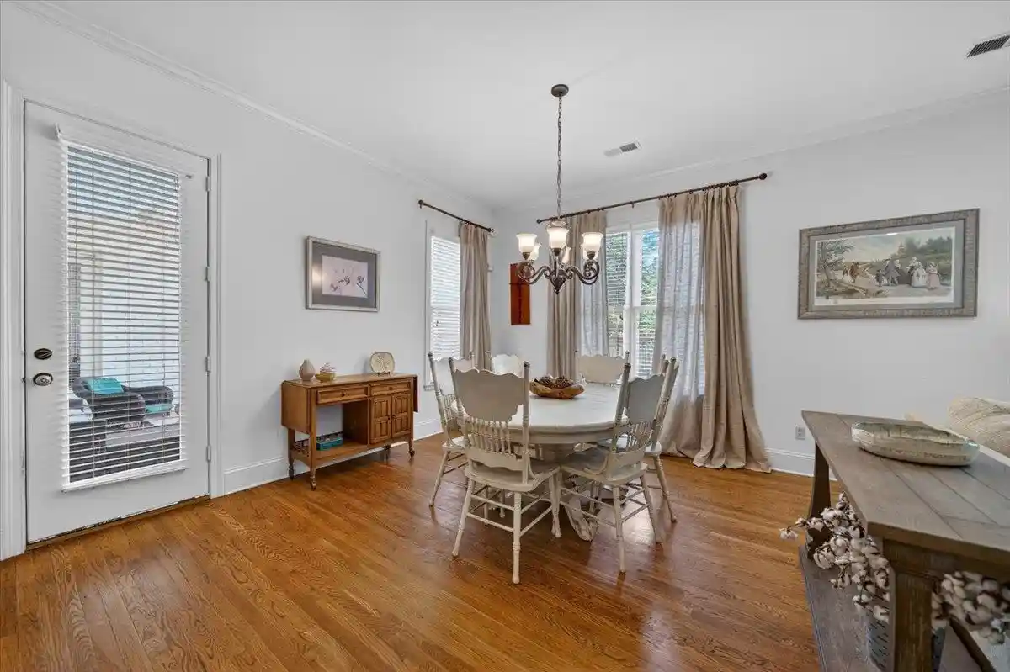
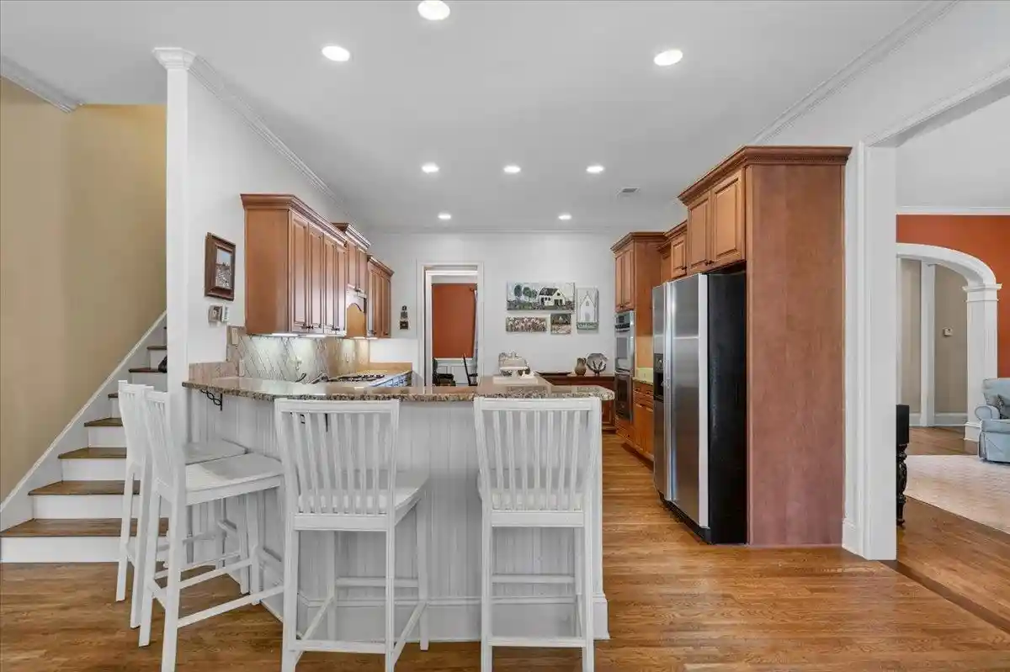
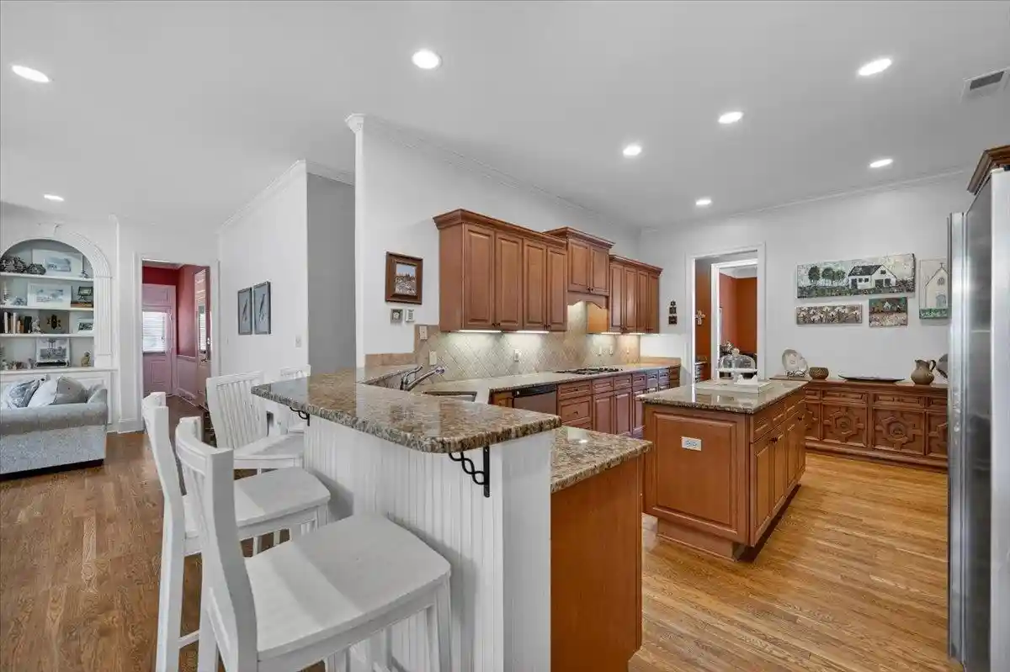
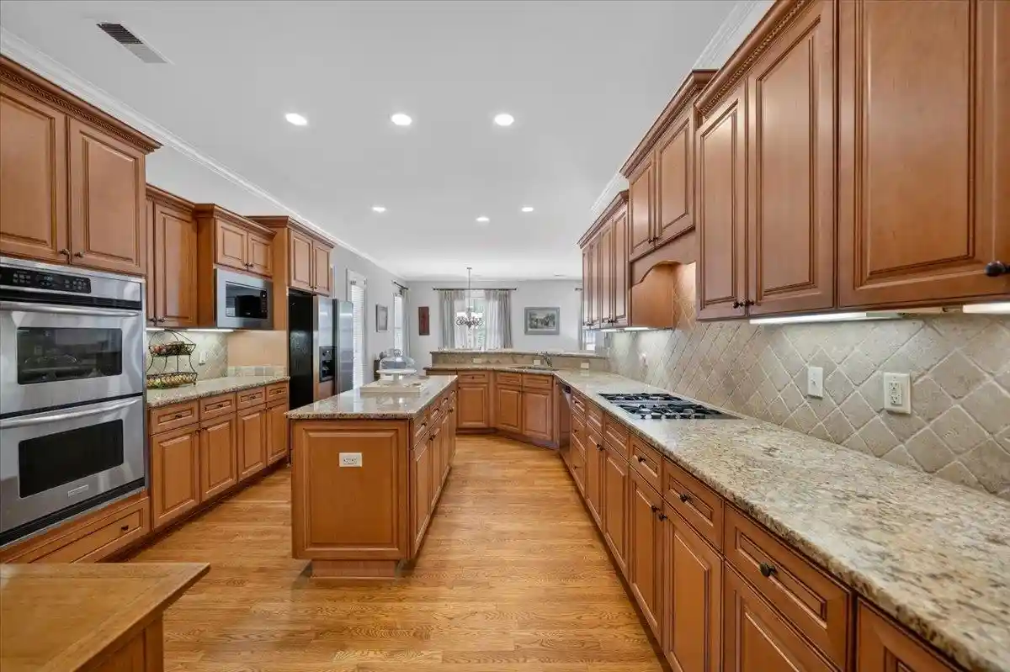
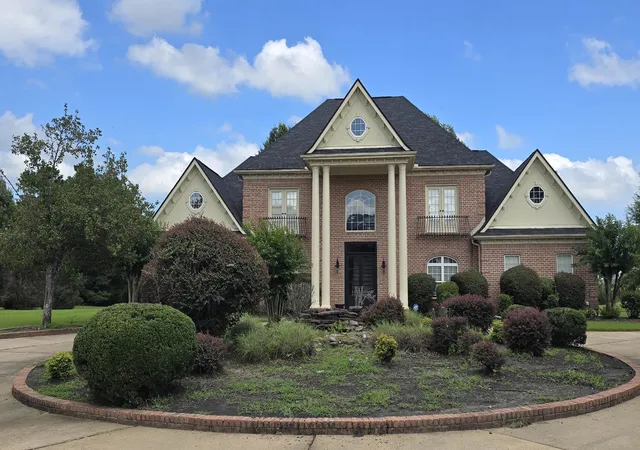
Stunning painted brick home nestled in a quiet cove within Collierville's coveted Halle Plantation community offering 6 TRUE BEDROOMS (2 down) along with a bonus room, flex/office space, and 4.5 bathrooms. The thoughtful floor plan provides ample room for large families, multi-generational living, or those who simply love to have space to spread out. Brand new carpet throughout adds a fresh, move-in ready feel. Roof is approx. 6.5 years old for added peace of mind. Enjoy Halle Plantation's exceptional amenities including a neighborhood clubhouse, sparkling pool & tennis courts, resort-style living right outside your door. The cove setting offers low traffic & a true sense of community, while keeping you minutes from Collierville's top-rated schools, shopping, dining & more. Privacy, space, charm, & an unbeatable location, this one truly has it all.
- Houzeo last checked: 4 hours ago
- Listing updated: September 25, 2026 at 8:25 pm
- Listing Provided by: Kelli Hobbs (901) 604-0330 | Crye-Leike, Inc., REALTORS (901) 757-2500
- Source: Memphis MLS (MAARMLS)-TN | MLS#: 10230505

Property Details
Status
Active
Type
Single Family Residence
No. of Stories
2
County
City
Neighborhood
--
Year Built
2004
HOA Fees
-
Finished Area
5,490 sqft
Lot Size
21,344.4 sqft lot
Basement Area
- sqft
MLS Name
Memphis MLS (MAARMLS)
MLS Number
10230505
MLS Status
Active
Days on Market
47
Cumulative Days on Market
118

Continue Your Journey in App
Find your dream home, receive real-time updates, and many more!
Continue Your Journey in App
Find your dream home, receive real-time updates, and many more!
Location
HOA Management
N/A
HOA Fees
$1,000/
Disclaimer: Amenities are based on third-party information and may vary; buyers must independently verify all amenities, as information is deemed reliable but not guaranteed.
Facts & Features
Rooms
Bedrooms & bathrooms
Bedrooms: 6
Bathrooms: 5
Interior
Flooring
9 Or More Ft. Ceiling, Part Carpet, Part Hardwood, Smooth Ceiling, Tile, Two Story Foyer
Sewer
Public Sewer, Public Water, Tankless Water Heater
Cooling
220 Wiring, 3 Or More Systems, Central
Appliances
Cable Available, Dishwasher, Disposal, Double Oven, Gas Cooking, Microwave
Heating
3 Or More Systems, Central
Exterior Features
Patio, Covered Patio, Nbrhd Recreation Facility, Wood Fence
Interior Features
Central Vacuum, Rear Stairs To Playroom, Walk In Attic, Walk In Closet(s), 2 Or More Baths, 2nd Bedroom, Breakfast Room, Den/great Room, Dining Room, Kitchen, Laundry Room, Living Room, Primary Bedroom, Eat In Kitchen, Great Room, Island In Kitchen, Other (see Remarks), Pantry, Separate Breakfast Room, Separate Dining Room, Separate Living Room, Updated/renovated Kitchen, Washer/dryer Connections, 2 Or More Baths, 3rd Bedroom, 4th Or More Bedrooms, Bonus Room, Office, 1 Or More Br Down, Full Bath Down, Half Bath Down, Luxury Primary Bath, Primary Down, Separate Tub & Shower, Tri Bath
Construction
Year Built
Year Built: 2004
Home type
Single Family Residence
Construction Materials
Brick Veneer
Foundation Details
Slab
Roof
Composition Shingles
Architectural Style
French
Utilities & Energy
Fireplace Features
In Den/great Room, In Living Room
Parking Features
Garage Door Opener(s), Side Load Garage
Pool Features
Neighborhood
Other Features
Lot Features
Professionally Landscaped, Wood Fenced
Subdivision Name
Halle Plantation Ph12
Price History
| Date | Event | Price |
|---|---|---|
09/25/2026 Source: | Listed for Sale | $872,000 -0.29% $159/sqft |
08/19/2026 Source: | Off Market | $874,500 -1.07% $159/sqft |
07/15/2026 Source: | Listed for Sale | $884,000 $161/sqft |

Nearby Homes

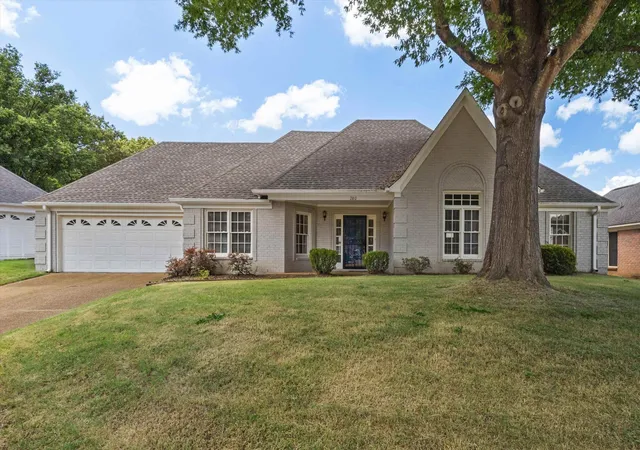
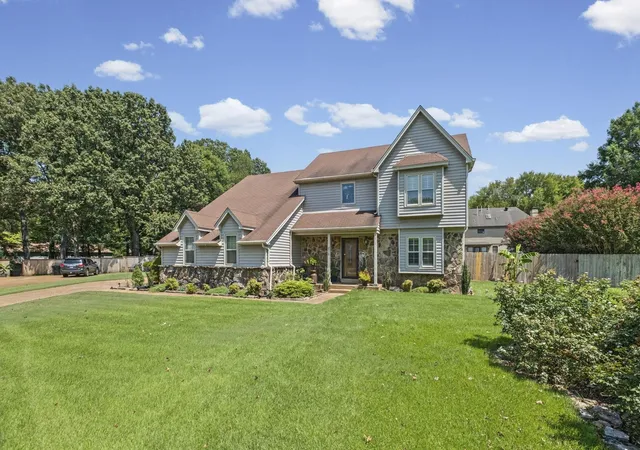
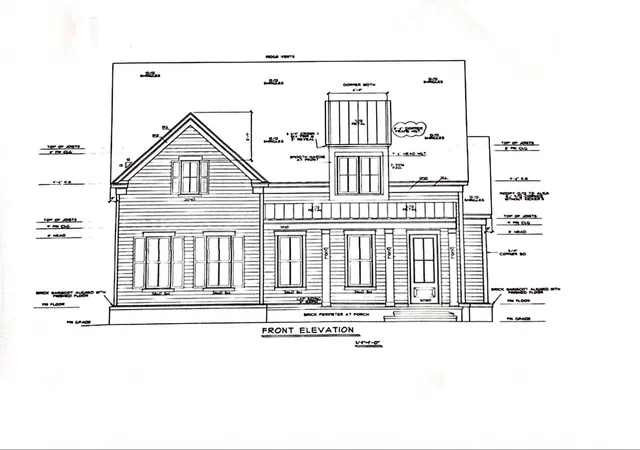
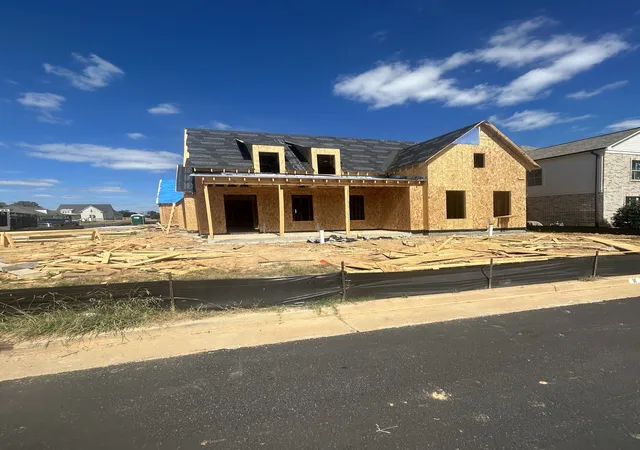

Find Homes by Property Features in Collierville, TN
Nearby New Homes For Sale


Based on information from the Memphis Area Association of REALTORS(R) (alternatively, from the Memphis Area Association of REALTORS® MLS) through Nov 02, 2026, 04:45AM. The information provided is for the consumer's personal, noncommercial use and may not be used for any purpose other than to identify prospective properties that the consumer may be interested in purchasing. Information deemed reliable but is not guaranteed accurate. Some or all of the listings displayed may not belong to the firm whose website is being visited. Listing content and images Copyright 2026 Memphis Area Association of REALTORS®. Information provided is for the consumer's personal, non-commercial use and may not be used for any purpose other than to identify prospective properties consumers may be interested in purchasing. Do not rely upon listing data without independently verifying it. © 2025 Memphis Area Association of REALTORS®. All Rights Reserved. Angela Fowler Real Estate, LLC | 423.320.4620 Mailing Address: 452 Kailors Cove Cir, Ringgold, GA 30736
 Advertising Broker: Angela Fowler | Angela Fowler Real Estate, LLC.
