- Overview
- Description
- Property Details
- Location
- Facts & Features
- Getting Around
- Nearby Homes



$1,450,000
Monthly Est:$7,217
 4 Beds
 3 Baths
3 full baths
 5,163sqft
17293 Hwy 8, St James, MO 65559
$1,450,000
$7,217/moEst:
Get Pre-Approved
Single Family Residence
Built in 1998
$-- HOA
57.43 acres lot
$281/sq.ft
Description
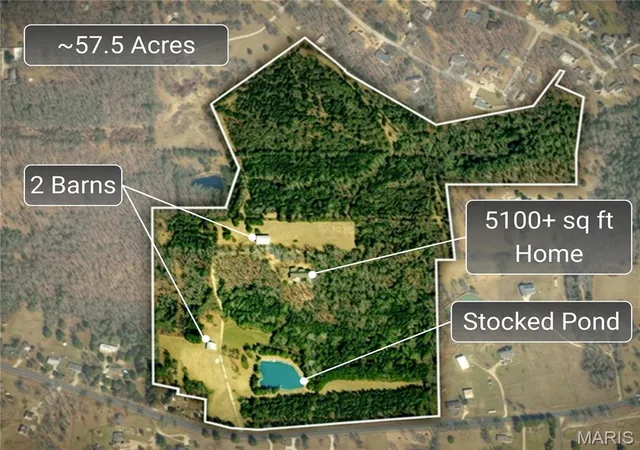
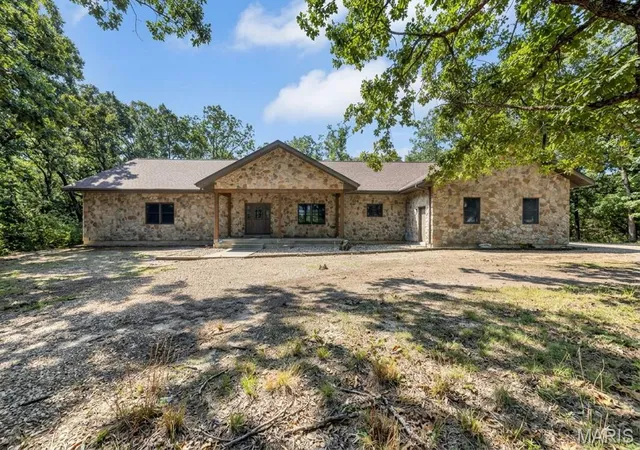
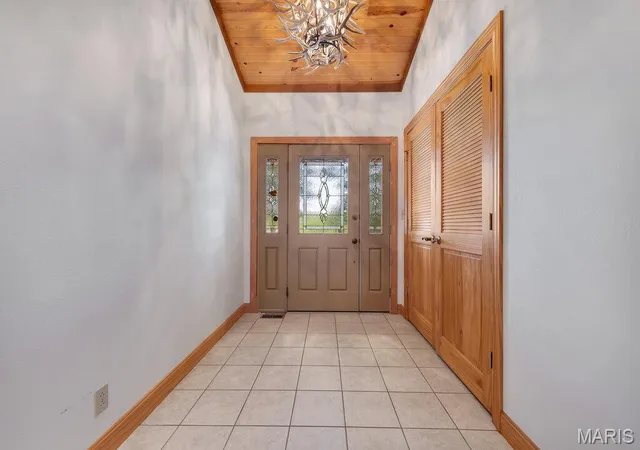
Set on approximately 57.5 acres just one mile from downtown, this exceptional private estate offers a rare combination of refined living, natural beauty, recreation, and convenience. At the center of the property is a custom ranch with more than 3,400 sq. ft. on the main level and approximately 5,100 sq. ft. of total living space, thoughtfully designed to take full advantage of its peaceful surroundings.
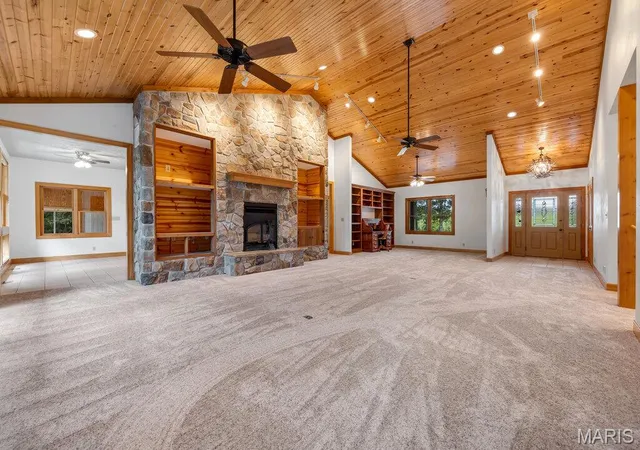
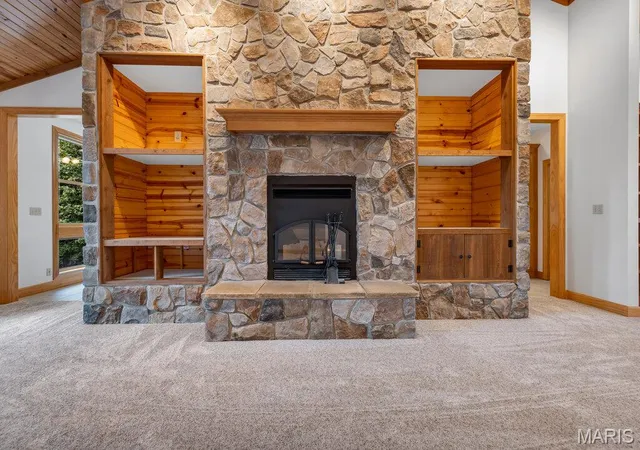
Inside, craftsmanship and scale immediately stand out. Custom millwork, Andersen windows and doors, and soaring vaulted ceilings in the family room create a warm yet impressive interior. Brand-new, top-of-the-line carpet extends throughout the home, while an abundance of walk-in and oversized closets provides exceptional storage. Main-floor laundry adds effortless everyday functionality.
The primary suite is a true private retreat, featuring a new walk-in Jacuzzi tub and direct access to the expansive screened deck. With its vaulted ceiling and sweeping views of the property, the screened outdoor living space is ideal for quiet mornings, relaxed evenings, and entertaining on a grander scale. An expansive front porch offers another inviting place to enjoy the setting.
For the ultimate in at-home relaxation, a dedicated spa room features a brand-new hot tub. The walk-out lower level provides additional finished living space with tremendous flexibility for entertaining, recreation, guests, or additional private living areas.
The home has been thoughtfully equipped for comfort and peace of mind with a new roof, whole-house generator, whole-home water filtration system, water softener, and central vacuum system.
Beyond the residence, the property opens to a picturesque recreational setting with two spring-fed ponds offering scenic water views and fishing for bass, catfish, and bluegill. The surrounding acreage is rich with deer and turkey, while multiple barns and a detached garage provide exceptional space for equipment, recreational vehicles, livestock, hobbies, collections, or additional storage.
Properties offering this combination of acreage, water, wildlife, substantial improvements, and proximity to town are increasingly difficult to find. Whether envisioned as a private country estate, recreational retreat, hobby farm, or legacy property to be enjoyed for generations, this is a truly distinctive offering where space, privacy, and lifestyle come together.
- Houzeo last checked: 29 minutes ago
- Listing updated: September 1, 2026 at 9:22 pm
- Listing Provided by: Ryan Sturm (636) 887-5629 | Trademark Real Estate, Inc (636) 614-4888
- Source: MARIS MLS-MO | MLS#: MIS26054694

Property Details
Status
Active
Type
Single Family Residence
No. of Stories
-
County
City
Neighborhood
--
Year Built
1998
HOA Fees
-
Finished Area
5,163 sqft
Lot Size
57.43 acres lot
Basement Area
- sqft
MLS Name
MARIS MLS
MLS Number
MIS26054694
MLS Status
Active
Days on Market
47
Cumulative Days on Market
3

Continue Your Journey in App
Find your dream home, receive real-time updates, and many more!
Download App
Continue Your Journey in App
Find your dream home, receive real-time updates, and many more!
Location
Facts & Features
Rooms
Bedrooms & bathrooms
Bedrooms: 4
Bathrooms: 3
Family Room
Level: Main
Area: 798.00 Square Feet
Dimensions: 21x38
Kitchen
Level: Main
Area: 232.50 Square Feet
Dimensions: 15x15.5
Laundry
Level: Main
Area: 150.00 Square Feet
Dimensions: 15x10
Primary Bedroom
Level: Main
Area: 399.00 Square Feet
Dimensions: 21x19
Bedroom 2
Level: Main
Area: 255.00 Square Feet
Dimensions: 17x15
Primary Bathroom
Level: Main
Area: 154.00 Square Feet
Dimensions: 11x14
Bathroom 2
Level: Main
Area: 90.00 Square Feet
Dimensions: 6x15
Bedroom 3
Level: Lower
Area: 239.25 Square Feet
Dimensions: 16.5x14.5
Bedroom 4
Level: Lower
Area: 256.50 Square Feet
Dimensions: 13.5x19
Bathroom 3
Level: Lower
Area: 84.00 Square Feet
Dimensions: 6x14
Living Room
Level: Lower
Area: 627.00 Square Feet
Dimensions: 33x19
Bonus Room
Level: Lower
Area: 210.00 Square Feet
Dimensions: 15x14
Dining Room
Level: Main
Area: 180.00 Square Feet
Dimensions: 15x12
Interior
Flooring
Carpet, Ceramic Tile
Window Features
Energy Star Qualified Windows, Insulated Windows, Screens, Tinted Windows, Wood Frames
Sewer
Septic Tank
Heating
Propane
Appliances
Propane Cooktop, Dishwasher, Disposal, Built In Electric Oven, Range Hood, Wall Oven, Water Heater, Water Purifier, Water Softener
Interior Features
Bookcases, Ceiling Fan(s), Central Vacuum, Chandelier, Double Vanity, Eat In Kitchen, Entrance Foyer, High Ceilings, Kitchen Island, Open Floorplan, Pantry, Recessed Lighting, Separate Shower, Sound System, Special Millwork, Storage, Track Lighting, Walk In Closet(s), Whirlpool, Workshop/hobby Area
Cooling
Ceiling Fan(s), Central Air, Electric, Multi Units
Construction
Year Built
Year Built: 1998
Home type
Single Family Residence
Architectural Style
Ranch
Construction Materials
Stone, Vinyl Siding
Foundation Details
Concrete Perimeter
Roof
Asphalt, Pitched/sloped, Shingle
Utilities & Energy
Water Source
Well
Security Features
Carbon Monoxide Detector(s), Security Lights, Security System, Smoke Detector(s)
Basement
9 Ft + Pour, Bathroom, Egress Window, Partially Finished, Full, Walk Out Access, Walk Up Access
Electric
220 Volts, 440 Volts
Laundry Features
Electric Dryer Hookup, Gas Dryer Hookup, Laundry Room, Main Level, Washer Hookup
Fireplace Features
Blower Fan, Living Room, Wood Burning
Utilities
Cable Available, Electricity Connected, Phone Available, Propane, Propane Owned, Underground Utilities, Water Connected
Other Features
Disclosures
Lead Paint, Seller Property Disclosure, Septic Disclosure
Lot Features
Agricultural, Farm, Gently Rolling, Heavy Woods, Level, Pasture, Pond On Lot, Private, Secluded, Spring On Lot
Patio And Porch Features
Deck, Front Porch, Screened
Subdivision Name
None
Price History
| Date | Event | Price |
|---|---|---|
08/29/2026 Source: | Listed for Sale | $1,450,000 $281/sqft |
08/28/2026 Source: | Coming Soon | $1,450,000 $281/sqft |

Nearby Homes

Find Homes by Property Features in St James, MO
Nearby New Homes For Sale


Based on information from Mid America Regional Information Systems, Inc. through Oct 14, 2026, 10:31AM. All data is obtained from various sources and may not have been verified by broker or MLS GRID. Supplied Open House Information is
subject to change without notice. All information should be independently reviewed and verified for accuracy. Properties may or may not be listed by the office/agent presenting the information. Some IDX listings have been excluded from this website.
Properties displayed may be listed or sold by various participants in the MLS. Property data presented reflect information otherwise available from public records. The REALTOR® providing this information may not have represented the buyer or seller
in some or all of the transactions.
IDX information is provided exclusively for consumers’ personal noncommercial use, that it may not be used for any purpose other than to identify prospective properties consumers may be interested in purchasing, that the data is deemed reliable but is not guaranteed by MLS GRID, and that the use of the MLS GRID Data may be subject to an end user license agreement prescribed by the Member Participant’s applicable MLS if any and as amended from time to time. © 2026 Mid America Regional Information Systems, Inc. All Rights Reserved.
 Advertising Broker: Nicholas Huscroft | Chosen Realty