
- Overview
- Description
- Property Details
- Location
- Facts & Features
- Getting Around
- Nearby Homes

Street View
$1,649,000
Monthly Est:$8,208
 3 Beds
 3 Baths
3 full baths
 1,847sqft
173 Beaumont St, New York, NY 11235
$1,649,000
$8,208/moEst:
Get Pre-Approved
Single Family Residence
Built in 1920
$-- HOA
4,000 sqft lot
$893/sq.ft
Description
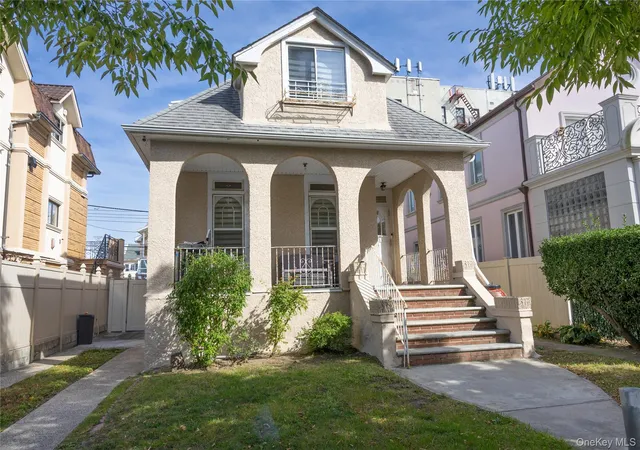
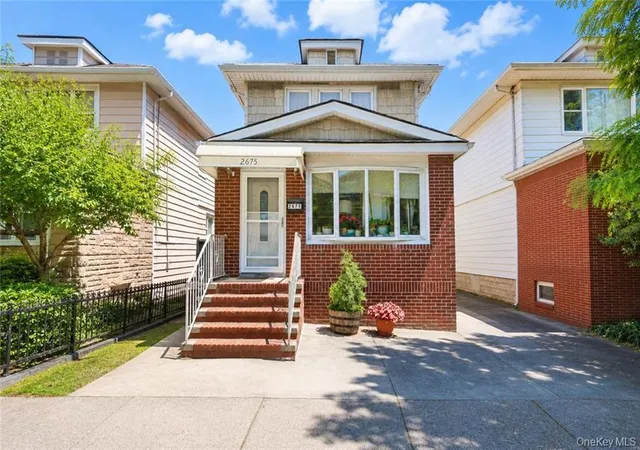
Welcome to 173 Beaumont Street, a beautifully updated detached Expanded Cape set on one of Manhattan Beach’s most desirable blocks. A gracious covered porch, elegant architectural details and a private covered terrace distinguish this inviting residence, offering approximately 1,847 square feet of above grade living space on an approximately 4,000 square foot lot measuring 40 by 100 feet.
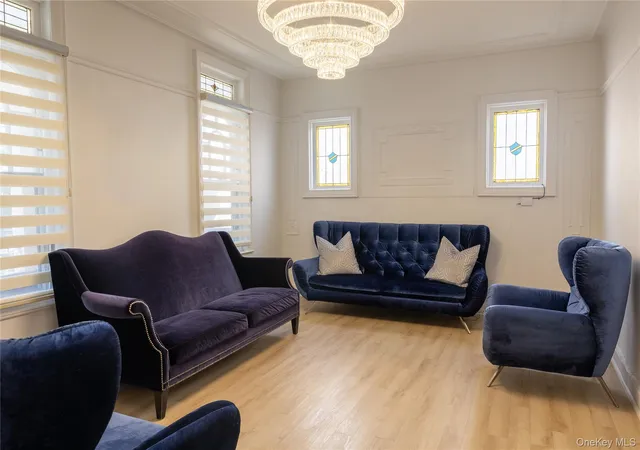
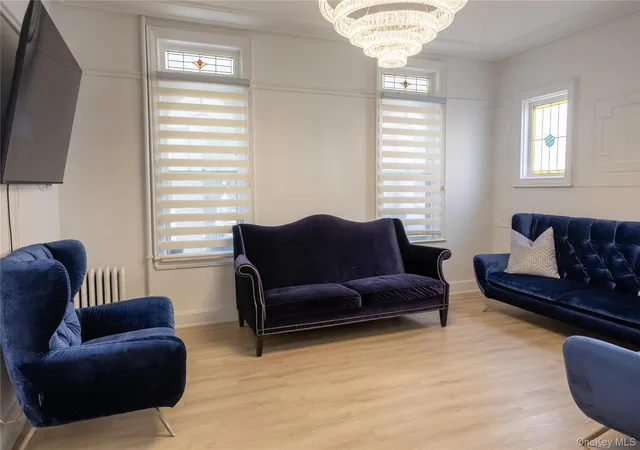
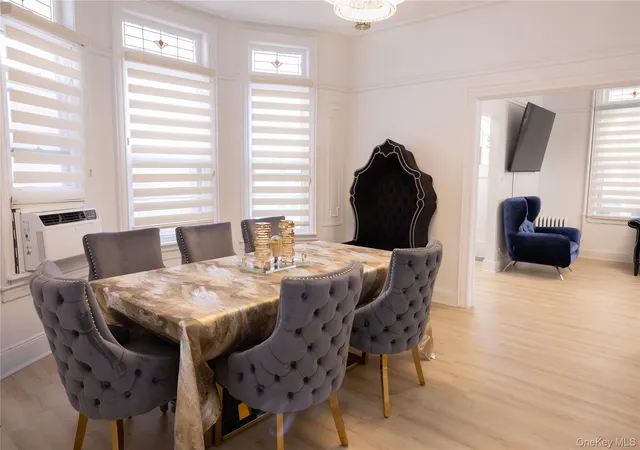
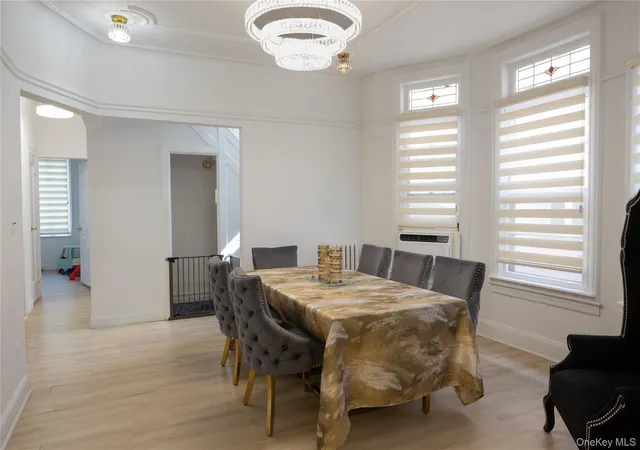
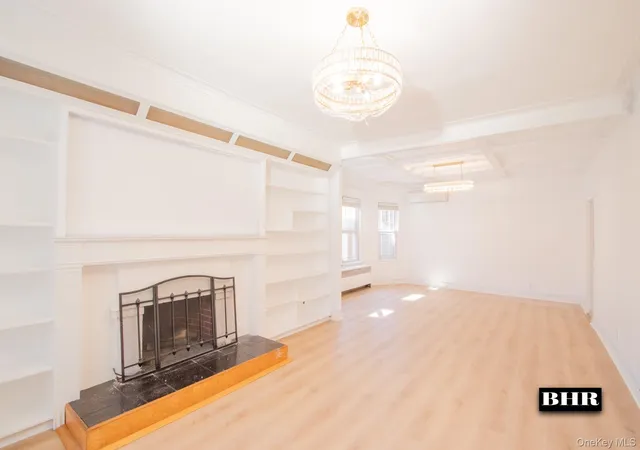
Decorative wall moldings, distinctive windows and a statement chandelier lend elegance to the light filled living room. The adjoining formal dining room provides a sophisticated setting for intimate dinners and memorable gatherings, enhanced by generous windows and striking lighting. Updated flooring throughout the first floor creates a cohesive feel across the main living spaces.
Completely updated in 2026, the kitchen showcases marble flooring, marble countertops and a marble backsplash, complemented by new cabinetry and stainless steel appliances. Convenient outdoor access adds everyday practicality. Two first floor bedrooms and a full bathroom with both a bathtub and separate shower complete the main level.
Upstairs, the primary bedroom opens directly onto an approximately 263 square foot covered terrace, an inviting retreat for morning coffee, quiet reading or evening relaxation. An adjoining bonus room offers flexibility as a dressing room, home office or playroom, while an updated full bathroom completes the upper level.
The approximately 1,153 square foot basement provides multiple additional rooms, laundry facilities and generous storage, with interior access and two exterior entrances. Outside, the private backyard offers space for outdoor dining, entertaining and relaxation, while the private driveway accommodates approximately three vehicles.
Recent improvements include the kitchen renovation, updated upstairs bathroom, new first floor flooring, fresh interior paint, new lighting fixtures throughout and updated interior door hardware. New room air conditioning units serve the dining room, one first floor bedroom and the primary bedroom.
Combining classic architectural character, refined marble finishes and inviting indoor and outdoor spaces, this residence offers a distinctive opportunity to make Manhattan Beach home. Delivered vacant at closing.
- Houzeo last checked: 12 hours ago
- Listing updated: October 21, 2026 at 7:21 am
- Listing Provided by: Daniel Shamooil (877) 943-8676 | Voro LLC (877) 943-8676
- Source: OneKey MLS-NY | MLS#: 1063716

Property Details
Status
Active
Type
Single Family Residence
No. of Stories
-
County
City
Neighborhood
Year Built
1920
HOA Fees
-
Finished Area
1,847 sqft
Lot Size
4,000 sqft lot
Basement Area
- sqft
MLS Name
OneKey MLS
MLS Number
1063716
MLS Status
Active
Days on Market
4
Cumulative Days on Market
2

Continue Your Journey in App
Find your dream home, receive real-time updates, and many more!
Download App
Continue Your Journey in App
Find your dream home, receive real-time updates, and many more!
Location
Facts & Features
Rooms
Bedrooms & bathrooms
Bedrooms: 3
Bathrooms: 3
Interior
Interior Features
First Floor Bedroom, First Floor Full Bath, Chandelier, Formal Dining
Cooling
Wall/window Unit(s)
Flooring
Laminate, Other, Tile
Sewer
Public Sewer
Appliances
Dishwasher, Dryer, Microwave, Range, Refrigerator, Stainless Steel Appliance(s), Washer
Heating
Baseboard, Hot Water, Natural Gas
Construction
Year Built
Year Built: 1920
Home type
Single Family Residence
Foundation Details
Concrete Perimeter
Construction Materials
Stucco
Architectural Style
Exp Cape
Utilities & Energy
Utilities
Electricity Connected, Natural Gas Connected, Water Connected
Basement
Full, Partially Finished, Storage Space, Walk Out Access
Laundry Features
In Basement
Water Source
Public
Parking Features
Driveway, Private
Other Features
Patio And Porch Features
Covered, Porch
Price History
| Date | Event | Price |
|---|---|---|
10/19/2026 Source: | Listed for Sale | $1,649,000 $893/sqft |

Nearby Homes

Find Homes by Property Features in New York, NY


Based on information from OneKey MLS, through Oct 23, 2026, 01:32PM. IDX information is provided exclusively for personal, non-commercial use, and may not be used for any purpose other than to identify prospective properties consumers may be interested in purchasing. Information is deemed reliable but not guaranteed. © 2026 OneKey® MLS. All rights reserved.
 Advertising Broker: Derek Greene | The Greene Realty Group
