- 0
- 6
- Overview
- Description
- Property Details
- Location
- Facts & Features
- Getting Around
- Nearby Homes
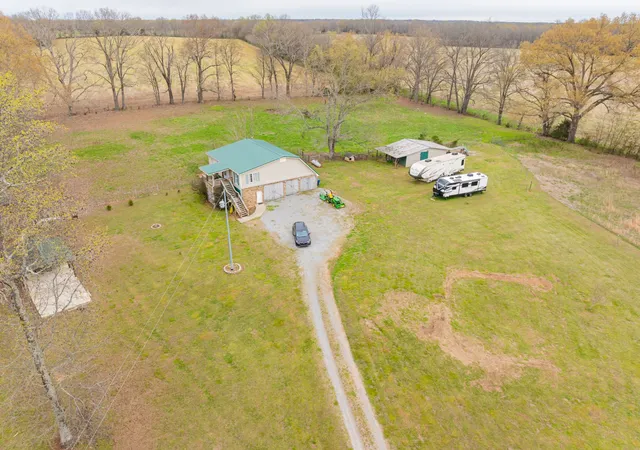

Street View
 2 Beds
 2 Baths
2 full baths
 1,433sqft
173 Bellview Ave N, Taft, TN 38488
Single Family Residence
Built in 2004
$-- HOA
15.3 acres lot
$279/sq.ft
Description
If you’ve been dreaming of wide-open space, a place where life just slows down… this one right here is calling your name. Welcome to your very own slice of Tennessee heaven on 15.3 beautiful acres. As you make your way down the driveway, you’re greeted by a picturesque pond complete with a charming little bridge and gazebo, setting the tone for everything this property has to offer. This mini farm is already set up and ready to go. The hard work has been done so you can step right into the lifestyle. You’ve got multiple paddocks for horses or livestock, rich garden spots ready for planting, and wide-open, usable land that’s flat, well-drained, and just waiting for your vi...
Continue Reading- Houzeo last checked: 5 hours ago
- Listing updated: April 2, 2026 at 2:29 pm
- Listing Provided by: Fhonda Hatmaker (931) 409-2628 DRE #348561, Amber Tate (931) 952-9330 DRE #357846 | eXp Realty (888) 519-5113
- Source: Nashville (RealTracs Mid) MLS-TN | MLS#: 3155125

Property Details
Status
Hold
Type
Single Family Residence
No. of Stories
2
County
City
Neighborhood
--
Year Built
2004
HOA Fees
-
Finished Area
1,433 sqft
Lot Size
15.3 acres lot
Basement Area
- sqft
MLS Name
Nashville (RealTracs Mid) MLS
MLS Number
3155125
MLS Status
Coming Soon / Hold

Continue Your Journey in App
Find your dream home, receive real-time updates, and many more!
Download App
Continue Your Journey in App
Find your dream home, receive real-time updates, and many more!
Location
Facts & Features
Rooms
Bedrooms & bathrooms
Bedrooms: 2
Bathrooms: 2
Interior
Sewer
Septic Tank
Appliances
Electric Oven, Electric Range, Dishwasher, Microwave, Refrigerator, Stainless Steel Appliance(s)
Flooring
Laminate
Interior Features
Built In Features, Ceiling Fan(s), Extra Closets, Open Floorplan, Pantry, Walk In Closet(s), Wet Bar, High Speed Internet
Heating
Central, Propane
Cooling
Central Air, Electric
Construction
Year Built
Year Built: 2004
Home type
Single Family Residence
Architectural Style
Ranch
Construction Materials
Vinyl Siding
Roof
Metal
Foundation Details
Block
Utilities & Energy
Laundry Features
Electric Dryer Hookup, Washer Hookup
Water Source
Public
Parking Features
Garage Faces Side
Utilities
Electricity Available, Water Available, Cable Connected
Basement
Full
Other Features
Lot Features
Cleared, Level, Private, Views, Wooded
Subdivision Name
None
Price History
| Date | Event | Price |
|---|---|---|
04/02/2026 Source: | Listing Removed | $399,900 $279/sqft |
03/28/2026 Source: | Listed for Sale | $399,900 $279/sqft |

Nearby Homes



Find Homes by Property Features in Taft, TN
Nearby New Homes For Sale
Nearby Pre-Owned Homes For Sale

Based on information from Realtracs® through Sep 21, 2026, 05:01PM. Data courtesy of Realtracs® MLS as distributed by MLS GRID. Some IDX listings have been excluded from this website. All data is obtained from various sources and may not have been verified by the broker or MLS GRID. Supplied Open House Information is subject to change without notice. All information should be independently reviewed and verified for accuracy. Properties may or may not be listed by the office/agent presenting the information. IDX information is provided exclusively for consumers’ personal, noncommercial use. It may not be used for any purpose other than to identify prospective properties consumers may be interested in purchasing. The data is deemed reliable but is not guaranteed by MLS GRID. The use of the MLS GRID Data may be subject to an end-user license agreement prescribed by Realtracs® MLS. © 2026 RealTracs Solutions. All Rights Reserved. Angela Fowler Real Estate, LLC | 423.320.4620 | afowler@catt.com Mailing Address: 452 Kailors Cove Cir, Ringgold, GA 30736
 Advertising Broker: Angela Fowler | Angela Fowler Real Estate, LLC.
Houzeo Corp. holds real estate brokerage licenses in Alabama (License No. 000157023 - 0) and Texas (License No. 9013396)
TREC: Info About Brokerage Services, Consumer Protection Notice.
§ 442‑H New York Standard Operating Procedure.
New York State Fair Housing Notice.


