- Overview
- Description
- Property Details
- Location
- Facts & Features
- Getting Around
- Nearby Homes




$471,740
Monthly Est:$2,348
 3 Beds
 3 Baths
3 full baths
 2,400sqft
173 Broadstone Dr, Summerville, SC 29486
$471,740
$2,348/moEst:
Get Pre-Approved
Single Family Residence
Built in 2026
$-- HOA
0.11 acre lot
$197/sq.ft
Description
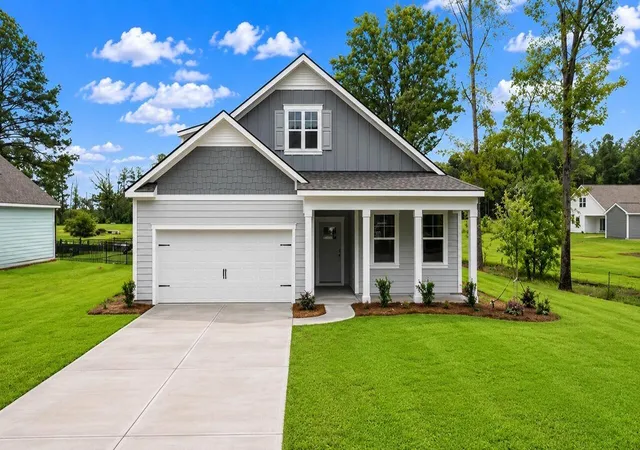
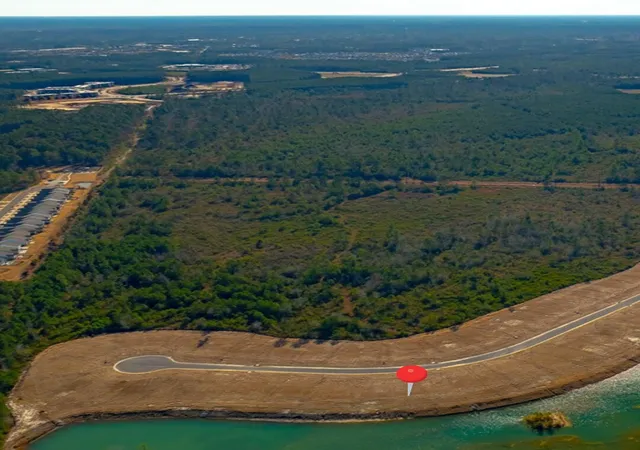
New Construction Home on Private Pond Lot in Sheep Island Near Nexton | 173 BroadstoneWelcome to 173 Broadstone, a beautifully crafted new construction home nestled in the sought-after Sheep Island community near Nexton. Just minutes from Nexton Parkway, this home offers the perfect balance of everyday convenience and peaceful Lowcountry charm, with easy access to shopping, dining, parks, and commuter routes.
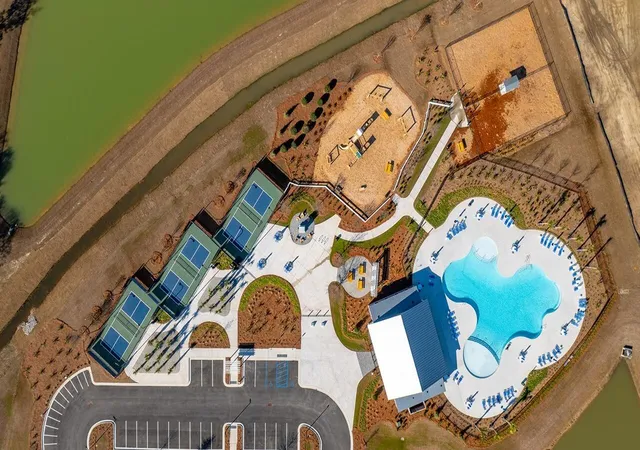
Set on a private pond lot with scenic conservation views, this homesite feels like a true retreat, offering privacy, tranquil surroundings, and a calming connection to nature. Whether you're enjoying a morning coffee overlooking the water or unwinding at the end of the day, the peaceful pond setting provides a beautiful backdrop for everyday living. Sheep Island is designed for true neighborhood living, where inviting community amenities encourage time spent outdoors, casual gatherings with neighbors, and a relaxed, connected lifestyle.
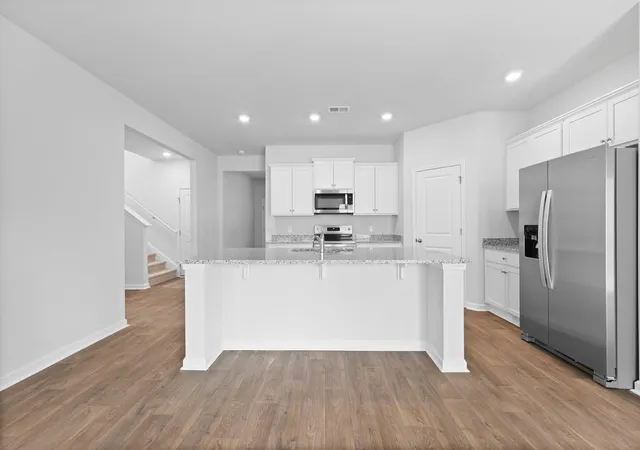
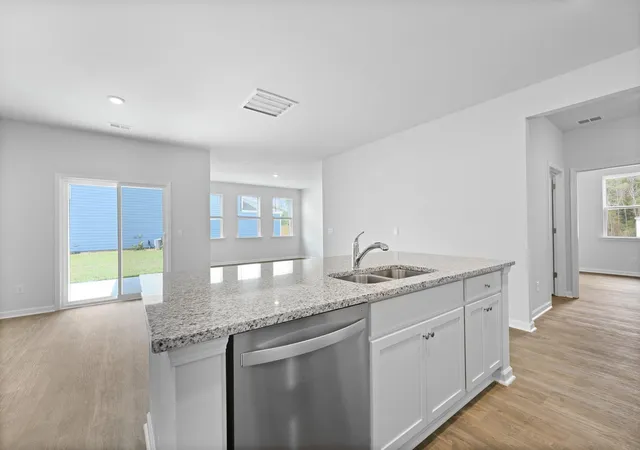
Inside, the home is thoughtfully designed to feel open, comfortable, and welcoming from the moment you step in. Natural light fills the living spaces, creating an easy flow between the kitchen, dining, and living areas, perfect for both everyday moments and special occasions. The kitchen serves as the heart of the home, offering generous storage and a layout that makes cooking, hosting, and gathering feel effortless.
The main level provides a sense of ease and accessibility, with a private owner's retreat and additional bedrooms thoughtfully placed to offer comfort and flexibility for guests or a home office. Upstairs, a tucked-away living space creates a private haven ideal for guests, teens, or anyone who appreciates a little extra space to unwind, work, or recharge.
Whether you're enjoying quiet mornings overlooking the pond and conservation area, hosting friends for dinner, or simply settling in after a long day, 173 Broadstone is a home designed to support the way you live, comfortable, flexible, and full of warmth.
Square footage dimensions are approximate. Photos are for illustration purposes only. Interior and exterior features, options, colors, and selections may vary. Please contact the sales agent for details.
- Houzeo last checked: 8 minutes ago
- Listing updated: October 6, 2026 at 2:49 pm
- Listing Provided by: Katie Stevens Grout | D R Horton Inc
- Source: CHS Regional MLS | MLS#: 26023170

Property Details
Status
Pending
Type
Single Family Residence
No. of Stories
2
County
City
Neighborhood
--
Year Built
2026
HOA Fees
-
Finished Area
2,400 sqft
Lot Size
0.11 acre lot
Basement Area
- sqft
MLS Name
CHS Regional MLS
MLS Number
26023170
MLS Status
Pending
Days on Market
75

Continue Your Journey in App
Find your dream home, receive real-time updates, and many more!
Continue Your Journey in App
Find your dream home, receive real-time updates, and many more!
Location
Facts & Features
Rooms
Bedrooms & bathrooms
Bedrooms: 3
Bathrooms: 3
Interior
Sewer
Public Sewer
Cooling
Central Air
Interior Features
High Ceilings, Kitchen Island, Ceiling Smooth, Walk In Closet(s), Eat In Kitchen, Family, Entrance Foyer, Living/dining Combo, Pantry
Heating
Electric
Window Features
Thermal Windows/doors, Window Treatments
Flooring
Vinyl
Construction
Year Built
Year Built: 2026
Home type
Single Family Residence
Foundation Details
Slab
Architectural Style
Traditional
Construction Materials
Cement Siding
Roof
Architectural
Utilities & Energy
Utilities
Bcw & Sa, Berkeley Elect Co Op
Water Source
Public
Laundry Features
Washer Hookup, Laundry Room
Other Features
Patio And Porch Features
Patio, Front Porch
Lot Features
Level, 0 .5 Acre
Subdivision Name
Sheep Island
Community Features
Clubhouse, Pool, Trash
Price History
| Date | Event | Price |
|---|---|---|
10/06/2026 Source: | Pending | $471,740 $197/sqft |

Nearby Homes





Find Homes by Property Features in Summerville, SC
Nearby New Homes For Sale

This representation is based in whole or in part on information supplied by the Charleston Trident Association of REALTORS® or its Multiple Listing Service through Oct 28, 2026, 06:00AM. Information is provided exclusively for personal, non-commercial use, and may not be used for any purpose other than to identify prospective properties consumers may be interested in purchasing.This website may not include listings or property addresses of sellers who have directed their listing brokers to withhold their listing or their property address from display on the Internet. All information deemed reliable but not guaranteed. Charleston Trident Multiple Listing Service, Inc. makes no representation or warranty regarding the accuracy of the data. ©2026 Charleston Trident MLS CTMLS. All rights reserved.
 Advertising Broker: Nicholas Huscroft | Chosen Realty
